
4613 S Lakewood Avenue, Tulsa, OK 74135
Local realty services provided by:CENTURY 21 First Choice Realty
4613 S Lakewood Avenue,Tulsa, OK 74135
$215,000
- 3 Beds
- 2 Baths
- 1,846 sq. ft.
- Single family
- Active
Listed by: laura bryant
Office: mcgraw, realtors
MLS#:2632244
Source:OK_NORES
Price summary
- Price:$215,000
- Price per sq. ft.:$116.47
About this home
Charming 3-bedroom, 2-bath home offering comfortable living spaces and plenty of potential. The inviting floor plan features a formal living room and dining room, along with a well-appointed kitchen with a breakfast nook and pantry. The cozy den is highlighted by a fireplace and built-in bookcase, creating a warm space for relaxing or entertaining. A bright Florida room provides additional living space and overlooks the private backyard. Attached 2-car garage plus a carport offers ample parking and storage. New HVAC installed January 2026. Conveniently designed and ready for your personal touch, this home is being sold AS IS.
Contact an agent
Home facts
- Year built:1970
- Subdivision & Development:Park Plaza IV
- Listing ID #:2632244
- Added:1 day(s) ago
- Updated:September 01, 2026 at 07:04 PM
Rooms and interior
- Bedrooms:3
- Total bathrooms:2
- Full bathrooms:2
- Rooms Total:8
- Flooring:Carpet, Concrete
- Kitchen Description:Dishwasher, Disposal
- Basement:Yes
- Living area:1,846 sq. ft.
Heating and cooling
- Cooling:Central Air
- Heating:Central, Gas
Structure and exterior
- Year built:1970
- Building area:1,846 sq. ft.
- Lot area:0.21 Acres
- Lot Features:Mature Trees
- Architectural Style:Ranch
- Construction Materials:Brick, Wood Frame
- Foundation Description:Slab
Schools
- High school:Memorial
- Middle school:Memorial
- Elementary school:Key
Finances and disclosures
- Price:$215,000
- Price per sq. ft.:$116.47
- Tax amount:$2,330 (2025)
Features and amenities
- Appliances:Built-In Range, Dishwasher, Disposal, Double Oven, Gas Water Heater, Oven, Plumbed For Ice Maker, Range
- Amenities:Aluminum Frames, Ceiling Fan(s), Smoke Detector(s), Storm Window(s)
Parking
- Garage:Yes
- Garage spaces:2
New listings near 4613 S Lakewood Avenue
- New
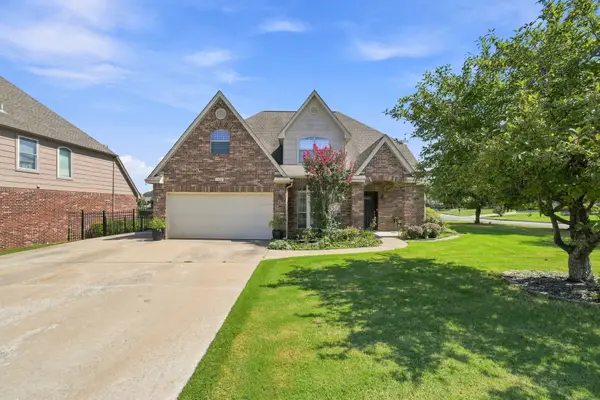 $454,900Active4 beds 4 baths3,359 sq. ft.
7637 S 94th East Avenue, Tulsa, OK 74133
MLS# 2632316Listed by: MCGRAW, REALTORS - New
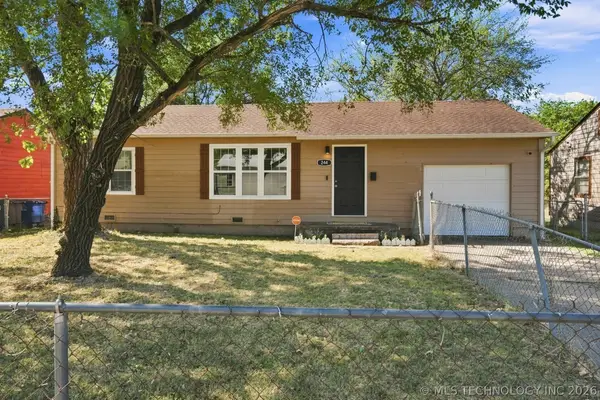 $136,000Active3 beds 1 baths888 sq. ft.
244 E 52nd Place N, Tulsa, OK 74126
MLS# 2631795Listed by: TULSA METRO REALTY - New
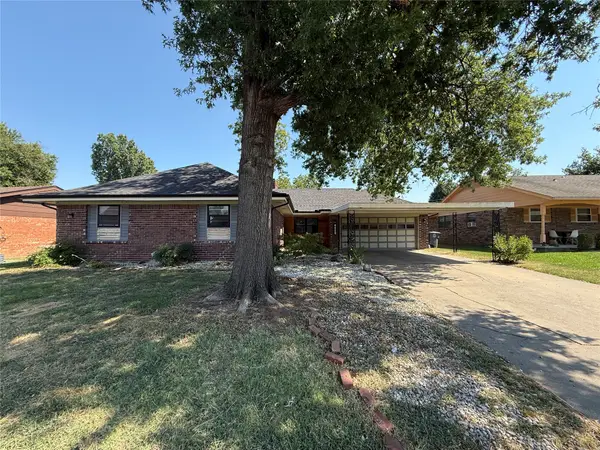 $189,900Active3 beds 2 baths1,704 sq. ft.
9026 E 28th Street, Tulsa, OK 74129
MLS# 2632423Listed by: REI NATION REALTY - New
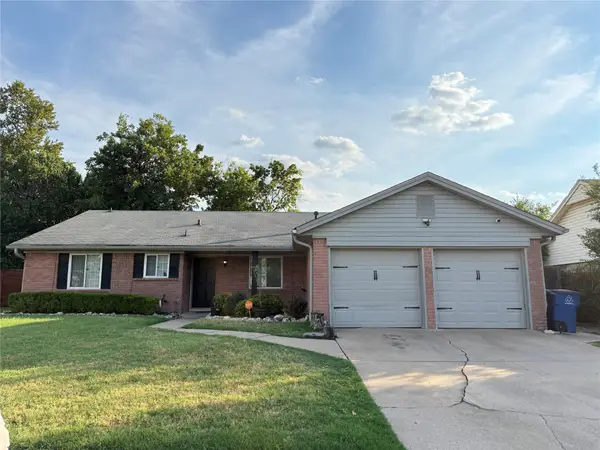 $215,000Active3 beds 2 baths1,704 sq. ft.
10134 E 24th East Place W, Tulsa, OK 74129
MLS# 2632214Listed by: SHYFT REAL ESTATE LLC - New
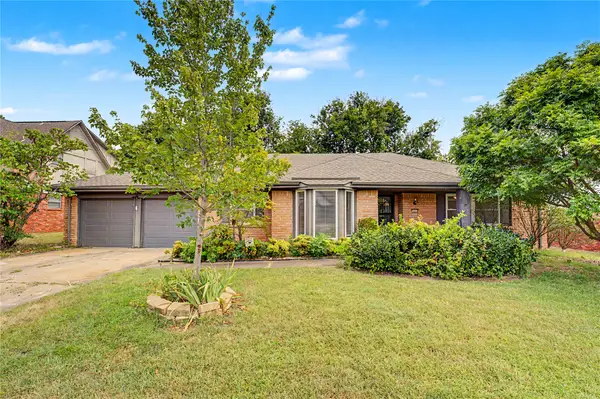 $280,000Active3 beds 2 baths2,023 sq. ft.
5235 S 69th East Avenue, Tulsa, OK 74145
MLS# 2632376Listed by: FATHOM REALTY OK LLC - New
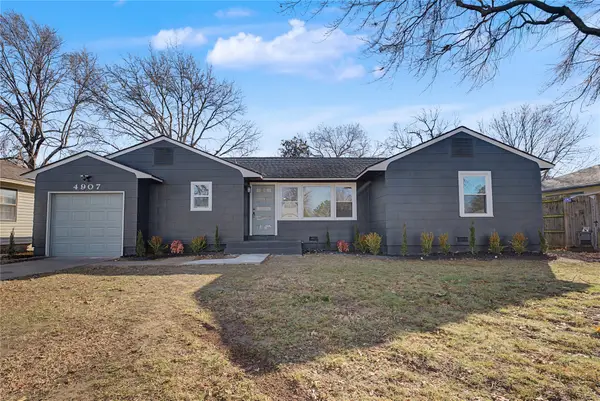 $300,000Active3 beds 2 baths1,200 sq. ft.
4907 S Boston Place, Tulsa, OK 74105
MLS# 2632378Listed by: FATHOM REALTY OK LLC 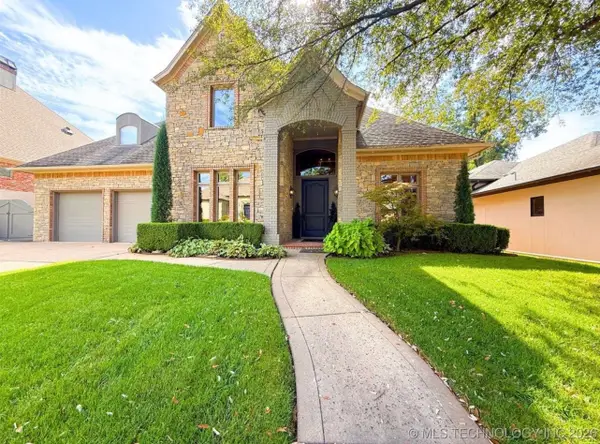 $1,069,000Pending4 beds 5 baths4,546 sq. ft.
2522 E 66th Court, Tulsa, OK 74136
MLS# 2631723Listed by: MCGRAW, REALTORS- New
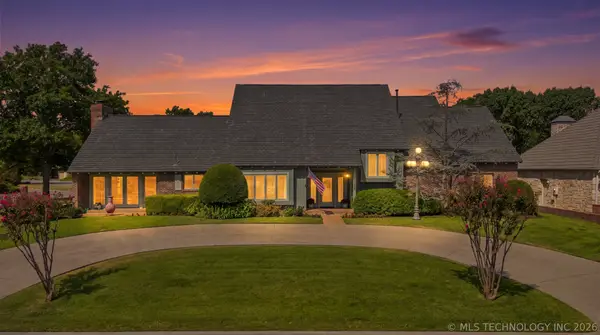 $929,110Active4 beds 5 baths4,679 sq. ft.
6172 S Marion Avenue, Tulsa, OK 74136
MLS# 2631559Listed by: KELLER WILLIAMS PREFERRED - New
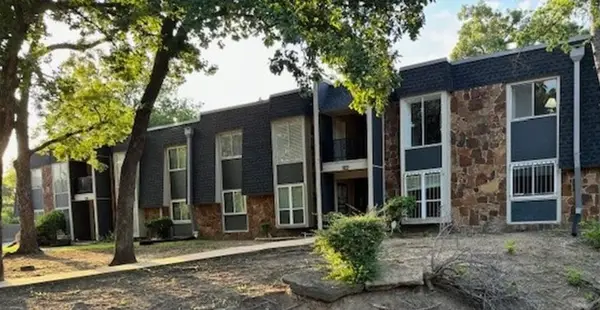 $73,000Active1 beds 1 baths735 sq. ft.
6803 S Sandusky Avenue #463, Tulsa, OK 74136
MLS# 2631818Listed by: HOMESMART STELLAR REALTY


Protect your home and budget from life's surprises with an Assurant Home Warranty, backed by a partner that supports you through every step of homeownership. Explore Plans.
©2026 Century 21 Real Estate LLC. All rights reserved. CENTURY 21®, the CENTURY 21 Logo and C21® are service marks owned by Century 21 Real Estate LLC. Century 21 Real Estate LLC fully supports the principles of the Fair Housing Act and the Equal Opportunity Act. Each office is independently owned and operated. Listing information is deemed reliable but not guaranteed accurate.