
4650 S Columbia Place, Tulsa, OK 74105
Local realty services provided by:CENTURY 21 Shirley Donaldson, Inc.
Listed by: amy tidwell
Office: coldwell banker select
MLS#:2633189
Source:OK_NORES
Price summary
- Price:$1,150,000
- Price per sq. ft.:$302.63
About this home
A home that checks every box! Beautifully renovated, single-story Midtown home situated on over half an acre in the heart of Midtown, offering exceptional space, flexibility, and privacy. Attached living quarters, private office with entry and patio, In-Law floorpan, over a 1/2 acre lot, and so much more!
The thoughtfully designed interior features a chef’s kitchen with a large waterfall island, walk-in pantry, creating the perfect setting for entertaining. The spacious primary suite includes a private, spa-like bath with a built-in coffee maker, roll-in shower, and soaking tub, along with a full-size room transformed into an impressive walk-in closet. A dedicated wine room features expansive bi-folding (accordion-style) glass doors that open directly to the patio, creating a seamless indoor-outdoor entertaining experience.
A separate office with its own private entrance and covered patio offers the flexibility to work from home or function as a fifth bedroom.
One of the home’s most unique features is the fully functioning attached quarters, complete with a separate private entrance, private patio, kitchenette with granite countertops, and washer and dryer. Ideal for extended-stay guests, a live-in nanny, multigenerational living, or a young adult wanting greater independence while remaining close to home. This versatile space may also offer rental-income potential, subject to applicable regulations.
The expansive yard offers endless possibilities for entertaining, gardening, recreation, or future enhancements. There is a large structure (shed) in the backyard that has been painted to match the home. It has many possibilities.A large circular driveway with additional parking provides plenty of room for guests.The home has been fully renovated and is ready for the next chapter. Thoughtfully renovated and exceptionally versatile, this rare Midtown property offers an abundance of space, distinctive amenities, and possibilities that are hard to find....
Contact an agent
Home facts
- Year built:1947
- Subdivision & Development:VILLA GROVE SUB
- Listing ID #:2633189
- Added:1 day(s) ago
- Updated:October 09, 2026 at 04:34 PM
Rooms and interior
- Bedrooms:4
- Total bathrooms:4
- Full bathrooms:3
- Rooms Total:15
- Flooring:Carpet, Tile
- Kitchen Description:Dishwasher, Disposal, Microwave, Refrigerator
- Basement:Yes
- Basement Description:Crawl Space
- Living area:3,800 sq. ft.
Heating and cooling
- Cooling:3+ Units, Central Air, Zoned
- Heating:Central, Gas, Zoned
Structure and exterior
- Year built:1947
- Building area:3,800 sq. ft.
- Lot area:0.57 Acres
- Lot Features:Mature Trees
- Architectural Style:Ranch
- Construction Materials:Brick, Wood Frame
- Exterior Features:Lighting
Schools
- High school:Edison
- Elementary school:Patrick Henry
Finances and disclosures
- Price:$1,150,000
- Price per sq. ft.:$302.63
- Tax amount:$8,557 (2025)
Features and amenities
- Appliances:Built-In Oven, Built-In Range, Dishwasher, Disposal, Double Oven, Dryer, Gas Water Heater, Ice Maker, Microwave, Oven, Plumbed For Ice Maker, Range, Refrigerator, Washer
- Laundry features:Dryer, Washer
- Amenities:Ceiling Fan(s), High Ceilings, Insulated Window, Programmable Thermostat, Pullman Bath, Security System - Leased, Smoke Detector(s), Vinyl Windows
Parking
- Garage:Yes
- Garage spaces:2
New listings near 4650 S Columbia Place
- Open Sun, 1 to 3pmNew
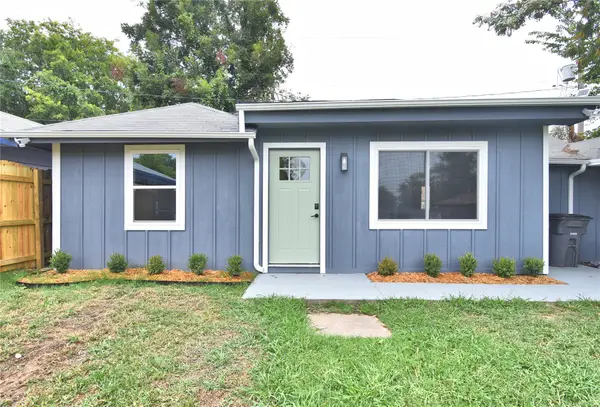 $229,000Active3 beds 1 baths1,132 sq. ft.
3527 E 4th Street, Tulsa, OK 74112
MLS# 2636341Listed by: COMPASS REALTY LLC - New
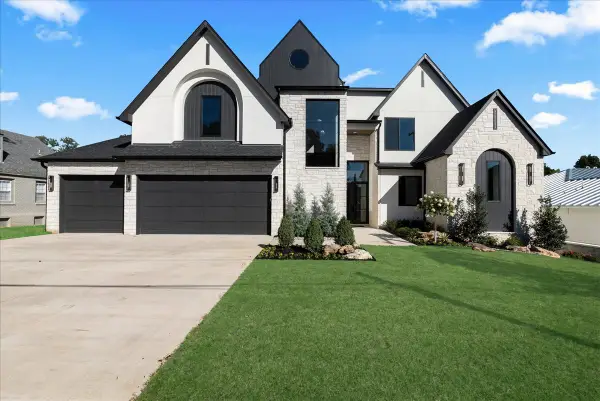 $1,750,000Active5 beds 6 baths5,133 sq. ft.
4609 S Birmingham Avenue, Tulsa, OK 74105
MLS# 2636871Listed by: MCGRAW, REALTORS - Open Sun, 1 to 3pmNew
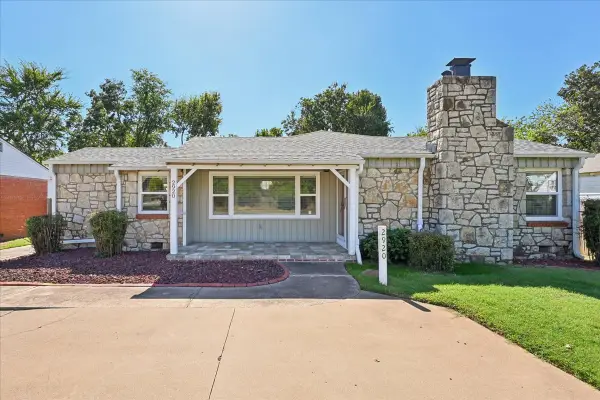 $319,500Active3 beds 2 baths1,752 sq. ft.
2920 E 21st Street, Tulsa, OK 74114
MLS# 2636510Listed by: CHINOWTH & COHEN - Open Sun, 1 to 2:30pmNew
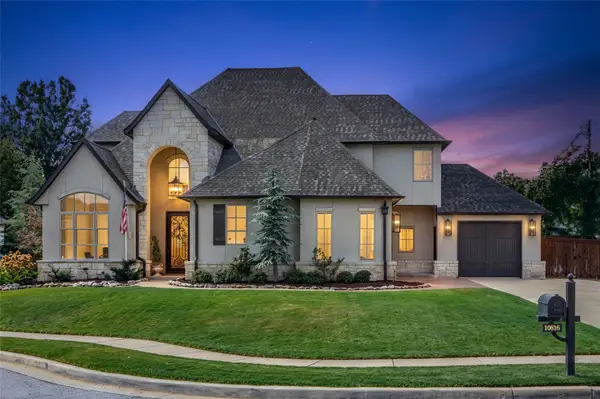 $1,100,000Active5 beds 5 baths4,752 sq. ft.
10816 S Joplin Avenue, Tulsa, OK 74137
MLS# 2636517Listed by: WALTER & ASSOCIATES, INC. - New
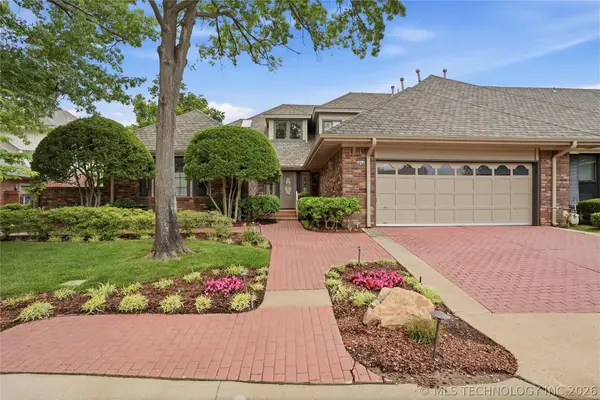 $480,000Active3 beds 4 baths4,323 sq. ft.
3413 E 58th Place, Tulsa, OK 74135
MLS# 2636714Listed by: MCGRAW, REALTORS - Open Sun, 2 to 4pmNew
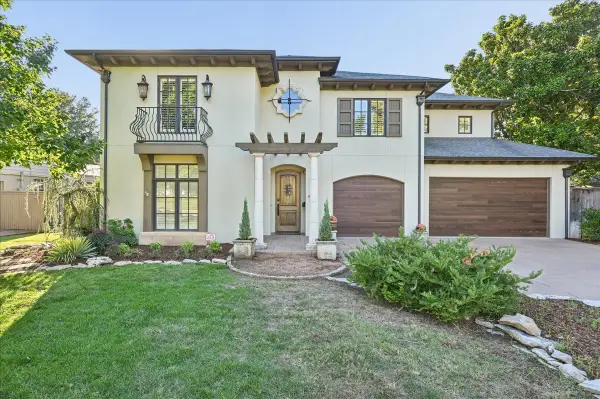 $1,200,000Active4 beds 5 baths4,123 sq. ft.
2510 S Delaware Avenue, Tulsa, OK 74114
MLS# 2636918Listed by: SAGE SOTHEBY'S INTERNATIONAL  $104,500Active3 beds 1 baths888 sq. ft.
3174 N Iroquois Avenue, Tulsa, OK 74106
MLS# 2551044Listed by: BENJAMIN REALTY & ASSOCIATES- New
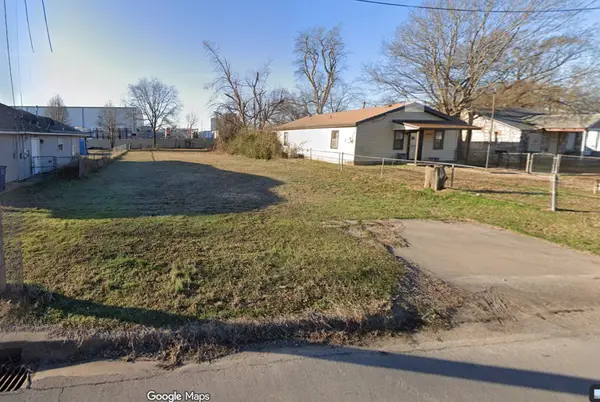 $10,000Active0.16 Acres
3616 W 4th Street, Tulsa, OK 74127
MLS# 2636792Listed by: KELLER WILLIAMS ADVANTAGE - New
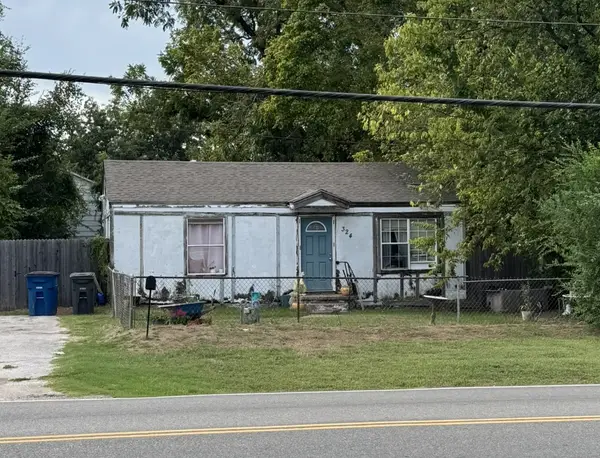 $57,500Active2 beds 1 baths720 sq. ft.
324 S 49th West Avenue, Tulsa, OK 74127
MLS# 2636797Listed by: KELLER WILLIAMS ADVANTAGE - New
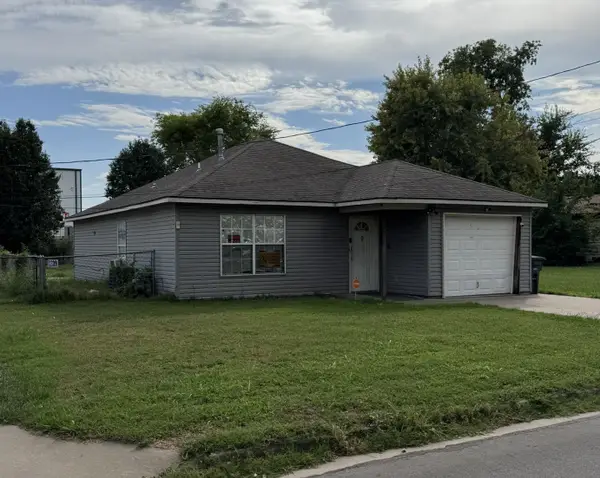 $104,000Active3 beds 1 baths1,048 sq. ft.
3612 W 4th Street, Tulsa, OK 74127
MLS# 2636806Listed by: KELLER WILLIAMS ADVANTAGE


Protect your home and budget from life's surprises with an Assurant Home Warranty, backed by a partner that supports you through every step of homeownership. Explore Plans.
©2026 Century 21 Real Estate LLC. All rights reserved. CENTURY 21®, the CENTURY 21 Logo and C21® are service marks owned by Century 21 Real Estate LLC. Century 21 Real Estate LLC fully supports the principles of the Fair Housing Act and the Equal Opportunity Act. Each office is independently owned and operated. Listing information is deemed reliable but not guaranteed accurate.