
4672 S Norwood Avenue, Tulsa, OK 74135
Local realty services provided by:CENTURY 21 First Choice Realty
Listed by: kathryn french
Office: keller williams advantage
MLS#:2629441
Source:OK_NORES
Price summary
- Price:$349,000
- Price per sq. ft.:$115.18
About this home
Welcome to this spacious and thoughtfully designed home featuring beautiful hand-scraped engineered hardwood flooring and an updated kitchen with a KitchenAid cooktop, two Frigidaire ovens, beautiful cabinetry, and plenty of workspace for cooking and entertaining. The versatile floor plan offers two generous living areas, including a formal living room, along with a formal dining room perfect for gatherings. Two bedrooms are conveniently located downstairs and share a Pullman-style bath, while a powder bath just off the laundry room adds extra convenience for guests. Upstairs, you’ll find two additional bedrooms, a full bath, and a flexible bonus room ideal for a home office, workout area, hobby room, or additional living space. Abundant storage throughout adds to the functionality of the home. Step outside to enjoy the covered patio, perfect for relaxing or entertaining, while distinctive brass-colored gutters add a beautiful finishing touch to the exterior. With its updated finishes, generous living spaces, flexible floor plan, and inviting outdoor area, this home offers an exceptional combination of comfort, function, and style....
Contact an agent
Home facts
- Year built:1965
- Subdivision & Development:Park Plaza Fifth Add
- Listing ID #:2629441
- Added:75 day(s) ago
- Updated:October 23, 2026 at 08:31 AM
Rooms and interior
- Bedrooms:4
- Total bathrooms:2
- Full bathrooms:2
- Rooms Total:12
- Flooring:Carpet, Tile, Vinyl
- Kitchen Description:Dishwasher, Disposal, Microwave
- Basement:Yes
- Living area:3,030 sq. ft.
Heating and cooling
- Cooling:Central Air
- Heating:Central, Gas
Structure and exterior
- Year built:1965
- Building area:3,030 sq. ft.
- Lot area:0.24 Acres
- Lot Features:Mature Trees
- Architectural Style:Ranch
- Construction Materials:Brick Veneer, Stone, Wood Frame
- Foundation Description:Slab
Schools
- High school:Memorial
- Elementary school:Key
Finances and disclosures
- Price:$349,000
- Price per sq. ft.:$115.18
- Tax amount:$2,426 (2025)
Features and amenities
- Appliances:Built-In Oven, Built-In Range, Dishwasher, Disposal, Gas Water Heater, Microwave, Oven, Range
- Amenities:Ceiling Fan(s), High Ceilings, Smoke Detector(s), Vinyl Windows
Parking
- Garage:Yes
- Garage spaces:2
New listings near 4672 S Norwood Avenue
- New
 $122,000Active3 beds 1 baths900 sq. ft.
317 W 48th Street, Tulsa, OK 74126
MLS# 2638528Listed by: SUSY'S OK REALTY, LLC 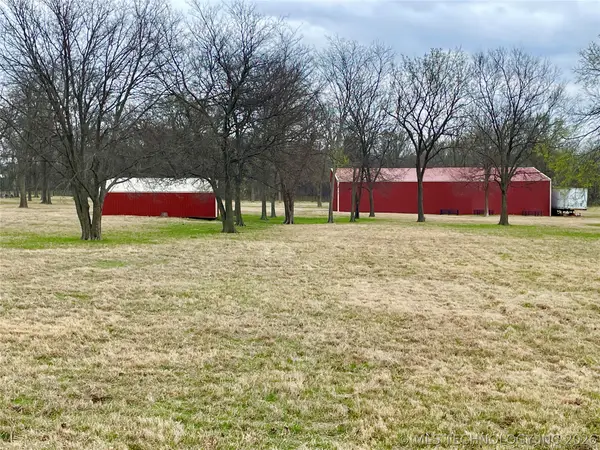 $800,000Active20 Acres
Address Withheld By Seller, Tulsa, OK 74116
MLS# 2608140Listed by: GREAT PLAINS LAND COMPANY- New
 $108,000Active1 beds 1 baths720 sq. ft.
450 W 7th Street #1402-100, Tulsa, OK 74119
MLS# 2637656Listed by: ELLIS REAL ESTATE BROKERAGE - New
 $382,500Active2 beds 3 baths1,756 sq. ft.
1430 S Quincy Avenue #D, Tulsa, OK 74120
MLS# 2638264Listed by: MCGRAW, REALTORS - New
 $439,000Active3 beds 2 baths1,630 sq. ft.
2438 E 19th Street, Tulsa, OK 74104
MLS# 2638269Listed by: MCGRAW, REALTORS - New
 $575,000Active3 beds 2 baths1,754 sq. ft.
2136 E 25th Street E, Tulsa, OK 74114
MLS# 2638336Listed by: PARKER & ASSOCIATES - New
 $230,000Active3 beds 2 baths1,125 sq. ft.
3811 S Jamestown Avenue, Tulsa, OK 74135
MLS# 2638410Listed by: CHINOWTH & COHEN - New
 $295,000Active3 beds 2 baths1,498 sq. ft.
4136 E 34th Street, Tulsa, OK 74135
MLS# 2638424Listed by: KELLER WILLIAMS ADVANTAGE - Open Sat, 1 to 3pmNew
 $289,900Active4 beds 3 baths2,223 sq. ft.
7428 E 70th Street, Tulsa, OK 74133
MLS# 2638444Listed by: RE/MAX RESULTS - Open Sun, 2:30 to 4pmNew
 $435,000Active4 beds 4 baths3,335 sq. ft.
7636 S 94th East Avenue, Tulsa, OK 74133
MLS# 2638479Listed by: COLDWELL BANKER SELECT


Protect your home and budget from life's surprises with an Assurant Home Warranty, backed by a partner that supports you through every step of homeownership. Explore Plans.
©2026 Century 21 Real Estate LLC. All rights reserved. CENTURY 21®, the CENTURY 21 Logo and C21® are service marks owned by Century 21 Real Estate LLC. Century 21 Real Estate LLC fully supports the principles of the Fair Housing Act and the Equal Opportunity Act. Each office is independently owned and operated. Listing information is deemed reliable but not guaranteed accurate.