
4717 S Atlanta Place, Tulsa, OK 74105
Local realty services provided by:CENTURY 21 Shirley Donaldson, Inc.
Listed by: pamela self
Office: keller williams premier
MLS#:2625727
Source:OK_NORES
Price summary
- Price:$1,499,000
- Price per sq. ft.:$261.1
About this home
Completely reimagined from the ground up, this extraordinary Midtown residence blends timeless design, exceptional craftsmanship, and modern luxury. Every space has been thoughtfully redesigned with premium finishes, creating a home that is both sophisticated and welcoming.
Natural light fills the open floor plan, highlighting wide-plank white oak floors, custom millwork, designer lighting, and stunning natural stone throughout.
At the heart of the home is a showpiece kitchen featuring custom cabinetry, panel-ready Sub-Zero refrigeration and freezer columns, and seamlessly integrated appliances. Hidden behind what appears to be a wall of cabinetry is a fully equipped chef's kitchen, offering the perfect balance of luxury, function, and effortless entertaining.
The private primary suite offers a spa-inspired bath, custom walk-in closets, and a private coffee bar, while every additional bedroom and bathroom has been finished with the same attention to detail.
Designed for seamless indoor-outdoor living, the backyard features a resort-style pool, mature landscaping, and multiple entertaining spaces that create a true private retreat.
Located in one of Midtown Tulsa's most desirable neighborhoods, just minutes from Utica Square, Brookside, Southern Hills Country Club, and The Gathering Place, this is a rare opportunity to own a one-of-a-kind luxury residence where every detail was intentionally designed and beautifully executed....
Contact an agent
Home facts
- Year built:1966
- Subdivision & Development:Regency Manor
- Listing ID #:2625727
- Added:60 day(s) ago
- Updated:September 13, 2026 at 08:06 AM
Rooms and interior
- Bedrooms:5
- Total bathrooms:7
- Full bathrooms:4
- Rooms Total:13
- Flooring:Carpet, Tile, Wood
- Kitchen Description:Dishwasher, Disposal, Microwave, Refrigerator, Wine Refrigerator
- Living area:5,741 sq. ft.
Heating and cooling
- Cooling:3+ Units, Central Air
- Heating:Central, Electric, Gas
Structure and exterior
- Year built:1966
- Building area:5,741 sq. ft.
- Lot area:0.5 Acres
- Lot Features:Mature Trees
- Construction Materials:Brick, Hardiplank Type, Wood Frame
- Exterior Features:Lighting
- Foundation Description:Slab
Schools
- High school:Edison
- Elementary school:Patrick Henry
Finances and disclosures
- Price:$1,499,000
- Price per sq. ft.:$261.1
- Tax amount:$7,197 (2026)
Features and amenities
- Appliances:Built-In Oven, Built-In Range, Dishwasher, Disposal, Gas Water Heater, Microwave, Oven, Plumbed For Ice Maker, Range, Refrigerator, Tankless Water Heater, Wine Refrigerator
- Amenities:Aluminum Frames, Ceiling Fan(s), High Ceilings, Insulated Window, Smoke Detector(s), Storm Shelter, Vaulted Ceiling(s), Wet Bar
Parking
- Garage:Yes
- Garage spaces:2
New listings near 4717 S Atlanta Place
- New
 $90,000Active2 beds 1 baths910 sq. ft.
6717 S Richmond Avenue S #638, Tulsa, OK 74136
MLS# 2633388Listed by: SUSY'S OK REALTY, LLC - New
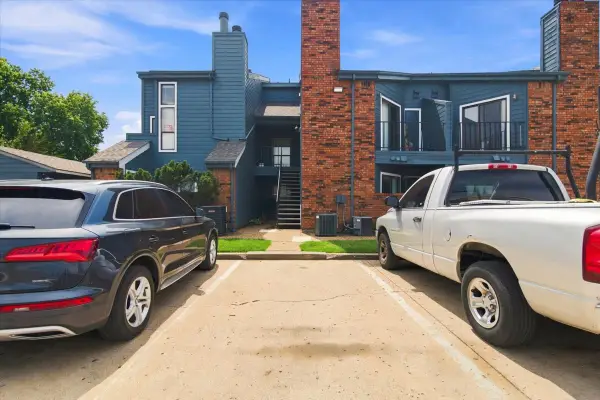 $55,000Active1 beds 1 baths673 sq. ft.
6737 S Peoria Avenue #A213, Tulsa, OK 74136
MLS# 2633471Listed by: NOMAD AGENCY LLC - New
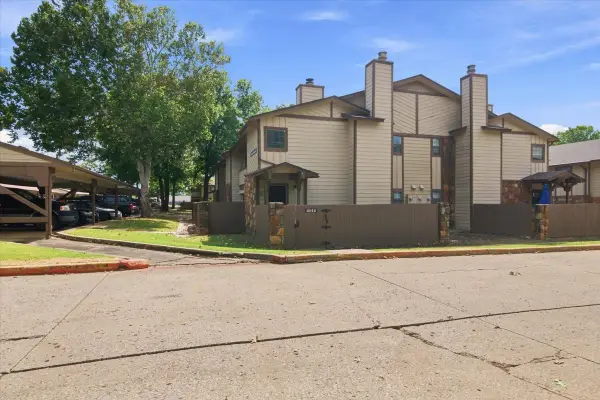 $97,500Active1 beds 1 baths888 sq. ft.
6512 S Memorial Drive S #18D, Tulsa, OK 74133
MLS# 2631275Listed by: EXP REALTY, LLC - New
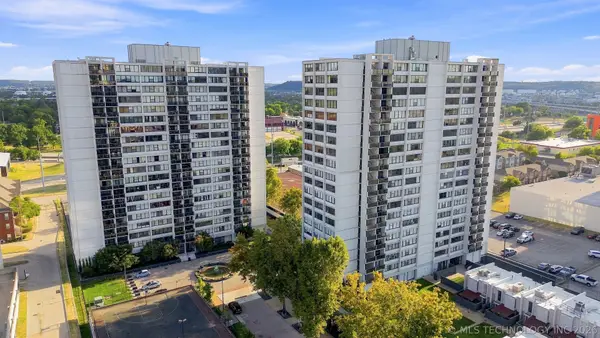 $175,000Active2 beds 2 baths1,156 sq. ft.
410 W 7th Street #728, Tulsa, OK 74119
MLS# 2633356Listed by: KELLER WILLIAMS PREFERRED - New
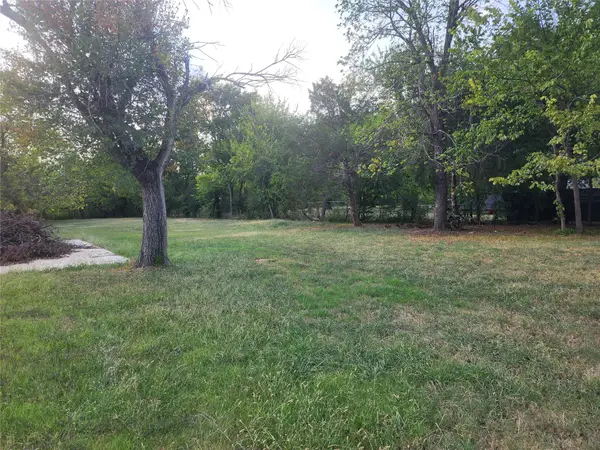 $60,000Active1.82 Acres
5222 S 85th Avenue W, Tulsa, OK 74107
MLS# 2633649Listed by: COLDWELL BANKER SELECT - New
 $75,000Active1 beds 1 baths720 sq. ft.
Address Withheld By Seller, Tulsa, OK 74119
MLS# 2633316Listed by: KELLER WILLIAMS ADVANTAGE - New
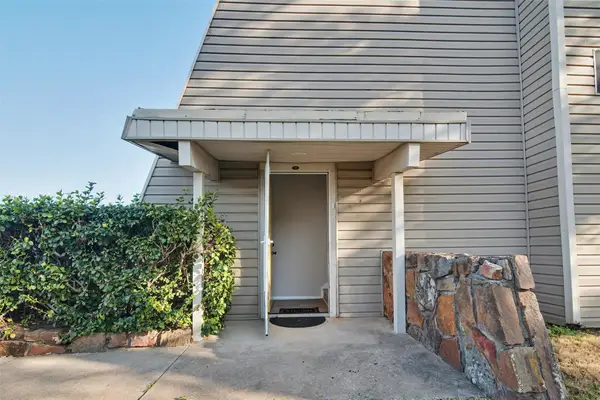 $119,000Active2 beds 2 baths1,026 sq. ft.
7447 S Yale Street #226, Tulsa, OK 74136
MLS# 2632554Listed by: ROCKFORD AVE REAL ESTATE - New
 $515,000Active3 beds 2 baths2,426 sq. ft.
Address Withheld By Seller, Tulsa, OK 74136
MLS# 2633287Listed by: SOLID ROCK REALTORS - New
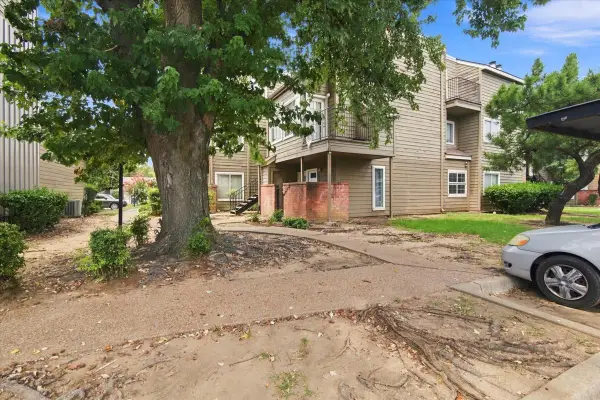 $55,000Active1 beds 1 baths420 sq. ft.
6639 S Victor Avenue #G306, Tulsa, OK 74136
MLS# 2633468Listed by: NOMAD AGENCY LLC - New
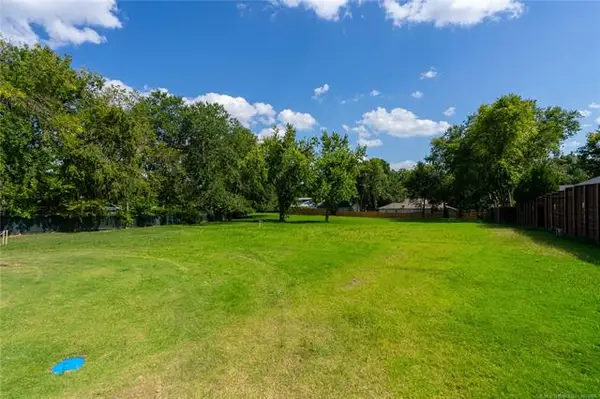 $599,000Active0.98 Acres
2602 E 16th Street, Tulsa, OK 74104
MLS# 2633153Listed by: MCGRAW, REALTORS


Protect your home and budget from life's surprises with an Assurant Home Warranty, backed by a partner that supports you through every step of homeownership. Explore Plans.
©2026 Century 21 Real Estate LLC. All rights reserved. CENTURY 21®, the CENTURY 21 Logo and C21® are service marks owned by Century 21 Real Estate LLC. Century 21 Real Estate LLC fully supports the principles of the Fair Housing Act and the Equal Opportunity Act. Each office is independently owned and operated. Listing information is deemed reliable but not guaranteed accurate.