
4730 S Columbia Place, Tulsa, OK 74105
Local realty services provided by:CENTURY 21 Shirley Donaldson, Inc.
4730 S Columbia Place,Tulsa, OK 74105
$999,000
- 4 Beds
- 3 Baths
- 4,040 sq. ft.
- Single family
- Active
Listed by: mary kollmann
Office: mcgraw, realtors
MLS#:2633405
Source:OK_NORES
Price summary
- Price:$999,000
- Price per sq. ft.:$247.28
About this home
A rare find in Midtown Tulsa! This four bedroom, three bath cottage sits on nearly an acre lot surrounded by mature trees and beautiful landscaping. The private backyard is perfect for entertaining with a swimming pool, patio and greenery throughout the property. Inside is a mix of classic Midtown character and unique updates that include woodwork, marble and stone details. The first floor primary suite is a major bonus with privacy and stunning views. The finished basement space offers a TV room, plus the house has a spacious two car garage. The flex room upstairs can be used for an office, game room or bedroom. This cottage style home has an incredible lot and plenty of privacy right in the heart of Midtown. This house is one of a kind - Don’t miss out!
Contact an agent
Home facts
- Year built:1938
- Subdivision & Development:VILLA GROVE PARK
- Listing ID #:2633405
- Added:1 day(s) ago
- Updated:October 09, 2026 at 03:53 PM
Rooms and interior
- Bedrooms:4
- Total bathrooms:3
- Full bathrooms:3
- Rooms Total:15
- Flooring:Carpet, Wood
- Kitchen Description:Dishwasher, Disposal, Freezer, Microwave, Refrigerator, Wine Refrigerator
- Basement:Yes
- Basement Description:Crawl Space, Finished
- Living area:4,040 sq. ft.
Heating and cooling
- Cooling:3+ Units, Central Air
- Heating:Central, Electric
Structure and exterior
- Year built:1938
- Building area:4,040 sq. ft.
- Lot area:0.87 Acres
- Lot Features:Mature Trees
- Construction Materials:Concrete, Shake Siding, Stone, Wood siding
- Exterior Features:Lighting
Schools
- High school:Edison
- Elementary school:Patrick Henry
Finances and disclosures
- Price:$999,000
- Price per sq. ft.:$247.28
- Tax amount:$7,848 (2025)
Features and amenities
- Appliances:Dishwasher, Disposal, Dryer, Electric Water Heater, Freezer, Gas Water Heater, Ice Maker, Microwave, Oven, Plumbed For Ice Maker, Range, Refrigerator, Stove, Washer, Wine Refrigerator
- Laundry features:Dryer, Washer
- Amenities:Attic, Cable TV, Casement Window(s), High Ceilings, High Speed Internet, Security System - Owned, Smoke Detector(s), Storm Window(s), Vaulted Ceiling(s), Wired for Data, Wood Frames
Parking
- Garage:Yes
- Garage spaces:2
New listings near 4730 S Columbia Place
- Open Sun, 1 to 3pmNew
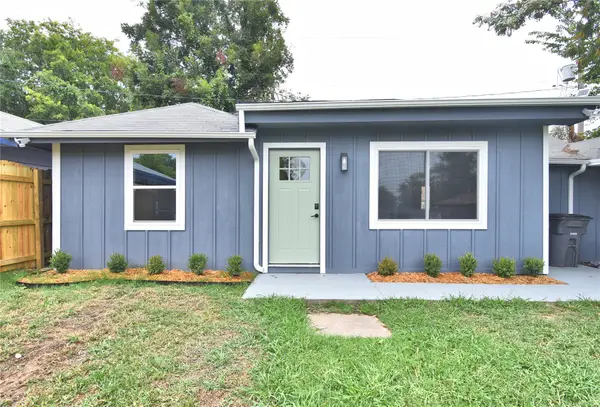 $229,000Active3 beds 1 baths1,132 sq. ft.
3527 E 4th Street, Tulsa, OK 74112
MLS# 2636341Listed by: COMPASS REALTY LLC - New
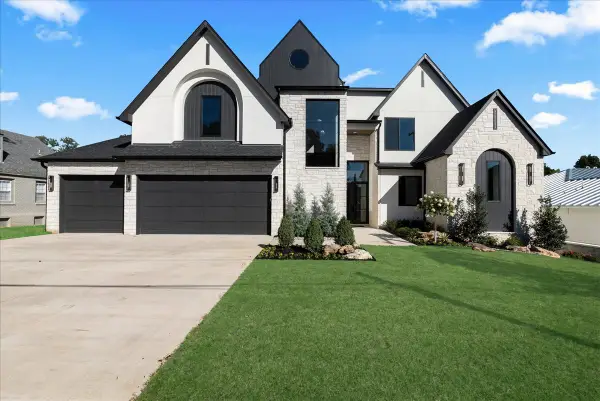 $1,750,000Active5 beds 6 baths5,133 sq. ft.
4609 S Birmingham Avenue, Tulsa, OK 74105
MLS# 2636871Listed by: MCGRAW, REALTORS - Open Sun, 1 to 3pmNew
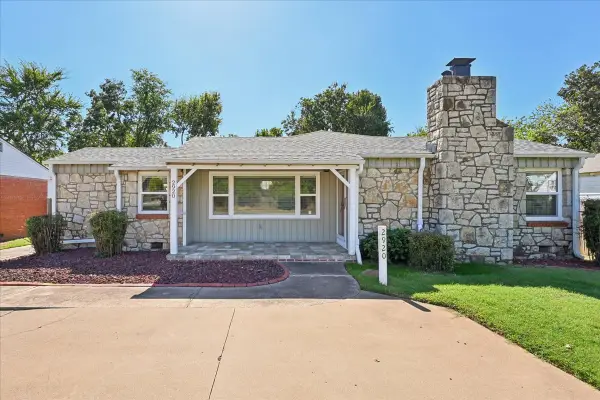 $319,500Active3 beds 2 baths1,752 sq. ft.
2920 E 21st Street, Tulsa, OK 74114
MLS# 2636510Listed by: CHINOWTH & COHEN - Open Sun, 1 to 2:30pmNew
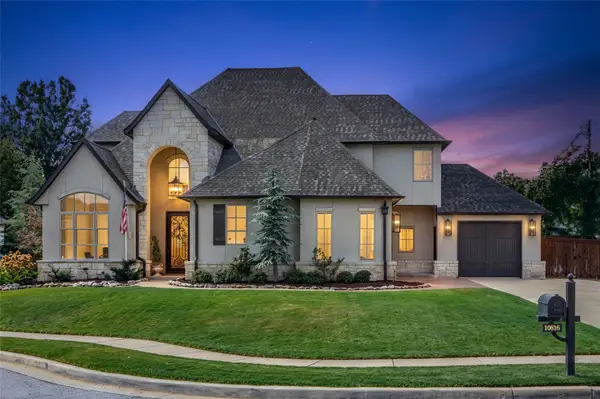 $1,100,000Active5 beds 5 baths4,752 sq. ft.
10816 S Joplin Avenue, Tulsa, OK 74137
MLS# 2636517Listed by: WALTER & ASSOCIATES, INC. - New
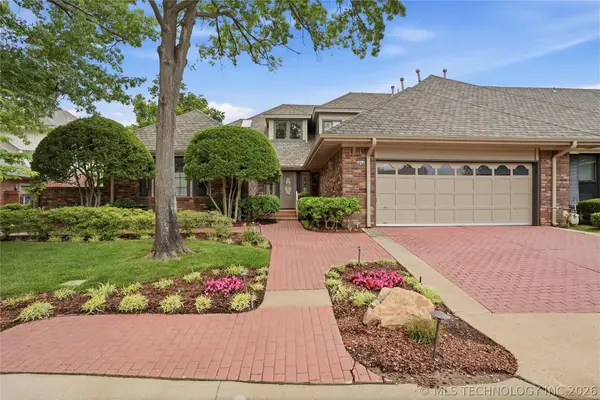 $480,000Active3 beds 4 baths4,323 sq. ft.
3413 E 58th Place, Tulsa, OK 74135
MLS# 2636714Listed by: MCGRAW, REALTORS - Open Sun, 2 to 4pmNew
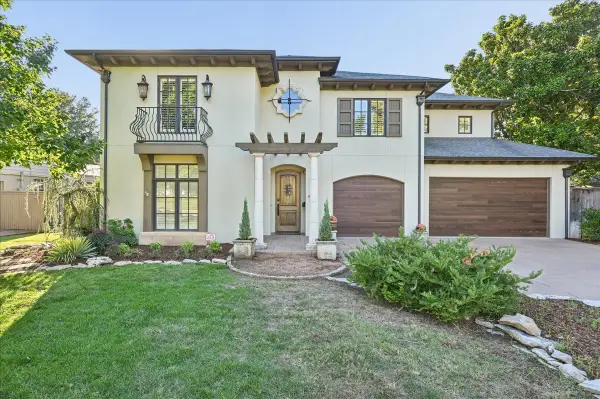 $1,200,000Active4 beds 5 baths4,123 sq. ft.
2510 S Delaware Avenue, Tulsa, OK 74114
MLS# 2636918Listed by: SAGE SOTHEBY'S INTERNATIONAL  $104,500Active3 beds 1 baths888 sq. ft.
3174 N Iroquois Avenue, Tulsa, OK 74106
MLS# 2551044Listed by: BENJAMIN REALTY & ASSOCIATES- New
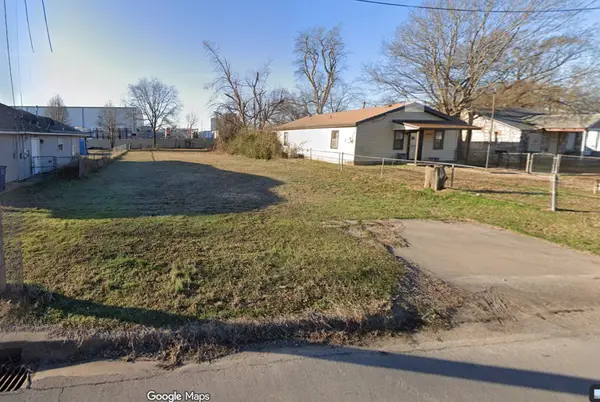 $10,000Active0.16 Acres
3616 W 4th Street, Tulsa, OK 74127
MLS# 2636792Listed by: KELLER WILLIAMS ADVANTAGE - New
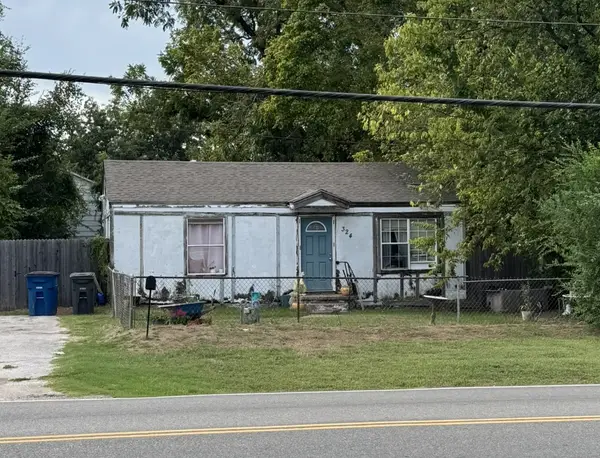 $57,500Active2 beds 1 baths720 sq. ft.
324 S 49th West Avenue, Tulsa, OK 74127
MLS# 2636797Listed by: KELLER WILLIAMS ADVANTAGE - New
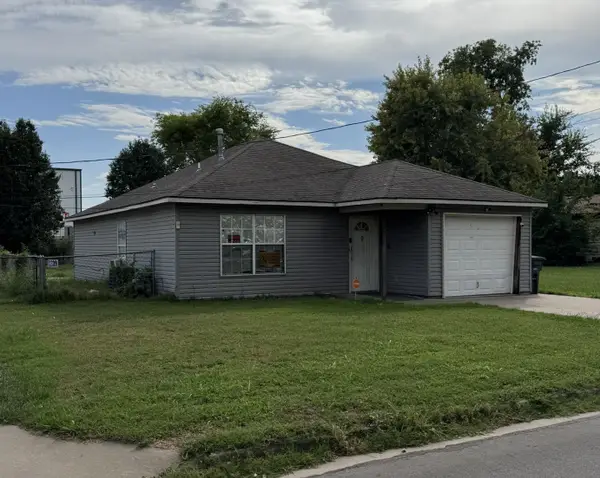 $104,000Active3 beds 1 baths1,048 sq. ft.
3612 W 4th Street, Tulsa, OK 74127
MLS# 2636806Listed by: KELLER WILLIAMS ADVANTAGE


Protect your home and budget from life's surprises with an Assurant Home Warranty, backed by a partner that supports you through every step of homeownership. Explore Plans.
©2026 Century 21 Real Estate LLC. All rights reserved. CENTURY 21®, the CENTURY 21 Logo and C21® are service marks owned by Century 21 Real Estate LLC. Century 21 Real Estate LLC fully supports the principles of the Fair Housing Act and the Equal Opportunity Act. Each office is independently owned and operated. Listing information is deemed reliable but not guaranteed accurate.