
4756 S 167th East Avenue, Tulsa, OK 74134
Local realty services provided by:CENTURY 21 First Choice Realty
4756 S 167th East Avenue,Tulsa, OK 74134
$433,000
- 4 Beds
- 3 Baths
- 2,940 sq. ft.
- Single family
- Pending
Listed by: rachel close
Office: mcgraw, realtors
MLS#:2626975
Source:OK_NORES
Price summary
- Price:$433,000
- Price per sq. ft.:$147.28
- Monthly HOA dues:$66.67
About this home
Did you see that curb appeal!? This loaded home in Trinity Creek II offers 4 bedrooms (or 3 plus a bonus space), 2.5 baths, and a two-story layout with a 3-car garage, within walking distance to neighborhood amenities including a pool, park, and splash pad. Main level features the primary suite, designated home office along with a dining room or flex space, giving flexibility for work or entertaining. The main living areas features ceramic tile and carpet flooring with updated, gorgeous lighting throughout. The kitchen is a true showstopper, complete with Frigidaire Gallery appliances, an induction cooktop, built-in microwave, walk-in pantry, a designated coffee or dry bar, and an island made for entertaining. The primary suite doesn't disappoint, a spa-like 5-piece bath features double vanities, dual shower heads, a soaking tub, and a separate water closet. And then there's the garage: MyQ app-controlled opener, a LiftMaster side-mount opener, a lifetime garage spring, a built-in space heater, and an EV/Tesla charger hookup. The garage is also wired for speakers. Recent updates add even more value: fresh interior paint (June 2025), a new water heater (June 2025), backyard French drains (2023), and professionally landscaped grounds with hardwired, app-controlled lighting (spring 2025). Outside, enjoy a full privacy fence with steel posts, a sprinkler system, back patio sun shades, string lights, and wired speakers in both the living room and game room. A Vivint security system rounds things out, with panels, doorbell, window and door sensors, smoke detector, glass breaks, driveway camera, and keypad entry. Broken Arrow Schools, including sought-after Country Lane Elementary, with easy access to Tulsa and Broken Arrow shopping, dining, and major roadways. Schedule your showing today!...
Contact an agent
Home facts
- Year built:2011
- Subdivision & Development:Trinity Creek II
- Listing ID #:2626975
- Added:36 day(s) ago
- Updated:August 29, 2026 at 08:11 AM
Rooms and interior
- Bedrooms:4
- Total bathrooms:3
- Full bathrooms:2
- Rooms Total:10
- Flooring:Carpet, Tile
- Kitchen Description:Dishwasher, Disposal, Microwave, Refrigerator
- Basement:Yes
- Living area:2,940 sq. ft.
Heating and cooling
- Cooling:2 Units, Central Air
- Heating:Central, Gas
Structure and exterior
- Year built:2011
- Building area:2,940 sq. ft.
- Lot area:0.19 Acres
- Architectural Style:Craftsman
- Construction Materials:Brick, Wood Frame
- Exterior Features:Lighting
- Foundation Description:Slab
Schools
- High school:Broken Arrow
- Elementary school:Country Lane
Finances and disclosures
- Price:$433,000
- Price per sq. ft.:$147.28
- Tax amount:$5,970 (2025)
Features and amenities
- Appliances:Built-In Oven, Dishwasher, Disposal, Gas Water Heater, Microwave, Oven, Range, Refrigerator
- Amenities:Attic, Cable TV, Ceiling Fan(s), High Ceilings, Programmable Thermostat, Security System - Owned, Smoke Detector(s), Vaulted Ceiling(s), Vinyl Windows
Parking
- Garage:Yes
- Garage spaces:3
New listings near 4756 S 167th East Avenue
- New
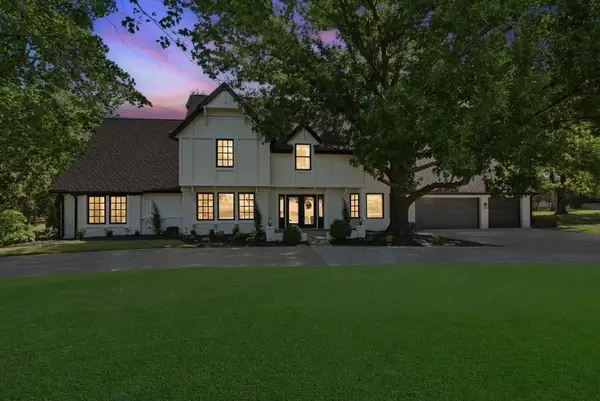 $925,000Active5 beds 7 baths4,909 sq. ft.
11055 S Jamestown Avenue, Tulsa, OK 74137
MLS# 2631819Listed by: CG REALTY GROUP LLC - New
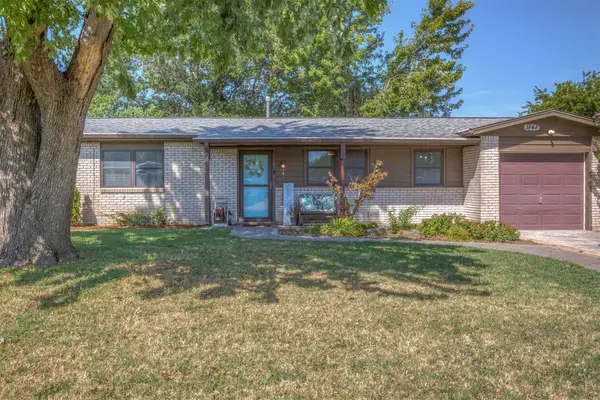 $165,000Active3 beds 1 baths912 sq. ft.
1848 S 123rd East Avenue, Tulsa, OK 74128
MLS# 2632119Listed by: REALTY CONNECT  $220,000Pending3 beds 2 baths1,421 sq. ft.
14703 E Latimer Street, Tulsa, OK 74116
MLS# 2631555Listed by: CHINOWTH & COHEN- New
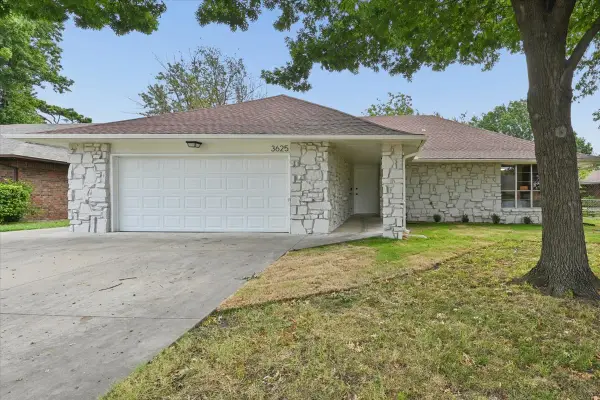 $230,000Active3 beds 2 baths1,520 sq. ft.
3625 S 123rd East Avenue, Tulsa, OK 74146
MLS# 2632117Listed by: HEARTH HOMES REALTY - New
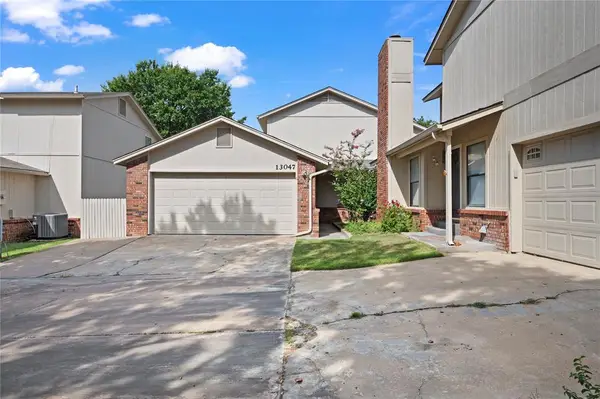 $197,500Active3 beds 2 baths1,575 sq. ft.
13047 E 28th Place, Tulsa, OK 74134
MLS# 1246754Listed by: BRIX REALTY - New
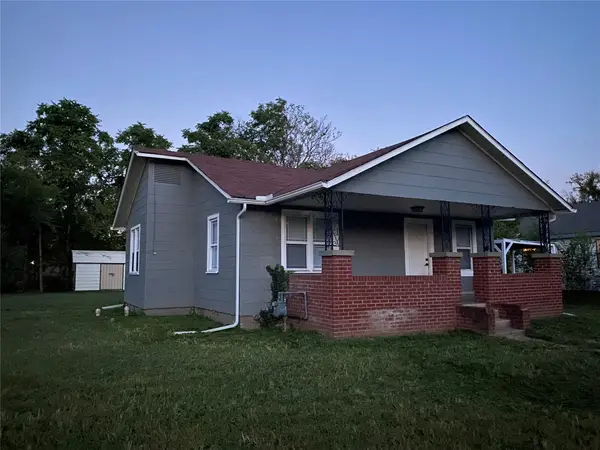 $109,900Active2 beds 1 baths744 sq. ft.
405 S 60th West Avenue, Tulsa, OK 74127
MLS# 2631898Listed by: CAHILL REALTY, LLC - New
 $379,900Active3 beds 2 baths1,578 sq. ft.
1208 S Jamestown Avenue E, Tulsa, OK 74112
MLS# 2631997Listed by: BAILEY-FORISTELL, INC. - New
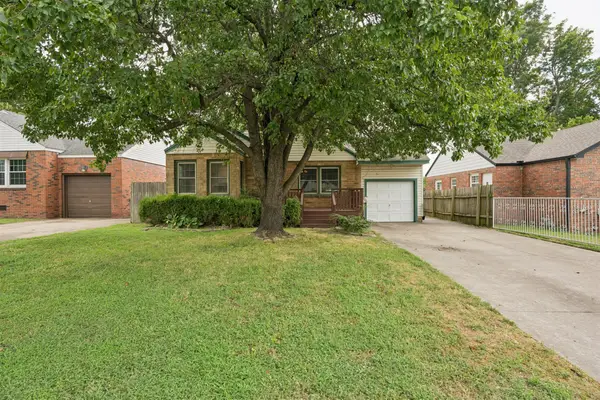 $165,000Active2 beds 1 baths889 sq. ft.
2520 E 2nd Street, Tulsa, OK 74104
MLS# 2632078Listed by: SAGE SOTHEBY'S INTERNATIONAL - New
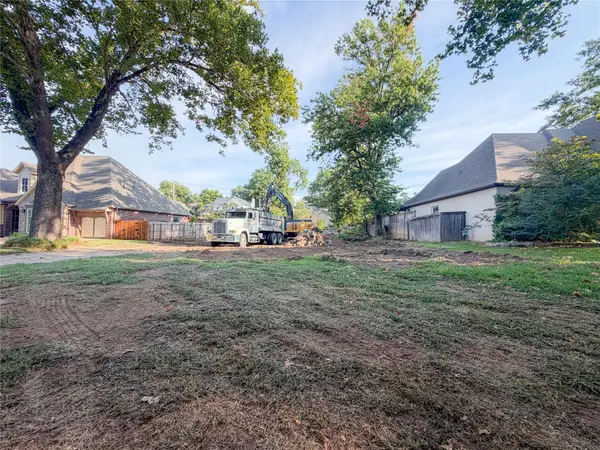 $530,000Active0.25 Acres
2529 E 25th Place, Tulsa, OK 74114
MLS# 2632097Listed by: KELLER WILLIAMS PREFERRED - New
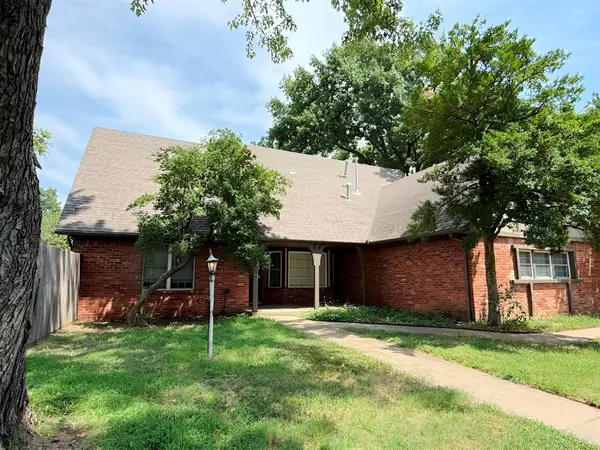 $285,000Active4 beds 3 baths2,835 sq. ft.
7043 E 77th Place, Tulsa, OK 74133
MLS# 2632099Listed by: HOMESMART STELLAR REALTY


Protect your home and budget from life's surprises with an Assurant Home Warranty, backed by a partner that supports you through every step of homeownership. Explore Plans.
©2026 Century 21 Real Estate LLC. All rights reserved. CENTURY 21®, the CENTURY 21 Logo and C21® are service marks owned by Century 21 Real Estate LLC. Century 21 Real Estate LLC fully supports the principles of the Fair Housing Act and the Equal Opportunity Act. Each office is independently owned and operated. Listing information is deemed reliable but not guaranteed accurate.