
4904 S 91st East Avenue E, Tulsa, OK 74145
Local realty services provided by:CENTURY 21 Shirley Donaldson, Inc.
4904 S 91st East Avenue E,Tulsa, OK 74145
$245,000
- 3 Beds
- 2 Baths
- 1,362 sq. ft.
- Single family
- Active
Upcoming open houses
- Sun, Oct 2502:00 pm - 04:00 pm
Listed by: shoua thao
Office: epique realty
MLS#:2633930
Source:OK_NORES
Price summary
- Price:$245,000
- Price per sq. ft.:$179.88
About this home
CORNER LOT!! This beautifully updated 3-bedroom, 2-bath home offers comfortable, functional living in an established and highly desirable Tulsa neighborhood. Step inside to a bright and inviting interior featuring modern finishes, quartz countertops in the kitchen and bathrooms, updated flooring, fresh paint, and a cozy fireplace perfect for relaxing at the end of the day. Major improvements, including a 2024 roof, A/C, gutters, and updated faucets, add even more value and peace of mind. Outside, enjoy a brand new full privacy fenced backyard with a patio offering plenty of space to entertain, play, add raised garden beds, or simply unwind. The full-brick exterior and two-car garage with protective floor mats complete the package. Conveniently located with quick access to shopping, dining, schools, and major Tulsa highways, this move-in-ready home combines modern updates, functionality, and everyday convenience. You will love it!
Contact an agent
Home facts
- Year built:1968
- Subdivision & Development:Regency Park East
- Listing ID #:2633930
- Added:12 day(s) ago
- Updated:October 21, 2026 at 03:03 AM
Rooms and interior
- Bedrooms:3
- Total bathrooms:2
- Full bathrooms:2
- Rooms Total:12
- Flooring:Laminate
- Kitchen Description:Dishwasher
- Basement:Yes
- Living area:1,362 sq. ft.
Heating and cooling
- Cooling:Central Air
- Heating:Central, Gas
Structure and exterior
- Year built:1968
- Building area:1,362 sq. ft.
- Lot area:0.2 Acres
- Architectural Style:Colonial
- Construction Materials:Block, Brick
- Foundation Description:Slab
Schools
- High school:Union
- Middle school:Union
- Elementary school:Grove
Finances and disclosures
- Price:$245,000
- Price per sq. ft.:$179.88
- Tax amount:$3,357 (2025)
Features and amenities
- Appliances:Dishwasher, Gas Water Heater, Oven, Range, Stove
- Amenities:Vinyl Windows
Parking
- Garage:Yes
- Garage spaces:2
New listings near 4904 S 91st East Avenue E
- New
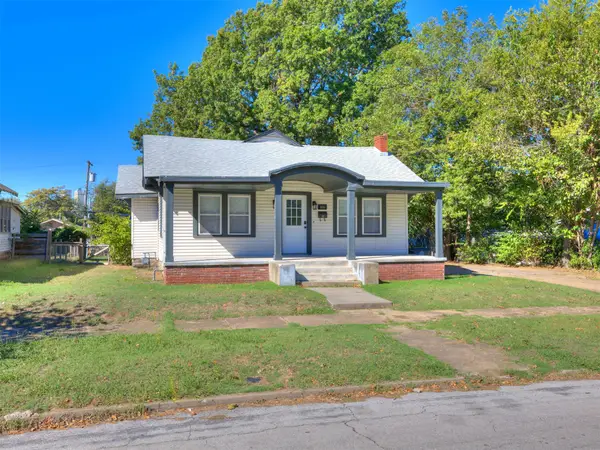 $249,900Active4 beds 2 baths1,621 sq. ft.
416 S Wheeling Avenue, Tulsa, OK 74104
MLS# 2638250Listed by: RE/MAX RESULTS - New
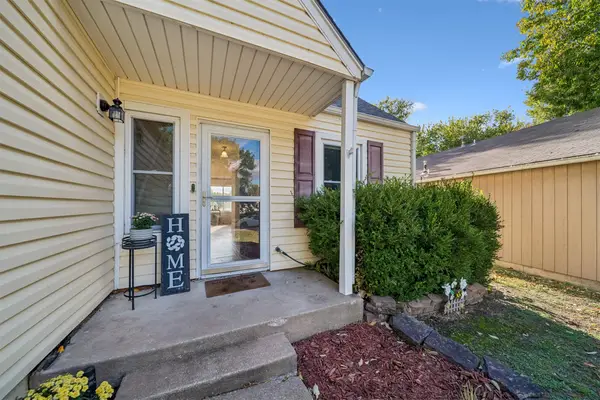 $190,000Active3 beds 2 baths1,188 sq. ft.
1708 W 62nd Street, Tulsa, OK 74132
MLS# 2637547Listed by: ACCENT - New
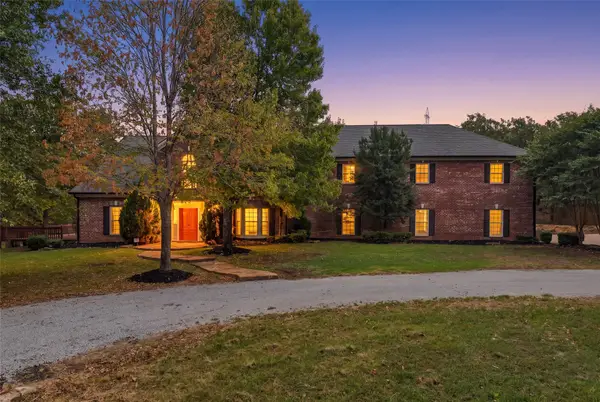 $1,200,000Active5 beds 6 baths6,838 sq. ft.
1600 N 73rd West Avenue, Tulsa, OK 74127
MLS# 2635886Listed by: MCGRAW, REALTORS - New
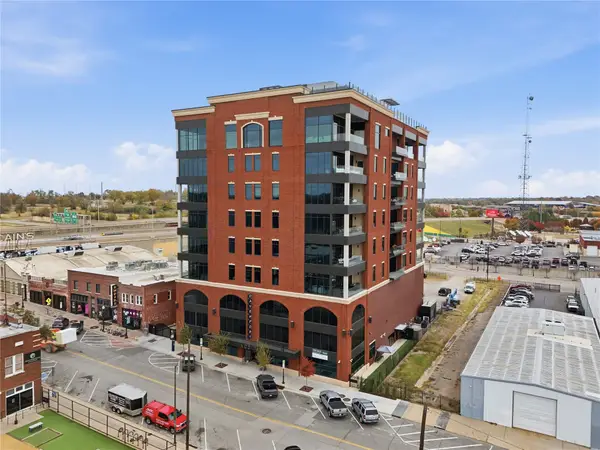 $995,000Active2 beds 2 baths1,655 sq. ft.
405 N Main Street #6C, Tulsa, OK 74103
MLS# 2638000Listed by: MCGRAW, REALTORS - New
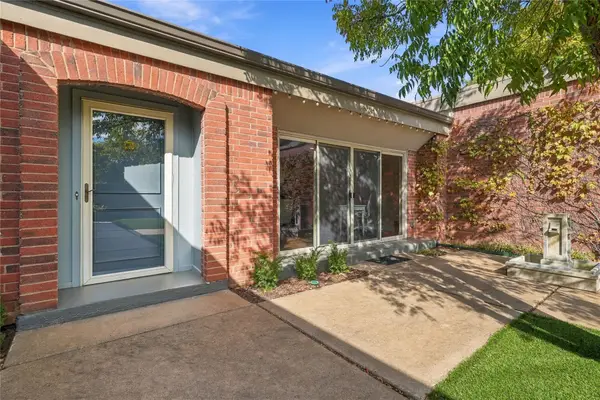 $585,000Active2 beds 3 baths2,639 sq. ft.
2426 E 72nd Street #6, Tulsa, OK 74136
MLS# 2638019Listed by: MCGRAW, REALTORS - New
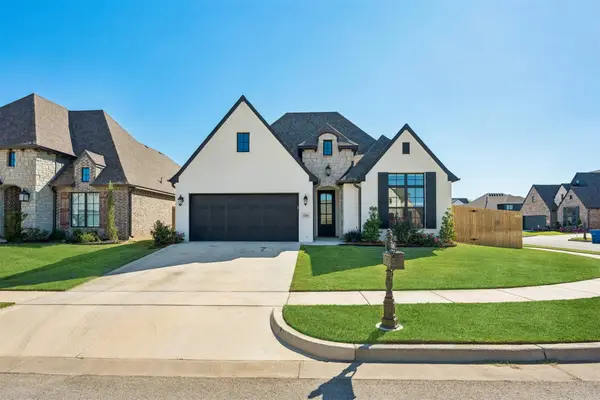 $449,900Active3 beds 3 baths2,224 sq. ft.
5306 E 126th Street S, Bixby, OK 74008
MLS# 2638146Listed by: EXECUTIVE HOMES REALTY, LLC - Open Sun, 2 to 4pmNew
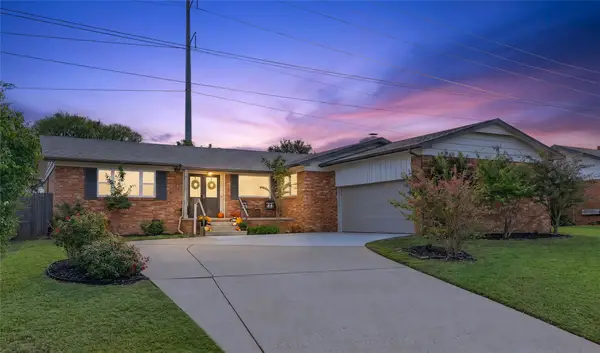 $339,500Active3 beds 2 baths1,826 sq. ft.
5962 E 36th Street S, Tulsa, OK 74135
MLS# 2638147Listed by: CHINOWTH & COHEN - New
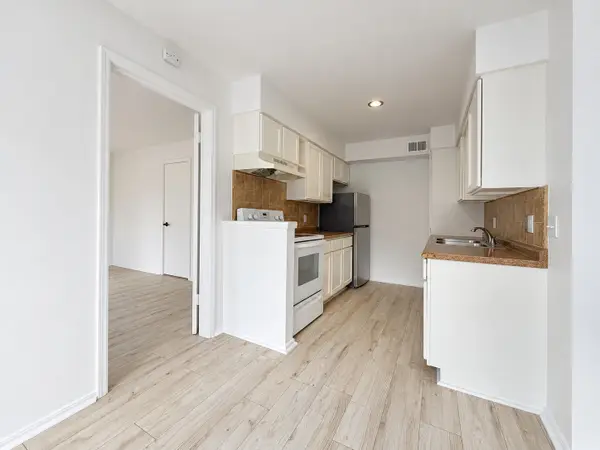 $135,000Active3 beds 2 baths1,322 sq. ft.
4446 E 68th Street #391, Tulsa, OK 74136
MLS# 2638133Listed by: M & T REALTY GROUP - New
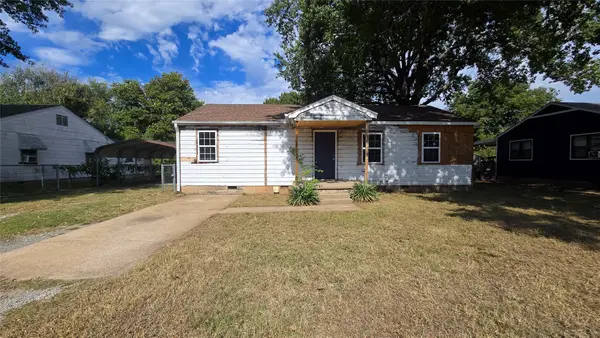 $85,000Active3 beds 1 baths1,312 sq. ft.
5377 W 2nd Street, Tulsa, OK 74127
MLS# 2638201Listed by: HOMESMART STELLAR REALTY 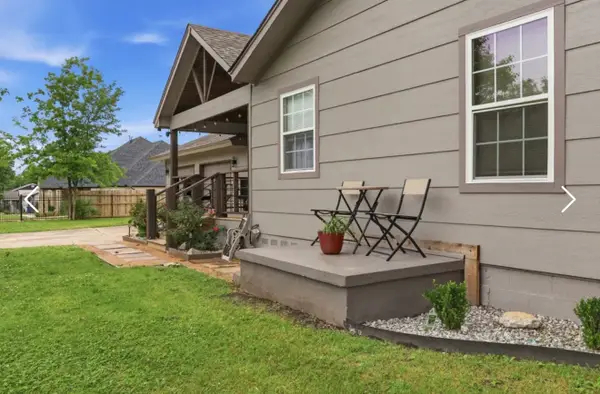 $240,000Pending3 beds 3 baths1,270 sq. ft.
2345 S 131st East Avenue S, Tulsa, OK 74134
MLS# 2638151Listed by: MEZA REALTY GROUP, LLC


Protect your home and budget from life's surprises with an Assurant Home Warranty, backed by a partner that supports you through every step of homeownership. Explore Plans.
©2026 Century 21 Real Estate LLC. All rights reserved. CENTURY 21®, the CENTURY 21 Logo and C21® are service marks owned by Century 21 Real Estate LLC. Century 21 Real Estate LLC fully supports the principles of the Fair Housing Act and the Equal Opportunity Act. Each office is independently owned and operated. Listing information is deemed reliable but not guaranteed accurate.