
4972 S Madison Avenue, Tulsa, OK 74105
Local realty services provided by:CENTURY 21 Shirley Donaldson, Inc.
Listed by: lori lassman
Office: mcgraw, realtors
MLS#:2618622
Source:OK_NORES
Price summary
- Price:$245,000
- Price per sq. ft.:$148.67
About this home
1950 never looked so good! Mid-Century with a ray of sunshine describes this Midtown home on a corner lot with sunshine yellow kitchen sink and bar sink with stainless garnish holders. This kitchen bar area also includes a beverage refrigerator across from a bar countertop. Hardwoods refinished in '25 throughout the main living areas and bedrooms. A second living area is cozy with wood paneling, bookshelves and a gas fireplace for chilly days or nights. Two full bathrooms are generously sized, as are the bedrooms. New ceiling fans and window blinds in the bedrooms. The backyard is a highlight with a new, oversized concrete patio and covered patio area. Planting beds surround the yard perimeter. The oversized laundry room could accommodate exercise equipment and offers amazing storage with two closets. There is a one car garage, plus a single carport for two covered parking spaces. Close to Riverparks trails and everything you love to do in Tulsa. Previous deal fell due to buyer financing issues....
Contact an agent
Home facts
- Year built:1950
- Subdivision & Development:Riverview Village B14-20
- Listing ID #:2618622
- Added:73 day(s) ago
- Updated:August 03, 2026 at 03:22 PM
Rooms and interior
- Bedrooms:2
- Total bathrooms:2
- Full bathrooms:2
- Rooms Total:9
- Flooring:Carpet, Wood
- Kitchen Description:Dishwasher, Disposal, Microwave, Refrigerator, Wine Refrigerator
- Basement:Yes
- Basement Description:Crawl Space
- Living area:1,648 sq. ft.
Heating and cooling
- Cooling:Central Air, Window unit(s)
- Heating:Central, Gas
Structure and exterior
- Year built:1950
- Building area:1,648 sq. ft.
- Lot area:0.17 Acres
- Lot Features:Corner Lot
- Construction Materials:Brick, Wood Frame
Schools
- High school:Edison
- Middle school:Edison Prep.
- Elementary school:Eliot
Finances and disclosures
- Price:$245,000
- Price per sq. ft.:$148.67
- Tax amount:$3,855 (2026)
Features and amenities
- Appliances:Dishwasher, Disposal, Dryer, Gas Water Heater, Microwave, Oven, Range, Refrigerator, Stove, Washer, Wine Refrigerator
- Laundry features:Dryer, Washer
- Amenities:Ceiling Fan(s), Wet Bar, Wood Frames
Parking
- Garage:Yes
- Garage spaces:1
New listings near 4972 S Madison Avenue
- New
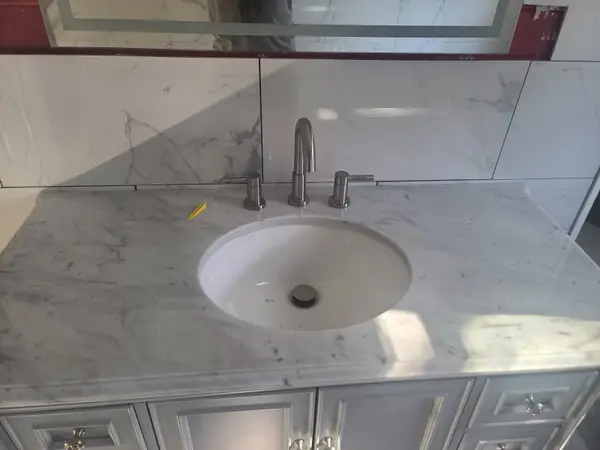 $200,000Active2 beds 1 baths1,321 sq. ft.
5701 S 33rd West Avenue, Tulsa, OK 74107
MLS# 2627756Listed by: CHINOWTH & COHEN - New
 $159,000Active3 beds 2 baths1,181 sq. ft.
8922 E 49th Place, Tulsa, OK 74145
MLS# 2627913Listed by: REAL BROKER LLC - New
 $44,000Active1 beds 1 baths806 sq. ft.
2207 E 66th Place #602, Tulsa, OK 74136
MLS# 2628516Listed by: PLATINUM REALTY, LLC. - New
 $170,000Active4 beds 2 baths1,708 sq. ft.
2530 N Norwood Place, Tulsa, OK 74115
MLS# 2628141Listed by: KELLER WILLIAMS SEOK - New
 $125,000Active3 beds 1 baths1,120 sq. ft.
2655 N Quaker Avenue, Tulsa, OK 74106
MLS# 2628470Listed by: KELLER WILLIAMS ADVANTAGE - New
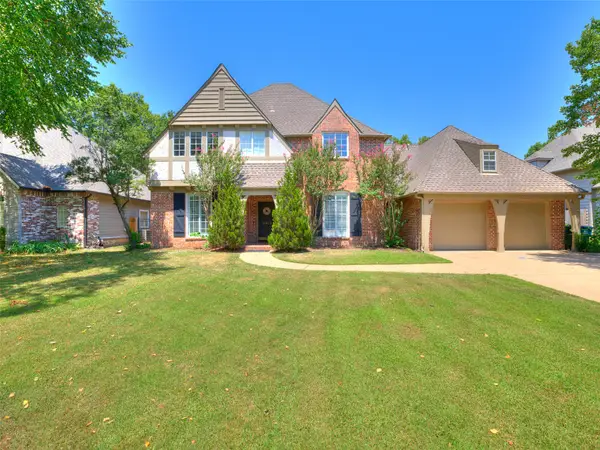 $587,500Active4 beds 4 baths4,276 sq. ft.
5413 E 110th Street, Tulsa, OK 74137
MLS# 2628497Listed by: KELLER WILLIAMS ADVANTAGE - New
 $295,000Active4 beds 2 baths1,864 sq. ft.
551 N Santa Fe Avenue, Tulsa, OK 74127
MLS# 2628370Listed by: EXP REALTY, LLC - New
 $229,900Active4 beds 2 baths1,221 sq. ft.
4120 E 35th Street, Tulsa, OK 74135
MLS# 2548417Listed by: KELLER WILLIAMS ADVANTAGE - New
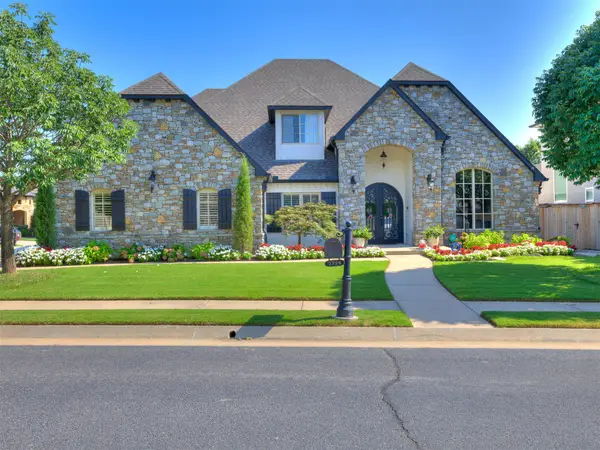 $715,000Active5 beds 5 baths4,396 sq. ft.
3726 E 116th Place S, Tulsa, OK 74137
MLS# 2628452Listed by: CHINOWTH & COHEN - Open Sun, 2 to 4pmNew
 $275,000Active3 beds 2 baths1,873 sq. ft.
4938 S Quincy Avenue, Tulsa, OK 74105
MLS# 2628263Listed by: KELLER WILLIAMS ADVANTAGE


Protect your home and budget from life's surprises with an Assurant Home Warranty, backed by a partner that supports you through every step of homeownership. Explore Plans.
©2026 Century 21 Real Estate LLC. All rights reserved. CENTURY 21®, the CENTURY 21 Logo and C21® are service marks owned by Century 21 Real Estate LLC. Century 21 Real Estate LLC fully supports the principles of the Fair Housing Act and the Equal Opportunity Act. Each office is independently owned and operated. Listing information is deemed reliable but not guaranteed accurate.