
506 N 42nd West Avenue, Tulsa, OK 74127
Local realty services provided by:CENTURY 21 Shirley Donaldson, Inc.
Listed by: tammy l rice
Office: keller williams advantage
MLS#:2626239
Source:OK_NORES
Price summary
- Price:$152,500
- Price per sq. ft.:$116.5
About this home
Move-in-ready and full of value! 3 bedroom home on a spacious corner lot with fully fenced backyard. Plenty of room for pets, play or entertaining. Inside you'll find LVP flooring throughout, an updated bathroom and a versatile flex room that's perfect for a home office, playroom, hobby space or could even serve as a 4th bedroom. AC replaced two years ago for added peace of mind. Outside enjoy a huge deck overlooking the backyard, a storage building, a single car garage plus TWO carports providing ample covered parking. Finding a home this move-in-ready at this price point is becoming increasingly rare so don't miss your opportunity to make this one yours!
Contact an agent
Home facts
- Year built:1951
- Listing ID #:2626239
- Added:1 day(s) ago
- Updated:July 22, 2026 at 04:05 AM
Rooms and interior
- Bedrooms:3
- Total bathrooms:1
- Full bathrooms:1
- Flooring:Vinyl
- Kitchen Description:Refrigerator
- Basement:Yes
- Basement Description:Crawl Space
- Living area:1,309 sq. ft.
Heating and cooling
- Cooling:Central Air
- Heating:Central, Gas
Structure and exterior
- Year built:1951
- Building area:1,309 sq. ft.
- Lot area:0.28 Acres
- Lot Features:Corner Lot, Mature Trees
- Construction Materials:Brick Veneer, Wood Frame
Schools
- High school:Central
- Elementary school:Wayman Tisdale Fine Arts Academy (Former Choutea)
Finances and disclosures
- Price:$152,500
- Price per sq. ft.:$116.5
- Tax amount:$1,039 (2025)
Features and amenities
- Appliances:Built-In Oven, Cooktop, Gas Water Heater, Oven, Range, Refrigerator
- Amenities:Ceiling Fan(s), Vinyl Windows
Parking
- Garage:Yes
- Garage spaces:3
New listings near 506 N 42nd West Avenue
- New
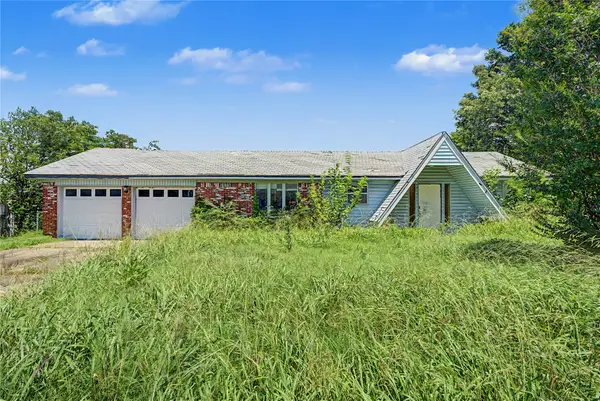 $125,000Active3 beds 2 baths1,396 sq. ft.
12131 E 31st Place, Tulsa, OK 74146
MLS# 2626076Listed by: NOMAD AGENCY LLC - New
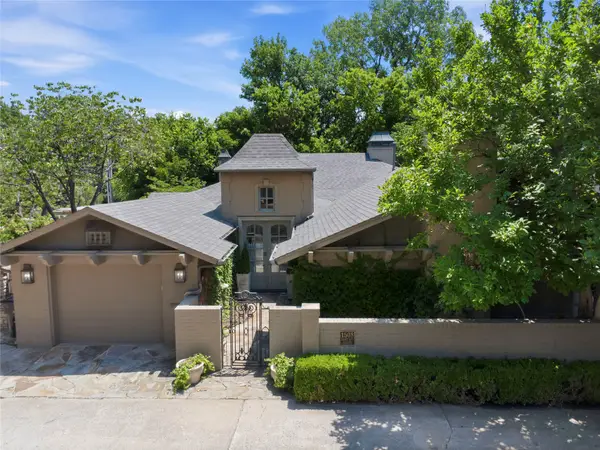 $635,000Active2 beds 4 baths3,070 sq. ft.
1508 E 31st Street, Tulsa, OK 74105
MLS# 2625609Listed by: MCGRAW, REALTORS - New
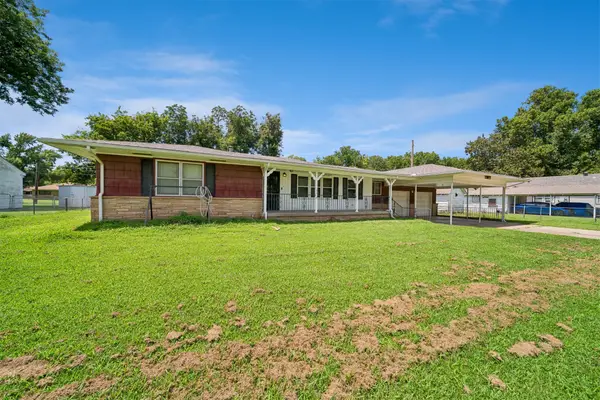 $239,900Active2 beds 2 baths1,575 sq. ft.
5414 S Madison Avenue, Tulsa, OK 74105
MLS# 2626014Listed by: ANTHEM REALTY - New
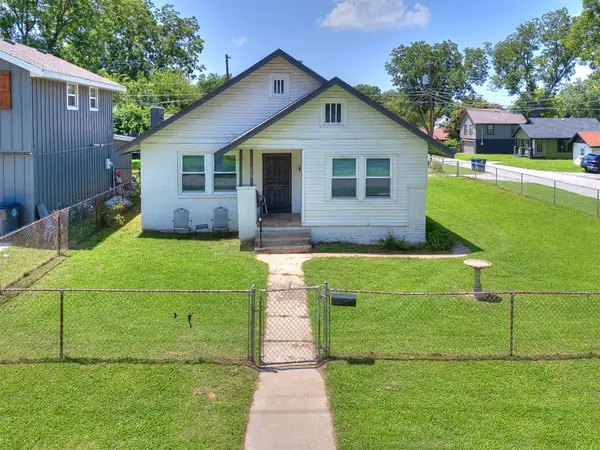 $199,999Active3 beds 1 baths1,325 sq. ft.
520 N 27th West Avenue, Tulsa, OK 74127
MLS# 2626233Listed by: HOMESMART STELLAR REALTY - New
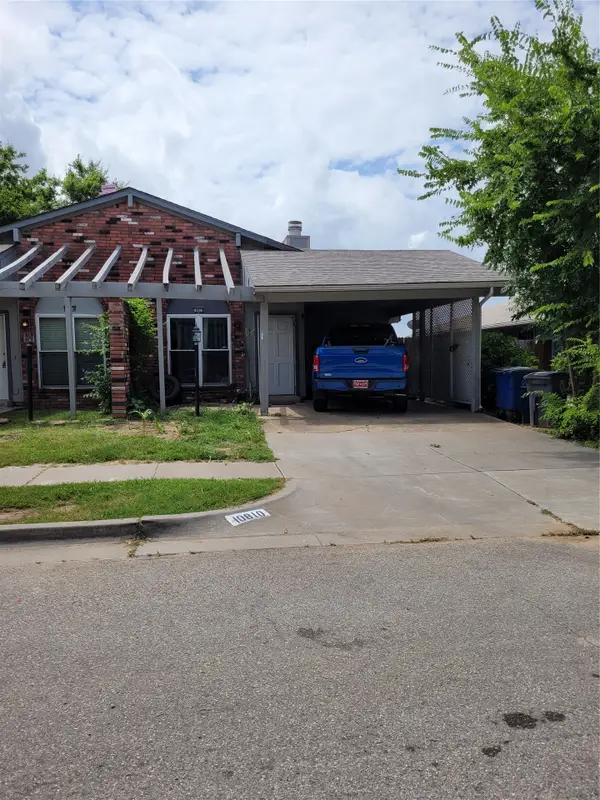 $105,000Active2 beds 1 baths946 sq. ft.
10810 E 15th Place, Tulsa, OK 74128
MLS# 2626454Listed by: MCGRAW, REALTORS - New
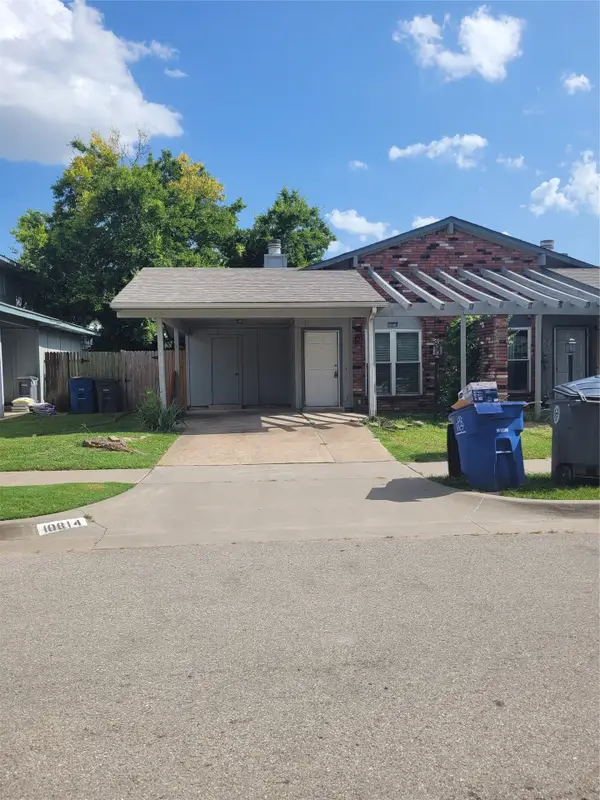 $105,000Active2 beds 1 baths946 sq. ft.
10814 E 15th Place, Tulsa, OK 74128
MLS# 2626459Listed by: MCGRAW, REALTORS - Open Sat, 12 to 2pmNew
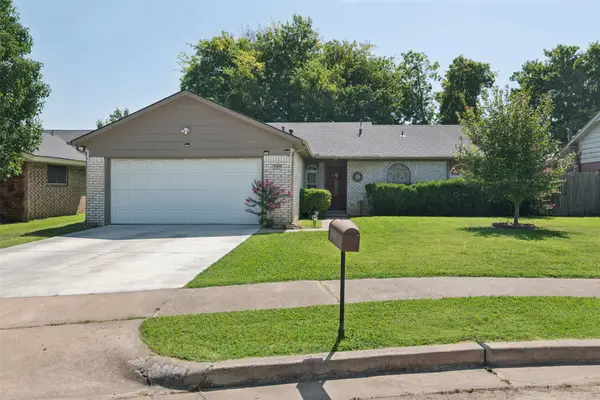 $230,000Active3 beds 2 baths1,411 sq. ft.
2509 S 104th East Avenue, Tulsa, OK 74129
MLS# 2626605Listed by: CHINOWTH & COHEN - New
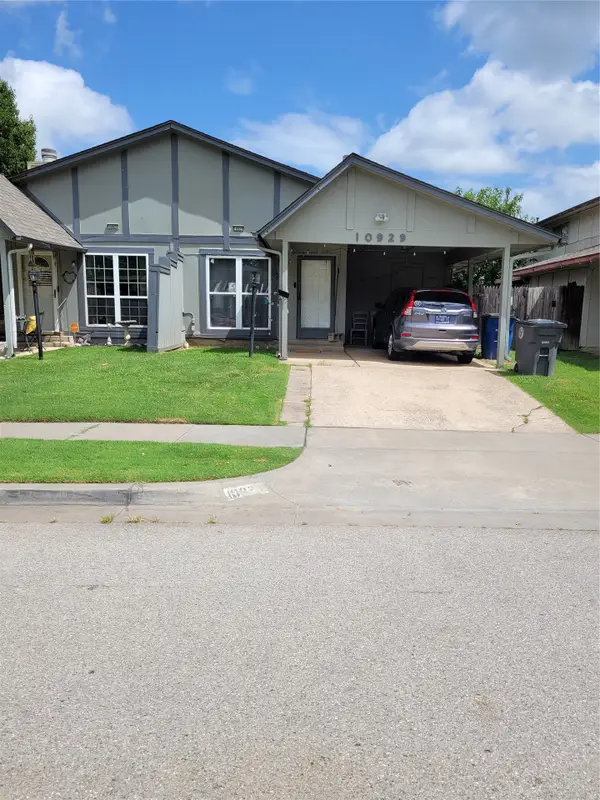 $105,000Active2 beds 1 baths872 sq. ft.
10929 E 16th Street E, Tulsa, OK 74128
MLS# 2626634Listed by: MCGRAW, REALTORS - New
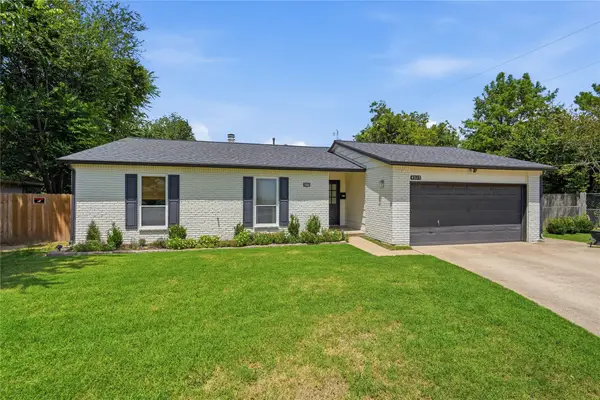 $325,000Active3 beds 2 baths1,324 sq. ft.
4315 S Detroit Avenue, Tulsa, OK 74105
MLS# 2626762Listed by: MORE AGENCY - New
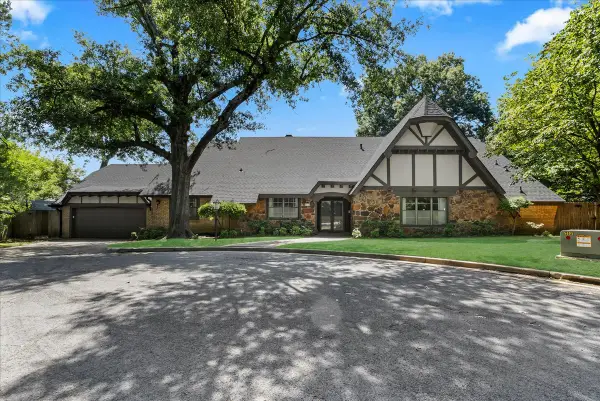 $590,000Active4 beds 3 baths3,160 sq. ft.
3115 S Delaware Place, Tulsa, OK 74105
MLS# 2626778Listed by: THE AGENCY


Protect your home and budget from life's surprises with an Assurant Home Warranty, backed by a partner that supports you through every step of homeownership. Explore Plans.
©2026 Century 21 Real Estate LLC. All rights reserved. CENTURY 21®, the CENTURY 21 Logo and C21® are service marks owned by Century 21 Real Estate LLC. Century 21 Real Estate LLC fully supports the principles of the Fair Housing Act and the Equal Opportunity Act. Each office is independently owned and operated. Listing information is deemed reliable but not guaranteed accurate.