
5430 S Zunis Avenue, Tulsa, OK 74105
Local realty services provided by:CENTURY 21 First Choice Realty
5430 S Zunis Avenue,Tulsa, OK 74105
$325,000
- 3 Beds
- 3 Baths
- 2,349 sq. ft.
- Single family
- Active
Listed by: liz johnson
Office: coldwell banker select
MLS#:2627415
Source:OK_NORES
Price summary
- Price:$325,000
- Price per sq. ft.:$138.36
About this home
Beautifully updated mid-century modern home in the heart of Tulsa! Centrally located just minutes from Brookside, Tulsa Hills, Downtown Tulsa, shopping, dining, parks, and major highways. This spacious home features oversized rooms, an expansive floor plan, fresh interior paint, new trim, new flooring, and stylish new light fixtures throughout. The private backyard is an entertainer’s dream with a sparkling in-ground saltwater pool, mature trees, and a generous lot. A rare mother-in-law suite offers a private exterior entrance, full bathroom, kitchenette, and pool views—ideal for multigenerational living, guests, a home office, Airbnb, or rental potential. Additional features include a 2-car garage, abundant living space, and timeless mid-century character with modern updates. Home features new paint, flooring, pool equipment, light fixtures & more! This property comes with a $5,000 rate buydown, reducing the buyer’s interest rate by one point and their monthly mortgage payment by $126 Buyer is not obligated to use Will Gomez from The Mortgage Link to have offer accepted; however, must use Will Gomez to receive the buydown plus an additional $2000 lender credit! The Gomez Team can issue loan approvals in as little as 1 day and close in 30 days or earlier. Restrictions apply....
Contact an agent
Home facts
- Year built:1963
- Subdivision & Development:Rondo Valley I
- Listing ID #:2627415
- Added:49 day(s) ago
- Updated:September 12, 2026 at 03:45 PM
Rooms and interior
- Bedrooms:3
- Total bathrooms:3
- Full bathrooms:3
- Rooms Total:11
- Flooring:Carpet, Tile
- Kitchen Description:Dishwasher, Disposal, Microwave, Refrigerator
- Basement:Yes
- Basement Description:Crawl Space
- Living area:2,349 sq. ft.
Heating and cooling
- Cooling:Central Air
- Heating:Central, Gas
Structure and exterior
- Year built:1963
- Building area:2,349 sq. ft.
- Lot area:0.22 Acres
- Lot Features:Mature Trees
- Architectural Style:Ranch
- Construction Materials:Brick, Wood Frame
- Exterior Features:Lighting
Schools
- High school:Memorial
- Middle school:Memorial
- Elementary school:McClure
Finances and disclosures
- Price:$325,000
- Price per sq. ft.:$138.36
- Tax amount:$4,244 (2025)
Features and amenities
- Appliances:Dishwasher, Disposal, Gas Water Heater, Microwave, Oven, Range, Refrigerator
- Amenities:Cable TV, Ceiling Fan(s), Insulated Window, Vinyl Windows
Parking
- Garage:Yes
- Garage spaces:2
New listings near 5430 S Zunis Avenue
 $239,900Pending6 beds 4 baths3,000 sq. ft.
447 E Latimer Street, Tulsa, 74106
MLS# 2547155Listed by: ESTEEM TEAM PROPERTIES- New
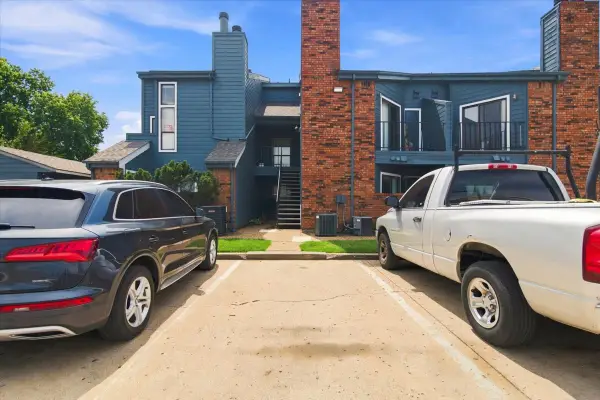 $55,000Active1 beds 1 baths673 sq. ft.
6737 S Peoria Avenue #A213, Tulsa, OK 74136
MLS# 2633471Listed by: NOMAD AGENCY LLC - New
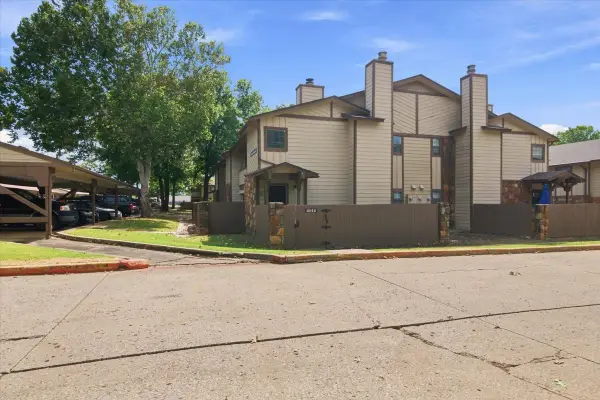 $97,500Active1 beds 1 baths888 sq. ft.
6512 S Memorial Drive S #18D, Tulsa, OK 74133
MLS# 2631275Listed by: EXP REALTY, LLC - New
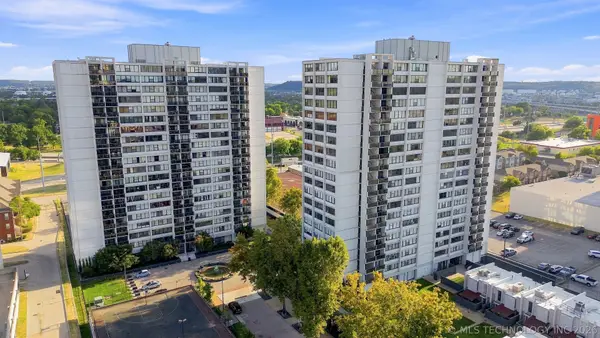 $175,000Active2 beds 2 baths1,156 sq. ft.
410 W 7th Street #728, Tulsa, OK 74119
MLS# 2633356Listed by: KELLER WILLIAMS PREFERRED - New
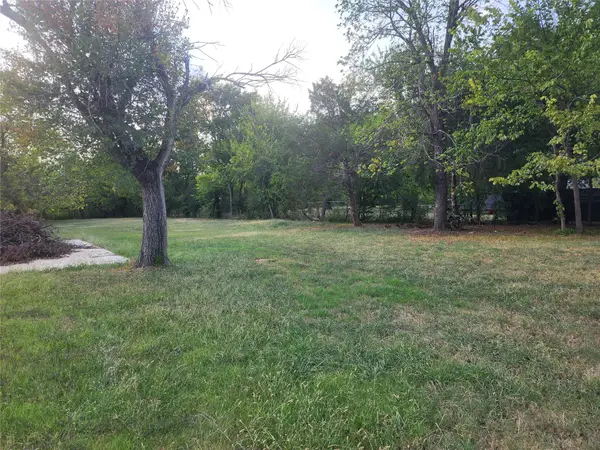 $60,000Active1.82 Acres
5222 S 85th Avenue W, Tulsa, OK 74107
MLS# 2633649Listed by: COLDWELL BANKER SELECT - New
 $75,000Active1 beds 1 baths720 sq. ft.
Address Withheld By Seller, Tulsa, OK 74119
MLS# 2633316Listed by: KELLER WILLIAMS ADVANTAGE - New
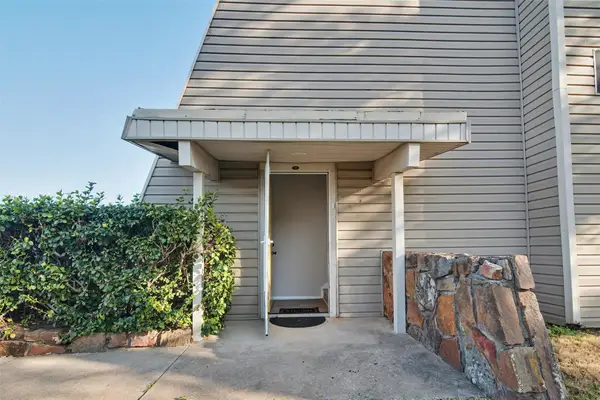 $119,000Active2 beds 2 baths1,026 sq. ft.
7447 S Yale Street #226, Tulsa, OK 74136
MLS# 2632554Listed by: ROCKFORD AVE REAL ESTATE - New
 $515,000Active3 beds 2 baths2,528 sq. ft.
Address Withheld By Seller, Tulsa, OK 74136
MLS# 2633287Listed by: SOLID ROCK REALTORS - New
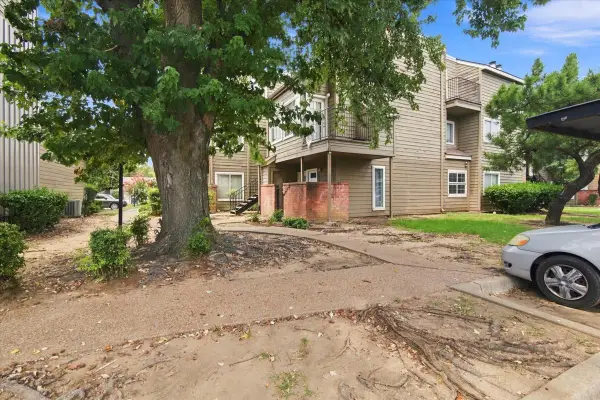 $55,000Active1 beds 1 baths420 sq. ft.
6639 S Victor Avenue #G306, Tulsa, OK 74136
MLS# 2633468Listed by: NOMAD AGENCY LLC - New
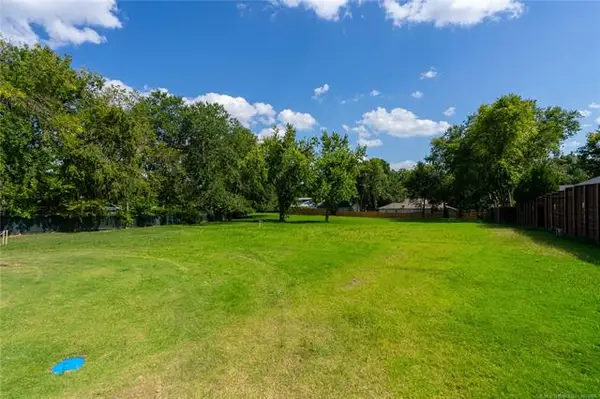 $599,000Active0.98 Acres
2602 E 16th Street, Tulsa, OK 74104
MLS# 2633153Listed by: MCGRAW, REALTORS


Protect your home and budget from life's surprises with an Assurant Home Warranty, backed by a partner that supports you through every step of homeownership. Explore Plans.
©2026 Century 21 Real Estate LLC. All rights reserved. CENTURY 21®, the CENTURY 21 Logo and C21® are service marks owned by Century 21 Real Estate LLC. Century 21 Real Estate LLC fully supports the principles of the Fair Housing Act and the Equal Opportunity Act. Each office is independently owned and operated. Listing information is deemed reliable but not guaranteed accurate.