
5902 E 110th Place, Tulsa, OK 74137
Local realty services provided by:CENTURY 21 Shirley Donaldson, Inc.
Listed by: laura grunewald
Office: mcgraw, realtors
MLS#:2614812
Source:OK_NORES
Price summary
- Price:$760,000
- Price per sq. ft.:$162.99
About this home
MOTIVATED SELLER: Recent updates include new back splash in kitchen and butlers pantry, as well as fresh paint on the walls and ceilings. These updates create a refreshed backdrop that enhances the homes's warmth and move in ready appeal to this stunning 4,663 SF home offers spacious living in the gated Tradition community in Jenks (Southeast Elementary) School District. A cast stone fireplace anchors the great room, surrounded by built-in cabinetry and walls of windows overlooking the covered patio and brick-fenced backyard. The kitchen flows seamlessly into the formal and casual dining areas and features beamed ceilings, a breakfast island, granite countertops, a six-burner gas cooktop, double ovens, built-in microwave, side-by-side refrigerator and freezer, a butler's pantry with dry bar, and a walk-in pantry. A powder bath, laundry room with sink and cabinetry, and built-in cubbies at the 3-car garage entry offer added convenience.
The master suite is located on the main floor and includes private patio access and a spa-style bath with rain shower, soaking tub, dual vanities, and two closets. An additional guest suite on the main floor is perfect for visitors or multi-generational living.
The second level features a game room, a dedicated theater room (projector and screen included at no additional cost) and three additional bedrooms, with two sharing a Pullman bath and one with a private bath.
Outside, the covered patio and brick-fenced backyard provide perfect setting for relaxing or entertaining. Room for a future pool, sport court and outdoor kitchen (see conceptual drawings)....
Contact an agent
Home facts
- Year built:2014
- Subdivision & Development:Tradition Blocks 8-11
- Listing ID #:2614812
- Added:84 day(s) ago
- Updated:July 31, 2026 at 03:32 PM
Rooms and interior
- Bedrooms:5
- Total bathrooms:5
- Full bathrooms:4
- Flooring:Carpet, Tile, Wood
- Kitchen Description:Dishwasher, Disposal, Freezer, Microwave, Refrigerator
- Basement:Yes
- Living area:4,663 sq. ft.
Heating and cooling
- Cooling:3+ Units, Central Air
- Heating:Central, Gas
Structure and exterior
- Year built:2014
- Building area:4,663 sq. ft.
- Lot area:0.33 Acres
- Lot Features:Corner Lot
- Construction Materials:Stone, Stucco, Wood Frame
- Foundation Description:Slab
Schools
- High school:Jenks
- Elementary school:Southeast
Finances and disclosures
- Price:$760,000
- Price per sq. ft.:$162.99
- Tax amount:$11,609 (2025)
Features and amenities
- Appliances:Built-In Oven, Built-In Range, Dishwasher, Disposal, Double Oven, Freezer, Gas Water Heater, Microwave, Oven, Range, Refrigerator
- Amenities:Attic, Ceiling Fan(s), Dry Bar, Insulated Window, Programmable Thermostat, Security System - Owned, Smoke Detector(s), Vinyl Windows
Parking
- Garage:Yes
- Garage spaces:3
New listings near 5902 E 110th Place
 $185,000Pending3 beds 1 baths910 sq. ft.
16519 E 2nd Street, Tulsa, OK 74108
MLS# 2628350Listed by: KEY SOLUTIONS REAL ESTATE LLC- New
 $145,000Active3 beds 2 baths1,683 sq. ft.
9902 E 28th Place, Tulsa, OK 74129
MLS# 2627624Listed by: ELLIS REAL ESTATE BROKERAGE - New
 $319,900Active3 beds 2 baths1,738 sq. ft.
4921 S 185 Avenue, Tulsa, OK 74134
MLS# 2627830Listed by: ERIN CATRON & COMPANY, LLC - Open Sun, 2 to 4pmNew
 $169,000Active3 beds 2 baths1,126 sq. ft.
11906 E 37th Place, Tulsa, OK 74146
MLS# 2628167Listed by: ERIN CATRON & COMPANY, LLC - Open Sun, 2 to 4pmNew
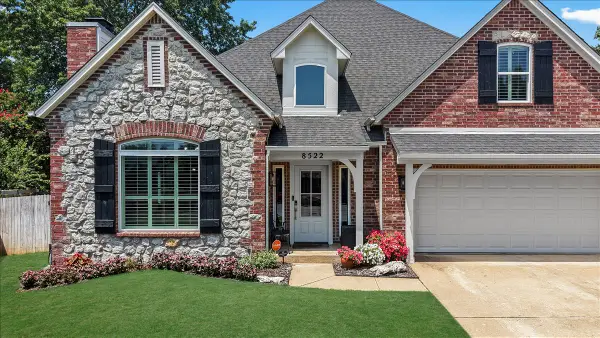 $429,900Active4 beds 3 baths3,194 sq. ft.
8522 S 100th East Avenue, Tulsa, OK 74133
MLS# 2628172Listed by: MORE AGENCY - New
 $265,000Active3 beds 2 baths1,439 sq. ft.
9713 S 69 East Avenue, Tulsa, OK 74133
MLS# 2628229Listed by: YHSGR - KERR TEAM - New
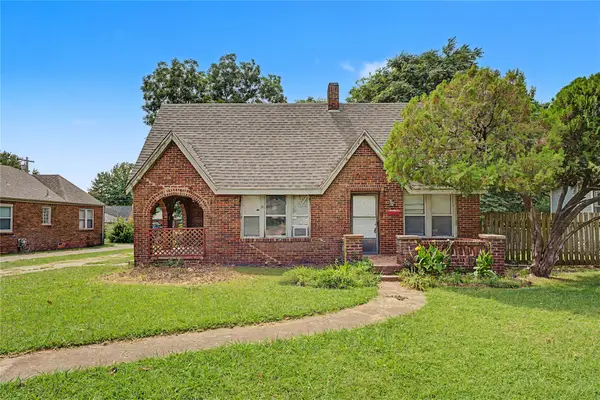 $239,900Active2 beds 2 baths1,848 sq. ft.
1216 S Birmingham Avenue E, Tulsa, OK 74104
MLS# 2628264Listed by: NOMAD AGENCY LLC - New
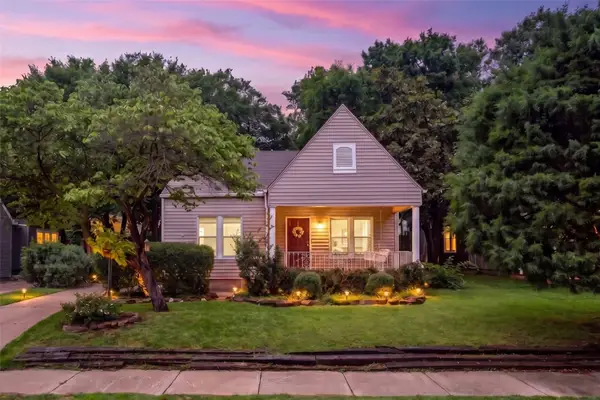 $249,900Active3 beds 2 baths1,299 sq. ft.
216 S Knoxville Avenue, Tulsa, OK 74112
MLS# 2628283Listed by: MORE AGENCY - New
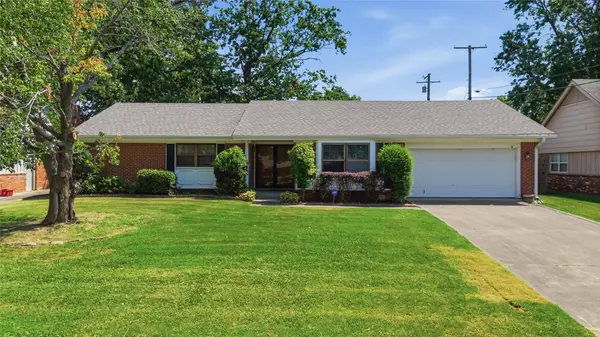 $199,900Active3 beds 2 baths1,523 sq. ft.
6832 E 57th Street E, Tulsa, OK 74145
MLS# 2628309Listed by: COLDWELL BANKER SELECT - New
 $218,000Active3 beds 2 baths1,450 sq. ft.
1344 N Martin Luther King Jr Boulevard E, Tulsa, OK 74106
MLS# 2628331Listed by: CHINOWTH & COHEN


Protect your home and budget from life's surprises with an Assurant Home Warranty, backed by a partner that supports you through every step of homeownership. Explore Plans.
©2026 Century 21 Real Estate LLC. All rights reserved. CENTURY 21®, the CENTURY 21 Logo and C21® are service marks owned by Century 21 Real Estate LLC. Century 21 Real Estate LLC fully supports the principles of the Fair Housing Act and the Equal Opportunity Act. Each office is independently owned and operated. Listing information is deemed reliable but not guaranteed accurate.