
5919 E 80th Street, Tulsa, OK 74136
Local realty services provided by:CENTURY 21 Shirley Donaldson, Inc.
Listed by: carol a smith
Office: coldwell banker select
MLS#:2614625
Source:OK_NORES
Price summary
- Price:$290,000
- Price per sq. ft.:$142.58
About this home
Tucked away on a quiet cul-de-sac, this home offers the kind of space, comfort, and updates that make everyday living easy. The oversized living room (16'3" x 20'4") is warm and inviting with a cozy fireplace and custom built-ins—perfect for movie nights, hosting friends, or simply relaxing at the end of the day. The kitchen is both functional and welcoming, featuring granite countertops, plenty of cabinet space, a wine fridge, and a pantry conveniently located in the adjacent utility room. The formal dining room gives you flexibility too—it could easily become a home office, playroom, or additional sitting area depending on your needs. You’ll also appreciate the peace of mind that comes with the recent updates, including a brand-new roof with Class 3 shingles, new gutters, and fresh exterior paint completed in April 2026. Inside, hand-scraped hardwood floors were added in 2023, along with updated interior paint and refreshed tub and shower finishes in 2021. The HVAC system was replaced in 2020 and serviced again in April 2026. The bedrooms are generously sized with walk-in closets throughout, including a spacious primary suite measuring 18'4" x 14'11". The oversized garage offers even more storage with attic access. Out back, you’ll find a private backyard retreat complete with a fire pit—an ideal spot for entertaining, making memories, or enjoying a quiet evening at home. Conveniently located near hospitals, shopping, dining, and major highways, this home also falls within the sought after Union school district. Holland Hall private school is just across the street. Home is being sold as is. Owner is a licensed Realtor in the state of Oklahoma....
Contact an agent
Home facts
- Year built:1983
- Subdivision & Development:Pleasant Valley Estates
- Listing ID #:2614625
- Added:67 day(s) ago
- Updated:August 02, 2026 at 03:18 PM
Rooms and interior
- Bedrooms:3
- Total bathrooms:2
- Full bathrooms:2
- Rooms Total:10
- Flooring:Tile, Wood
- Kitchen Description:Dishwasher, Disposal, Microwave, Wine Refrigerator
- Basement:Yes
- Living area:2,034 sq. ft.
Heating and cooling
- Cooling:Central Air
- Heating:Central, Gas
Structure and exterior
- Year built:1983
- Building area:2,034 sq. ft.
- Lot area:0.31 Acres
- Lot Features:Mature Trees
- Construction Materials:Stone, Wood Frame, Wood siding
- Foundation Description:Slab
Schools
- High school:Union
- Elementary school:Darnaby
Finances and disclosures
- Price:$290,000
- Price per sq. ft.:$142.58
- Tax amount:$3,479 (2025)
Features and amenities
- Appliances:Dishwasher, Disposal, Gas Water Heater, Microwave, Oven, Plumbed For Ice Maker, Range, Stove, Wine Refrigerator
- Amenities:Attic, Ceiling Fan(s), High Ceilings, Vaulted Ceiling(s), Vinyl Windows
Parking
- Garage:Yes
- Garage spaces:2
New listings near 5919 E 80th Street
- New
 $170,000Active4 beds 2 baths1,708 sq. ft.
2530 N Norwood Place, Tulsa, OK 74115
MLS# 2628141Listed by: KELLER WILLIAMS SEOK - New
 $125,000Active3 beds 1 baths1,120 sq. ft.
2655 N Quaker Avenue, Tulsa, OK 74106
MLS# 2628470Listed by: KELLER WILLIAMS ADVANTAGE - New
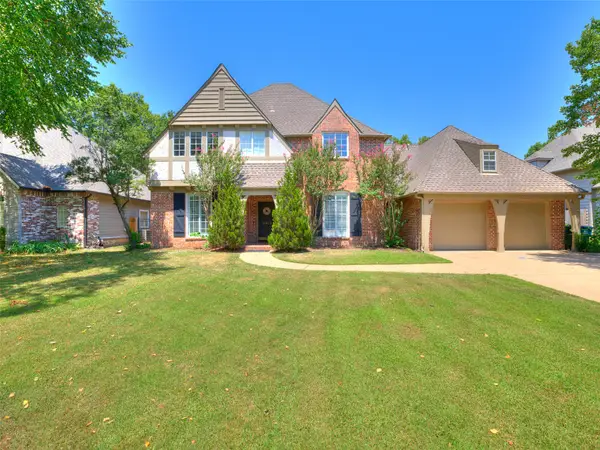 $587,500Active4 beds 4 baths4,276 sq. ft.
5413 E 110th Street, Tulsa, OK 74137
MLS# 2628497Listed by: KELLER WILLIAMS ADVANTAGE - New
 $295,000Active4 beds 2 baths1,864 sq. ft.
551 N Santa Fe Avenue, Tulsa, OK 74127
MLS# 2628370Listed by: EXP REALTY, LLC - New
 $229,900Active4 beds 2 baths1,221 sq. ft.
4120 E 35th Street, Tulsa, OK 74135
MLS# 2548417Listed by: KELLER WILLIAMS ADVANTAGE - New
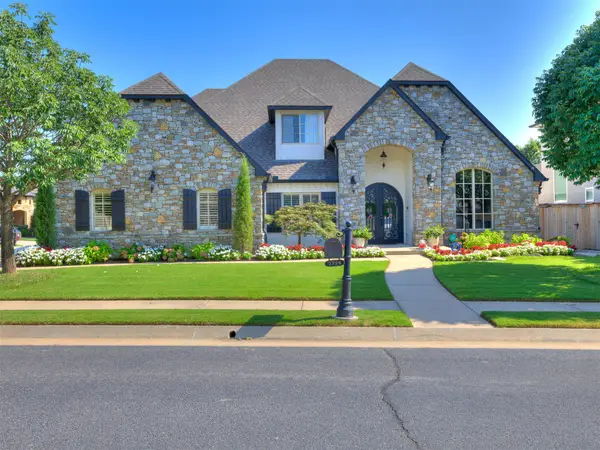 $715,000Active5 beds 5 baths4,396 sq. ft.
3726 E 116th Place S, Tulsa, OK 74137
MLS# 2628452Listed by: CHINOWTH & COHEN - Open Sun, 2 to 4pmNew
 $275,000Active3 beds 2 baths1,873 sq. ft.
4938 S Quincy Avenue, Tulsa, OK 74105
MLS# 2628263Listed by: KELLER WILLIAMS ADVANTAGE - New
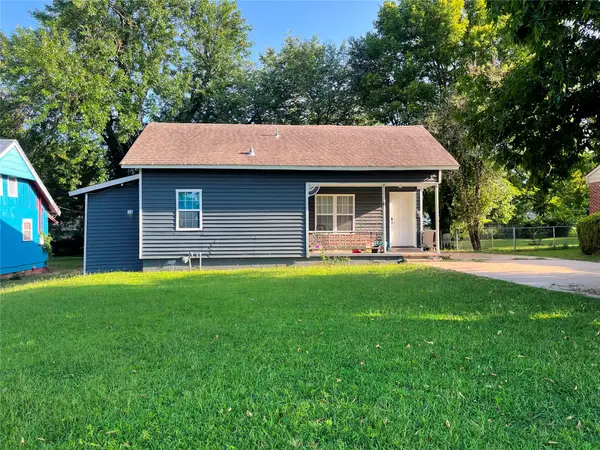 $140,000Active3 beds 2 baths876 sq. ft.
3536 E Latimer Place, Tulsa, OK 74115
MLS# 2628496Listed by: CASA LIGHT REALTY, LLC - New
 $115,000Active2 beds 1 baths864 sq. ft.
5030 S 34th West Avenue, Tulsa, OK 74107
MLS# 2627982Listed by: SHEFFIELD REALTY - New
 $125,000Active2 beds 1 baths801 sq. ft.
6278 E King Place, Tulsa, OK 74115
MLS# 2627558Listed by: METRO BROKERS OF OK


Protect your home and budget from life's surprises with an Assurant Home Warranty, backed by a partner that supports you through every step of homeownership. Explore Plans.
©2026 Century 21 Real Estate LLC. All rights reserved. CENTURY 21®, the CENTURY 21 Logo and C21® are service marks owned by Century 21 Real Estate LLC. Century 21 Real Estate LLC fully supports the principles of the Fair Housing Act and the Equal Opportunity Act. Each office is independently owned and operated. Listing information is deemed reliable but not guaranteed accurate.