
604 E 54th Street N, Tulsa, OK 74126
Local realty services provided by:CENTURY 21 Shirley Donaldson, Inc.
604 E 54th Street N,Tulsa, OK 74126
$132,500
- 3 Beds
- 1 Baths
- 925 sq. ft.
- Single family
- Active
Listed by: christy danels
Office: christy danels
MLS#:2626106
Source:OK_NORES
Price summary
- Price:$132,500
- Price per sq. ft.:$143.24
About this home
Charming, fully renovated cottage ready for its new family! New roof, new siding, new windows, new cabinets in 2026. The original hardwood floors have been beautifully restored to their former glory. This is a rare opportunity to combine the quality workmanship of the 1960's with the on trend styling of today! The shady and private backyard is waiting to host friends and family. This gem is 10 minutes from enjoying the many amenities of downtown Tulsa and even closer to several major highways. A brand new stove/oven and refrigerator will be installed by closing. $3,000 allowance toward closing costs etc is included. This is the perfect time to take advantage of the many down payment assistance loan programs that are available to buyers right now.
Contact an agent
Home facts
- Year built:1962
- Subdivision & Development:VALLEY VIEW ACRES II
- Listing ID #:2626106
- Added:39 day(s) ago
- Updated:August 29, 2026 at 03:38 PM
Rooms and interior
- Bedrooms:3
- Total bathrooms:1
- Full bathrooms:1
- Rooms Total:7
- Flooring:Vinyl
- Kitchen Description:Refrigerator
- Basement:Yes
- Basement Description:Crawl Space
- Living area:925 sq. ft.
Heating and cooling
- Cooling:Central Air
- Heating:Central, Gas
Structure and exterior
- Year built:1962
- Building area:925 sq. ft.
- Lot area:0.16 Acres
- Lot Features:Mature Trees
- Construction Materials:Brick, Wood Frame, Wood siding
Schools
- High school:McLain
- Middle school:Monroe
- Elementary school:John Hope Franklin (FKA Gilcrease)
Finances and disclosures
- Price:$132,500
- Price per sq. ft.:$143.24
- Tax amount:$538 (2026)
Features and amenities
- Appliances:Gas Water Heater, Oven, Range, Refrigerator
- Amenities:Ceiling Fan(s), Security System - Leased, Smoke Detector(s), Vinyl Windows
Parking
- Garage:Yes
- Garage spaces:1
New listings near 604 E 54th Street N
- New
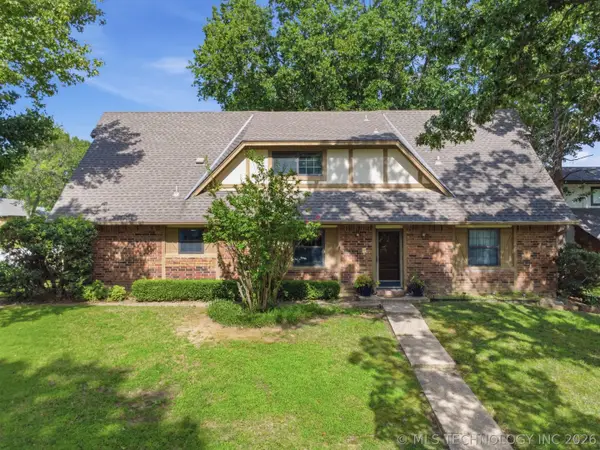 $355,000Active4 beds 3 baths2,923 sq. ft.
8117 S Quebec Avenue, Tulsa, OK 74137
MLS# 2626261Listed by: ELLIS REAL ESTATE BROKERAGE - New
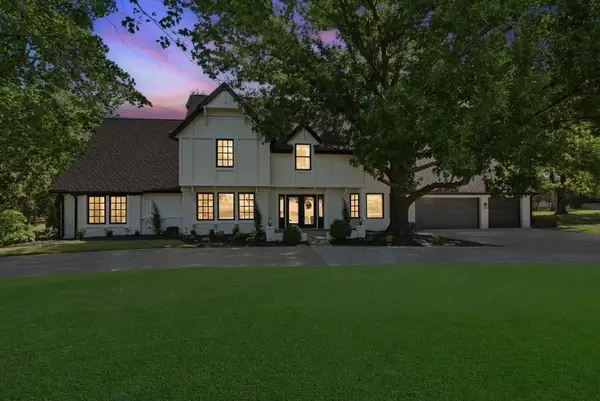 $925,000Active5 beds 7 baths4,909 sq. ft.
11055 S Jamestown Avenue, Tulsa, OK 74137
MLS# 2631819Listed by: CG REALTY GROUP LLC - New
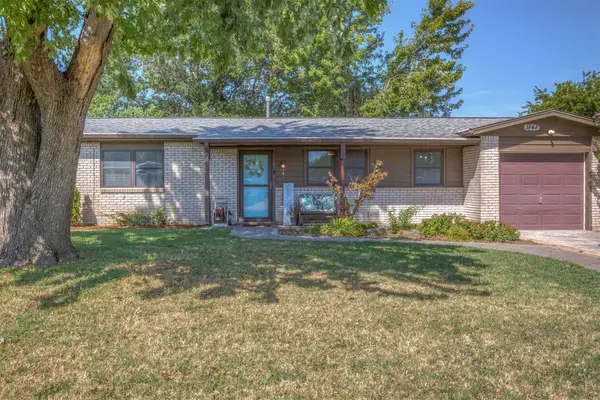 $165,000Active3 beds 1 baths912 sq. ft.
1848 S 123rd East Avenue, Tulsa, OK 74128
MLS# 2632119Listed by: REALTY CONNECT 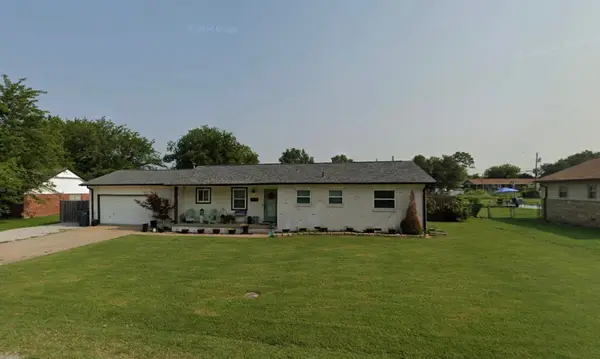 $220,000Pending3 beds 2 baths1,421 sq. ft.
14703 E Latimer Street, Tulsa, OK 74116
MLS# 2631555Listed by: CHINOWTH & COHEN- New
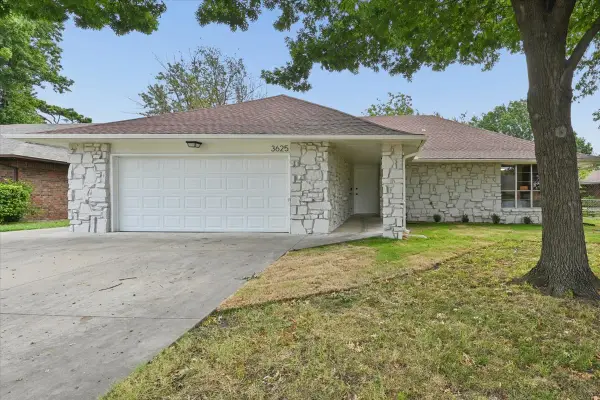 $230,000Active3 beds 2 baths1,520 sq. ft.
3625 S 123rd East Avenue, Tulsa, OK 74146
MLS# 2632117Listed by: HEARTH HOMES REALTY - New
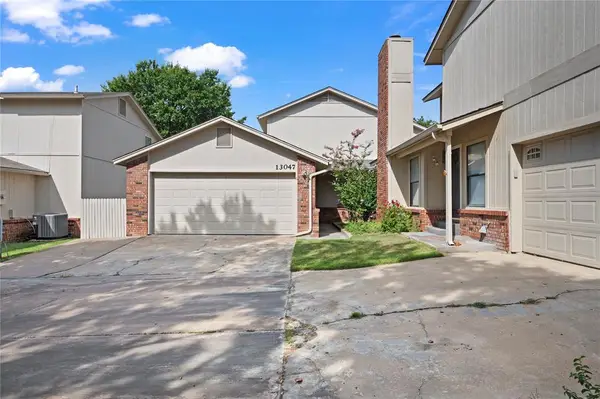 $197,500Active3 beds 2 baths1,575 sq. ft.
13047 E 28th Place, Tulsa, OK 74134
MLS# 1246754Listed by: BRIX REALTY - New
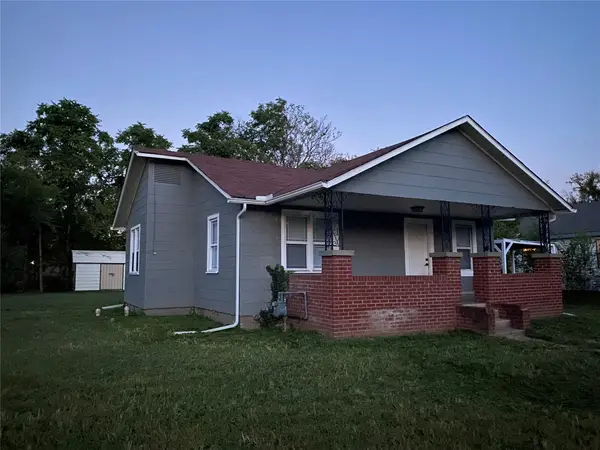 $109,900Active2 beds 1 baths744 sq. ft.
405 S 60th West Avenue, Tulsa, OK 74127
MLS# 2631898Listed by: CAHILL REALTY, LLC - New
 $379,900Active3 beds 2 baths1,578 sq. ft.
1208 S Jamestown Avenue E, Tulsa, OK 74112
MLS# 2631997Listed by: BAILEY-FORISTELL, INC. - New
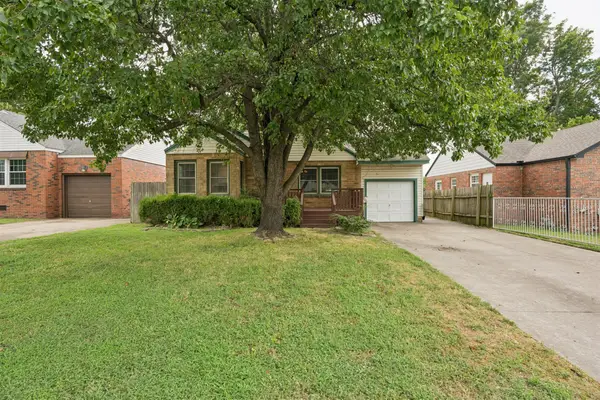 $165,000Active2 beds 1 baths889 sq. ft.
2520 E 2nd Street, Tulsa, OK 74104
MLS# 2632078Listed by: SAGE SOTHEBY'S INTERNATIONAL - New
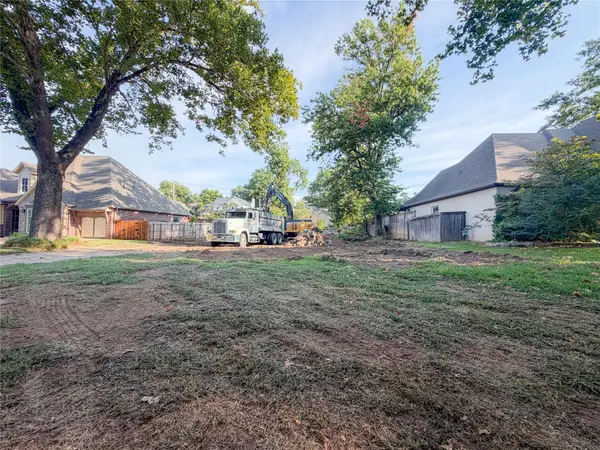 $530,000Active0.25 Acres
2529 E 25th Place, Tulsa, OK 74114
MLS# 2632097Listed by: KELLER WILLIAMS PREFERRED


Protect your home and budget from life's surprises with an Assurant Home Warranty, backed by a partner that supports you through every step of homeownership. Explore Plans.
©2026 Century 21 Real Estate LLC. All rights reserved. CENTURY 21®, the CENTURY 21 Logo and C21® are service marks owned by Century 21 Real Estate LLC. Century 21 Real Estate LLC fully supports the principles of the Fair Housing Act and the Equal Opportunity Act. Each office is independently owned and operated. Listing information is deemed reliable but not guaranteed accurate.