
6536 E 85th Street, Tulsa, OK 74133
Local realty services provided by:CENTURY 21 Shirley Donaldson, Inc.
6536 E 85th Street,Tulsa, OK 74133
$425,000
- 4 Beds
- 4 Baths
- 3,408 sq. ft.
- Single family
- Active
Listed by: bruce day
Office: coldwell banker select
MLS#:2626069
Source:OK_NORES
Price summary
- Price:$425,000
- Price per sq. ft.:$124.71
- Monthly HOA dues:$46.67
About this home
Great family home in Huntington Place! This roomy 4-bedroom home features 2 full baths, 2 convenient half baths, and an enormous Florida room with windows all around and its own heat and air for you to enjoy in every season. The inviting floor plan offers multiple living and dining areas ideal for everyday routines, weekend gatherings, or a quiet night in. The Florida room overlooks the backyard, creating a comfortable spot for morning coffee, plants, or game day hangouts. Bedrooms are nicely sized with generous storage, and the layout provides plenty of flexibility for work, hobbies, or play. Updates include some interior paint, light fixtures and ceiling fans, granite counter tops, stove top, and dishwasher, bathroom fixtures and flooring, and new guttering. Conveniently located near shopping, dining, parks, and major highways and located in the Union Public Schools district and award winning Darnaby Elementary school. Come see how well this home fits your life.
Contact an agent
Home facts
- Year built:1986
- Subdivision & Development:Huntington Place
- Listing ID #:2626069
- Added:40 day(s) ago
- Updated:August 27, 2026 at 04:06 PM
Rooms and interior
- Bedrooms:4
- Total bathrooms:4
- Full bathrooms:2
- Rooms Total:12
- Flooring:Carpet, Tile
- Kitchen Description:Dishwasher, Disposal, Microwave, Refrigerator
- Basement:Yes
- Living area:3,408 sq. ft.
Heating and cooling
- Cooling:3+ Units, Central Air
- Heating:Central, Gas
Structure and exterior
- Year built:1986
- Building area:3,408 sq. ft.
- Lot area:0.25 Acres
- Construction Materials:Brick, Wood Frame
- Foundation Description:Slab
Schools
- High school:Union
- Elementary school:Darnaby
Finances and disclosures
- Price:$425,000
- Price per sq. ft.:$124.71
- Tax amount:$6,468 (2026)
Features and amenities
- Appliances:Built-In Oven, Cooktop, Dishwasher, Disposal, Dryer, Gas Water Heater, Microwave, Oven, Refrigerator, Washer
- Laundry features:Dryer, Washer
- Amenities:Aluminum Frames, Cable TV, Ceiling Fan(s), High Ceilings, Insulated Window, Programmable Thermostat
Parking
- Garage:Yes
- Garage spaces:2
New listings near 6536 E 85th Street
- New
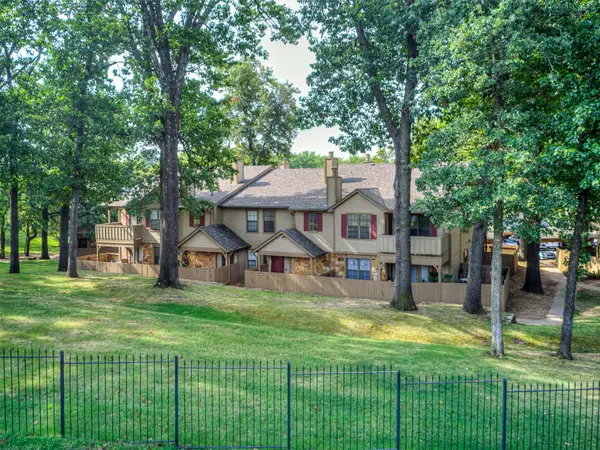 $159,000Active2 beds 2 baths1,122 sq. ft.
9105 S Urbana Avenue S #G, Tulsa, OK 74137
MLS# 2630094Listed by: MCGRAW, REALTORS - New
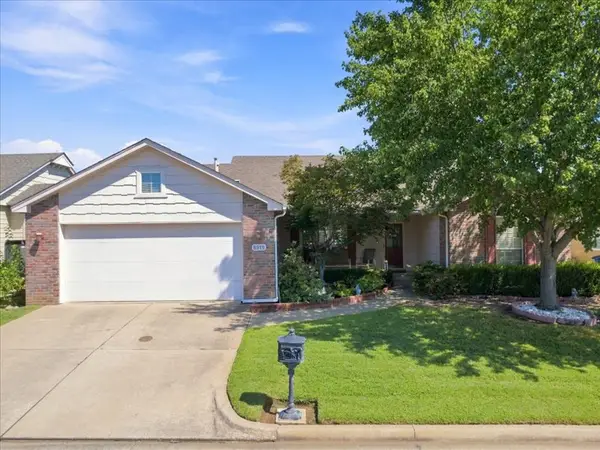 $312,000Active3 beds 2 baths1,693 sq. ft.
8919 E 62nd Place, Tulsa, OK 74133
MLS# 2630253Listed by: RE/MAX RESULTS - New
 $649,900Active4 beds 4 baths3,740 sq. ft.
5812 E 128th Street S, Bixby, OK 74008
MLS# 2630994Listed by: OUROK REALTY - New
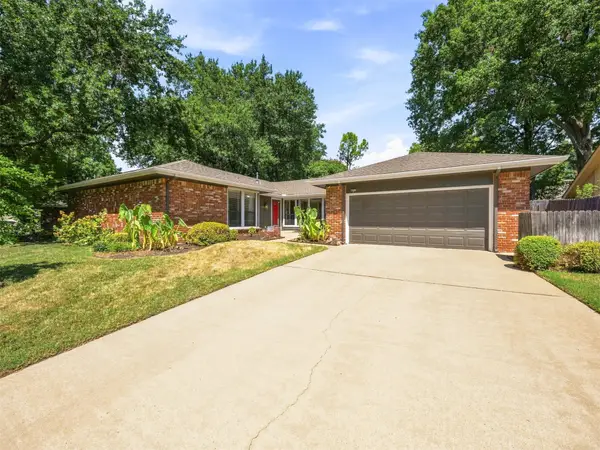 $342,000Active3 beds 3 baths2,211 sq. ft.
6213 E 78th Place, Tulsa, OK 74136
MLS# 2631360Listed by: MCGRAW, REALTORS - New
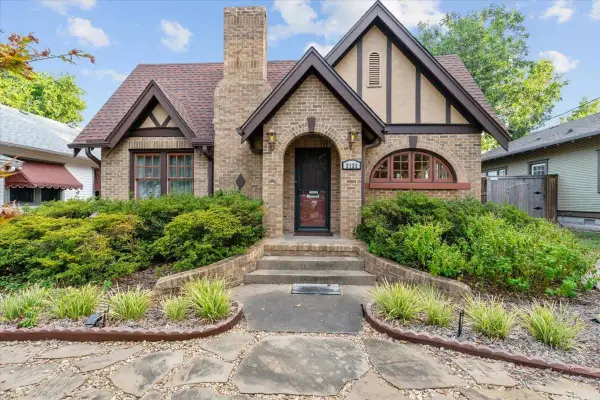 $575,000Active3 beds 3 baths2,059 sq. ft.
2120 E 18th Street, Tulsa, OK 74104
MLS# 2631607Listed by: TRINITY PROPERTIES - New
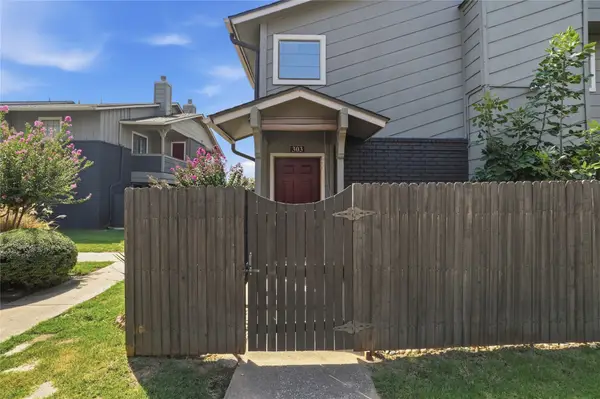 $105,000Active1 beds 1 baths800 sq. ft.
9015 S Delaware Avenue #303, Tulsa, OK 74137
MLS# 2631756Listed by: WALTER & ASSOCIATES, INC. - New
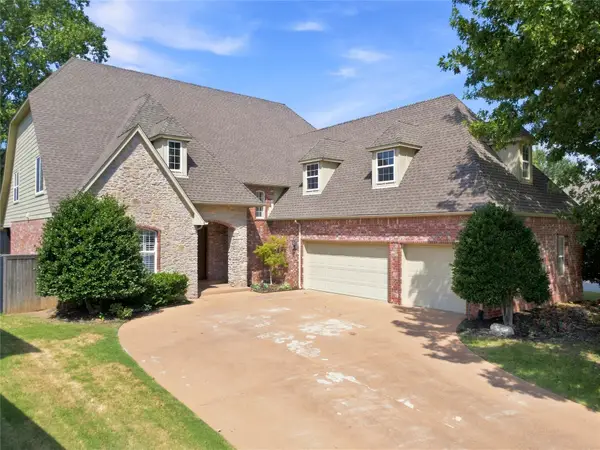 $479,000Active4 beds 4 baths3,502 sq. ft.
10112 S 86th East Place, Tulsa, OK 74133
MLS# 2631847Listed by: COLDWELL BANKER SELECT - New
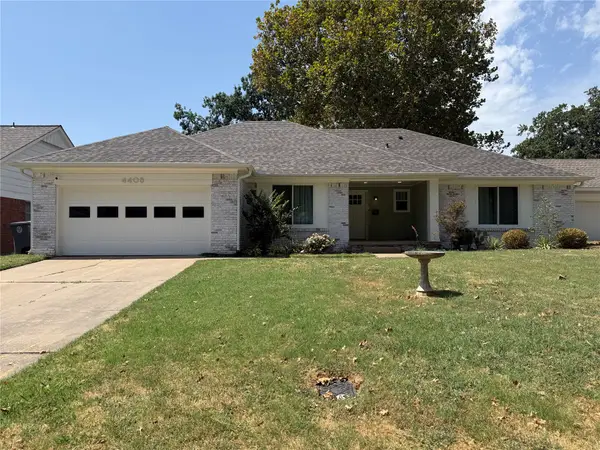 $340,000Active3 beds 3 baths1,741 sq. ft.
4408 S Joplin Avenue, Tulsa, OK 74135
MLS# 2631851Listed by: MCGRAW, REALTORS - New
 $245,000Active2 beds 1 baths1,221 sq. ft.
1338 S Marion Avenue, Tulsa, OK 74112
MLS# 2631463Listed by: THEMBA REAL ESTATE - New
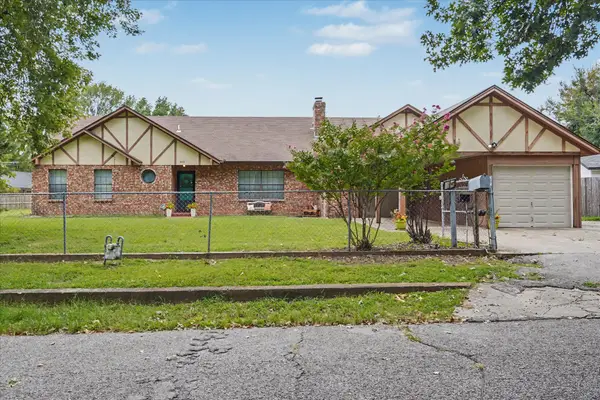 $269,000Active3 beds 4 baths2,038 sq. ft.
546 N 38 West Avenue, Tulsa, OK 74127
MLS# 2631601Listed by: COLDWELL BANKER SELECT


Protect your home and budget from life's surprises with an Assurant Home Warranty, backed by a partner that supports you through every step of homeownership. Explore Plans.
©2026 Century 21 Real Estate LLC. All rights reserved. CENTURY 21®, the CENTURY 21 Logo and C21® are service marks owned by Century 21 Real Estate LLC. Century 21 Real Estate LLC fully supports the principles of the Fair Housing Act and the Equal Opportunity Act. Each office is independently owned and operated. Listing information is deemed reliable but not guaranteed accurate.