
6908 E 50th Place S, Tulsa, OK 74145
Local realty services provided by:CENTURY 21 First Choice Realty
6908 E 50th Place S,Tulsa, OK 74145
$195,000
- 3 Beds
- 2 Baths
- 1,758 sq. ft.
- Single family
- Active
Listed by: bert williams
Office: chinowth & cohen
MLS#:2636856
Source:OK_NORES
Price summary
- Price:$195,000
- Price per sq. ft.:$110.92
About this home
Midtown opportunity! Bring your hammer, paint brush, and color palette and do your own renovations on this property. Full brick exterior, new roof and HVAC system. Well maintained curb appeal in a quiet established neighborhood. Near the corner of 51st and Sheridan, everything is nearby. Priced thousands below the neighborhood average for instant equity.
Contact an agent
Home facts
- Year built:1970
- Subdivision & Development:Park Plaza Sixth
- Listing ID #:2636856
- Added:1 day(s) ago
- Updated:October 27, 2026 at 06:02 PM
Rooms and interior
- Bedrooms:3
- Total bathrooms:2
- Full bathrooms:2
- Rooms Total:9
- Flooring:Carpet, Tile, Vinyl
- Kitchen Description:Dishwasher, Microwave, Refrigerator
- Basement:Yes
- Living area:1,758 sq. ft.
Heating and cooling
- Cooling:Central Air
- Heating:Central, Gas
Structure and exterior
- Year built:1970
- Building area:1,758 sq. ft.
- Lot area:0.21 Acres
- Architectural Style:Ranch
- Construction Materials:Brick, Wood Frame
- Foundation Description:Slab
Schools
- High school:McLain
- Elementary school:Salk
Finances and disclosures
- Price:$195,000
- Price per sq. ft.:$110.92
- Tax amount:$1,405 (2025)
Features and amenities
- Appliances:Dishwasher, Gas Water Heater, Microwave, Oven, Range, Refrigerator, Stove
- Amenities:Aluminum Frames, Cable TV, Ceiling Fan(s), Programmable Thermostat, Smoke Detector(s)
Parking
- Garage:Yes
- Garage spaces:2
New listings near 6908 E 50th Place S
- New
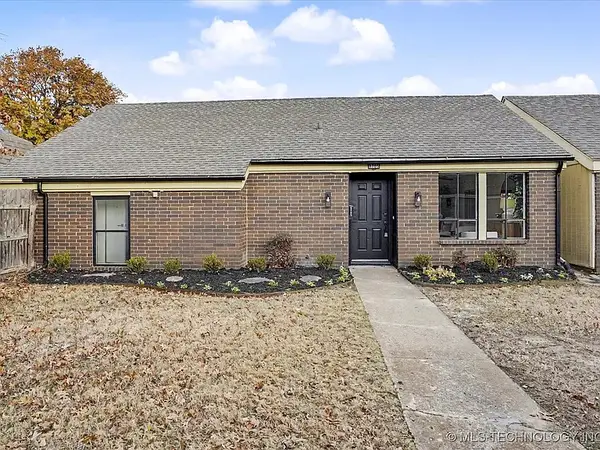 $147,900Active2 beds 2 baths1,030 sq. ft.
8705 E 27th Street #2, Tulsa, OK 74129
MLS# 2638763Listed by: PRIVATE LABEL REAL ESTATE - New
 $849,900Active5 beds 6 baths5,290 sq. ft.
6306 E 110th Street, Tulsa, OK 74137
MLS# 2638810Listed by: MORE AGENCY - New
 $229,000Active3 beds 2 baths1,200 sq. ft.
1045 N Oswego Avenue, Tulsa, OK 74115
MLS# 2638945Listed by: COCHRAN & CO REALTORS - New
 $410,000Active4 beds 3 baths3,012 sq. ft.
8623 S 67th East Avenue, Tulsa, OK 74133
MLS# 2638949Listed by: MCGRAW, REALTORS - New
 $135,000Active4 beds 2 baths1,842 sq. ft.
3812 E 28th Street, Tulsa, OK 74114
MLS# 2638958Listed by: EXP REALTY, LLC (BO) - New
 $190,000Active4 beds 4 baths2,302 sq. ft.
4849 S Vancouver Avenue, Tulsa, OK 74107
MLS# 2638055Listed by: MCGRAW, REALTORS - Open Sat, 11am to 1pmNew
 $149,500Active2 beds 2 baths1,205 sq. ft.
6360 S 80th East Avenue #27A, Tulsa, OK 74133
MLS# 2638889Listed by: COLDWELL BANKER SELECT - New
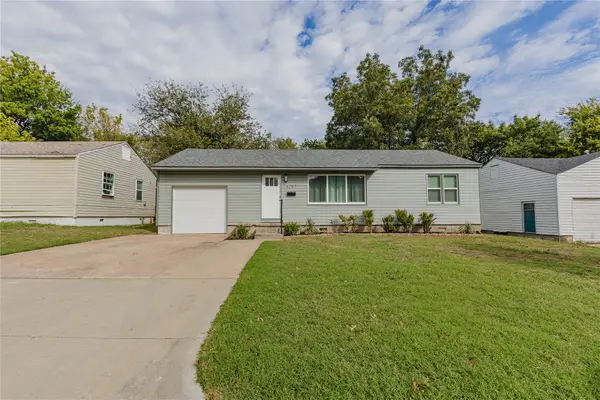 $149,500Active3 beds 1 baths1,152 sq. ft.
4267 E Young Place, Tulsa, OK 74115
MLS# 2638902Listed by: RE/MAX RESULTS - New
 $189,900Active3 beds 1 baths1,094 sq. ft.
6715 E Queen Street, Tulsa, OK 74115
MLS# 2638907Listed by: PLATINUM REALTY, LLC. - New
 $434,900Active3 beds 3 baths2,010 sq. ft.
6262 S 90th East Place, Tulsa, OK 74133
MLS# 2638915Listed by: EXECUTIVE HOMES REALTY, LLC


Protect your home and budget from life's surprises with an Assurant Home Warranty, backed by a partner that supports you through every step of homeownership. Explore Plans.
©2026 Century 21 Real Estate LLC. All rights reserved. CENTURY 21®, the CENTURY 21 Logo and C21® are service marks owned by Century 21 Real Estate LLC. Century 21 Real Estate LLC fully supports the principles of the Fair Housing Act and the Equal Opportunity Act. Each office is independently owned and operated. Listing information is deemed reliable but not guaranteed accurate.