
7037 E 59th Street, Tulsa, OK 74145
Local realty services provided by:CENTURY 21 Shirley Donaldson, Inc.
7037 E 59th Street,Tulsa, OK 74145
$240,000
- 4 Beds
- 3 Baths
- - sq. ft.
- Single family
- Sold
Listed by: rhonda mcdaniel
Office: private label real estate
MLS#:2625680
Source:OK_NORES
Sorry, we are unable to map this address
Price summary
- Price:$240,000
About this home
Welcome to this spacious 4-bedroom, 2.5-bath well-maintained home located in the highly desirable Woodland View II neighborhood in Tulsa! Close to shopping, entertainment, restaurants, and two major highways. Offering both flexibility and comfort, this home features a versatile 4th bedroom that can easily serve as a game room, media space, or second living area—perfect for entertaining or relaxing.
The kitchen is designed with functionality in mind, boasting a convenient peninsula and ample space for casual dining. Just off the kitchen, you'll find a formal dining room that can also be transformed into a home office to suit your lifestyle needs.
Enjoy the fresh feel of brand-new carpet installed in 2026, adding a modern touch throughout the home. Residents also have access to a neighborhood pool available by optional membership or day pass—without the restrictions of an HOA.
With its thoughtful layout, multiple living options, and unbeatable value, this home is truly a must-see at this price! Don’t miss your opportunity; schedule your showing today!...
Contact an agent
Home facts
- Year built:1961
- Subdivision & Development:Woodland View II
- Listing ID #:2625680
- Added:44 day(s) ago
- Updated:August 29, 2026 at 07:03 AM
Rooms and interior
- Bedrooms:4
- Total bathrooms:3
- Full bathrooms:2
- Rooms Total:10
- Flooring:Carpet, Laminate, Tile
- Kitchen Description:Dishwasher, Refrigerator
- Basement:Yes
Heating and cooling
- Cooling:Central Air
- Heating:Central, Gas
Structure and exterior
- Year built:1961
- Lot Features:Mature Trees
- Architectural Style:Craftsman
- Construction Materials:Brick, Wood Frame, Wood siding
- Foundation Description:Slab
Schools
- High school:Memorial
- Elementary school:Salk
Finances and disclosures
- Price:$240,000
- Tax amount:$2,853 (2025)
Features and amenities
- Appliances:Dishwasher, Gas Water Heater, Oven, Range, Refrigerator, Stove
- Amenities:Programmable Thermostat, Vinyl Windows
Parking
- Garage:Yes
- Garage spaces:2
New listings near 7037 E 59th Street
- New
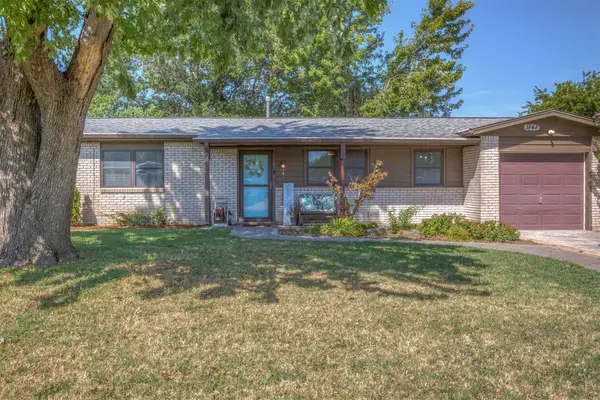 $165,000Active3 beds 1 baths912 sq. ft.
1848 S 123rd East Avenue, Tulsa, OK 74128
MLS# 2632119Listed by: REALTY CONNECT 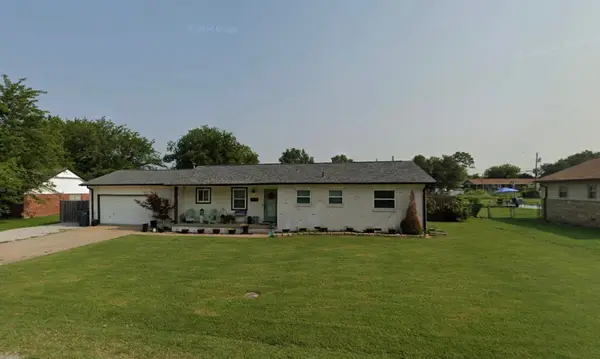 $220,000Pending3 beds 2 baths1,421 sq. ft.
14703 E Latimer Street, Tulsa, OK 74116
MLS# 2631555Listed by: CHINOWTH & COHEN- New
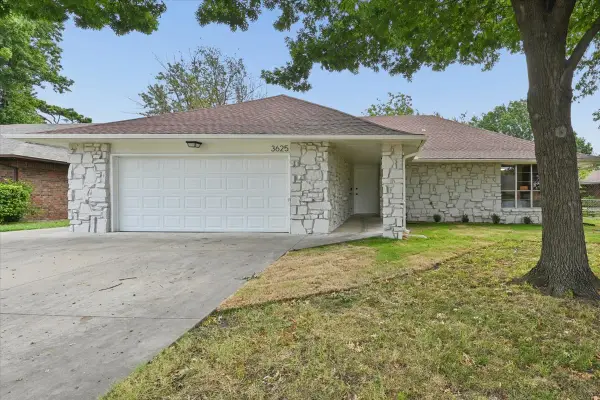 $230,000Active3 beds 2 baths1,520 sq. ft.
3625 S 123rd East Avenue, Tulsa, OK 74146
MLS# 2632117Listed by: HEARTH HOMES REALTY - New
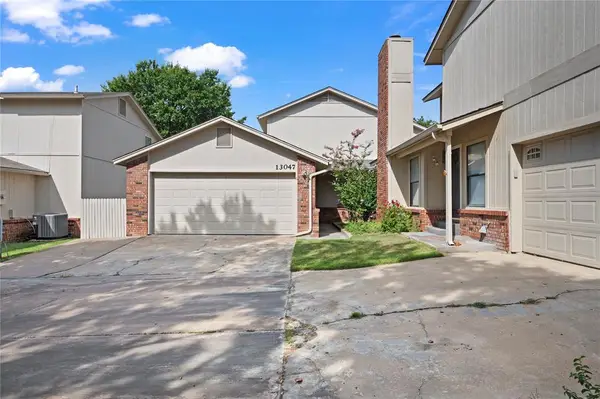 $197,500Active3 beds 2 baths1,575 sq. ft.
13047 E 28th Place, Tulsa, OK 74134
MLS# 1246754Listed by: BRIX REALTY - New
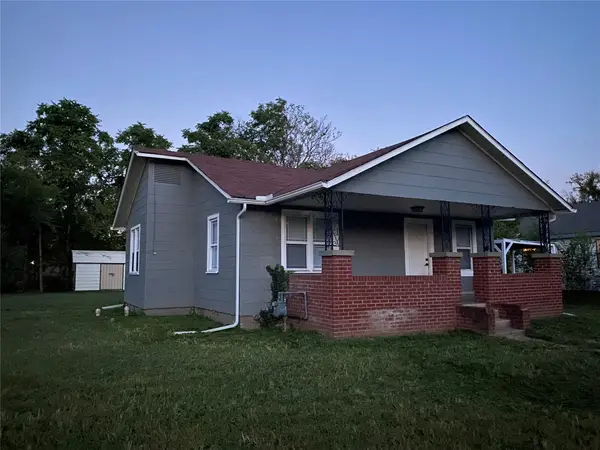 $109,900Active2 beds 1 baths744 sq. ft.
405 S 60th West Avenue, Tulsa, OK 74127
MLS# 2631898Listed by: CAHILL REALTY, LLC - New
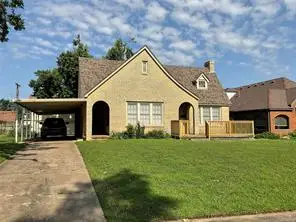 $379,900Active3 beds 2 baths1,578 sq. ft.
1208 S Jamestown Avenue E, Tulsa, OK 74112
MLS# 2631997Listed by: BAILEY-FORISTELL, INC. - New
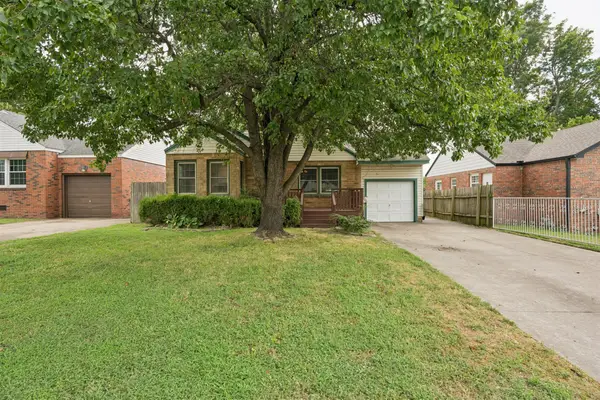 $165,000Active2 beds 1 baths889 sq. ft.
2520 E 2nd Street, Tulsa, OK 74104
MLS# 2632078Listed by: SAGE SOTHEBY'S INTERNATIONAL - New
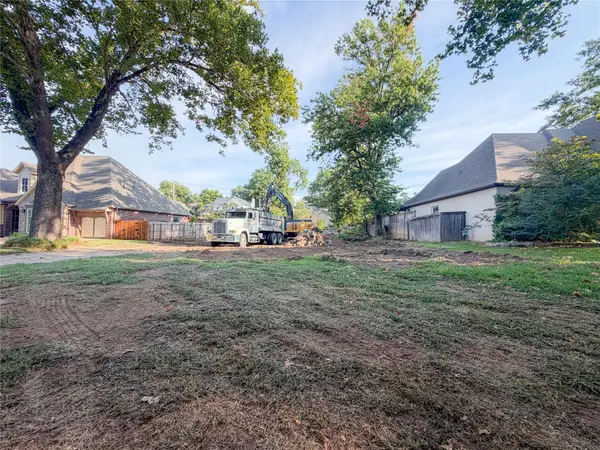 $530,000Active0.25 Acres
2529 E 25th Place, Tulsa, OK 74114
MLS# 2632097Listed by: KELLER WILLIAMS PREFERRED - New
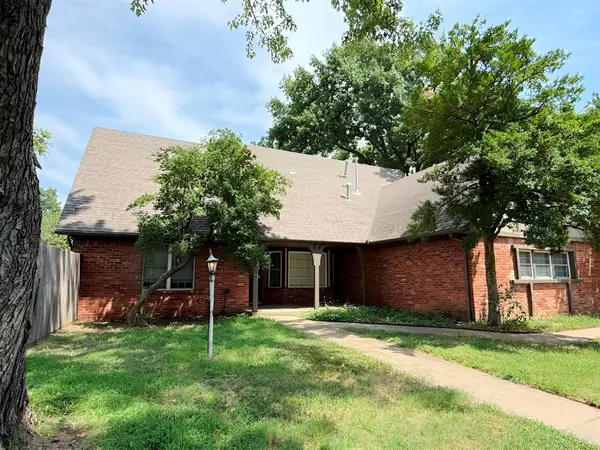 $285,000Active4 beds 3 baths2,835 sq. ft.
7043 E 77th Place, Tulsa, OK 74133
MLS# 2632099Listed by: HOMESMART STELLAR REALTY - New
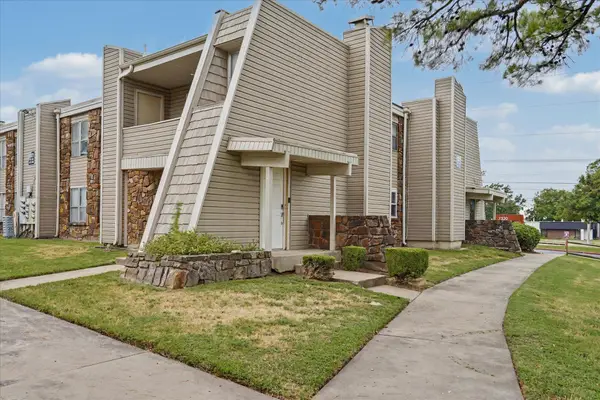 $116,700Active2 beds 2 baths1,026 sq. ft.
7321 S Yale Avenue #219, Tulsa, OK 74136
MLS# 2631596Listed by: KELLER WILLIAMS ADVANTAGE


Protect your home and budget from life's surprises with an Assurant Home Warranty, backed by a partner that supports you through every step of homeownership. Explore Plans.
©2026 Century 21 Real Estate LLC. All rights reserved. CENTURY 21®, the CENTURY 21 Logo and C21® are service marks owned by Century 21 Real Estate LLC. Century 21 Real Estate LLC fully supports the principles of the Fair Housing Act and the Equal Opportunity Act. Each office is independently owned and operated. Listing information is deemed reliable but not guaranteed accurate.