
7118 S Birmingham Place, Tulsa, OK 74136
Local realty services provided by:CENTURY 21 Shirley Donaldson, Inc.
7118 S Birmingham Place,Tulsa, OK 74136
$535,000
- 4 Beds
- 4 Baths
- - sq. ft.
- Single family
- Sold
Listed by: erin catron
Office: erin catron & company, llc.
MLS#:2625957
Source:OK_NORES
Sorry, we are unable to map this address
Price summary
- Price:$535,000
About this home
Exceptional custom-built Southern Hills estate offering timeless architecture, quality craftsmanship, and remarkable privacy. Thoughtfully positioned on the lot with minimal visibility from neighboring homes, this spacious single-story residence offers an estate feel with the convenience of one-level living. Expansive windows fill the home with natural light, while a private courtyard and generous entertaining spaces create an inviting atmosphere. Extensive updates include hardwood flooring, smooth ceilings and walls, designer paint, updated lighting, recessed lighting, new HVAC vent covers, updated hardware, custom window treatments, and a refreshed wet bar. The primary suite features a custom window, and the sunroom windows have been professionally treated for added comfort. The kitchen is equipped with quality finishes, and the refrigerator, washer, and dryer are available with an acceptable offer. Bathrooms have been updated with new fixtures, an illuminated LED mirror, improved ventilation, and a refreshed primary bath. Modern upgrades include a smart security system, smart thermostats, and motion-activated exterior lighting. The freshly painted garage and numerous completed maintenance items provide added peace of mind. The backyard is designed for entertaining with a beautifully maintained pool featuring a new pump, new filter sand, professional re-grouting, and a Dolphin robotic cleaner. Gas lines for a future grill and fire pit, updated exterior lighting, refreshed landscaping, and multiple electrical outlets enhance the outdoor living experience. The porte-cochère provides covered parking for multiple vehicles in addition to the attached garage. Located in the heart of Southern Hills with convenient access to shopping, dining, medical facilities, and major highways, this exceptional home offers privacy, character, and extensive improvements rarely found in today's market....
Contact an agent
Home facts
- Year built:1974
- Subdivision & Development:Woodridge
- Listing ID #:2625957
- Added:57 day(s) ago
- Updated:September 13, 2026 at 06:59 AM
Rooms and interior
- Bedrooms:4
- Total bathrooms:4
- Full bathrooms:3
- Rooms Total:13
- Flooring:Laminate
- Kitchen Description:Dishwasher, Disposal, Microwave, Refrigerator
- Basement:Yes
Heating and cooling
- Cooling:2 Units, Central Air, Zoned
- Heating:Electric, Gas, Zoned
Structure and exterior
- Year built:1974
- Lot Features:Mature Trees
- Architectural Style:Ranch
- Construction Materials:Stone, Wood Frame
- Exterior Features:Lighting
- Foundation Description:Slab
Schools
- High school:Jenks
- Elementary school:East
Finances and disclosures
- Price:$535,000
- Tax amount:$6,907 (2025)
Features and amenities
- Appliances:Built-In Oven, Cooktop, Dishwasher, Disposal, Double Oven, Gas Water Heater, Microwave, Oven, Range, Refrigerator, Water Heater
- Amenities:Aluminum Frames, Attic, Cable TV, Programmable Thermostat, Security System - Owned, Smoke Detector(s), Storm Window(s)
Parking
- Garage:Yes
- Garage spaces:2
New listings near 7118 S Birmingham Place
- New
 $90,000Active2 beds 1 baths910 sq. ft.
6717 S Richmond Avenue S #638, Tulsa, OK 74136
MLS# 2633388Listed by: SUSY'S OK REALTY, LLC - New
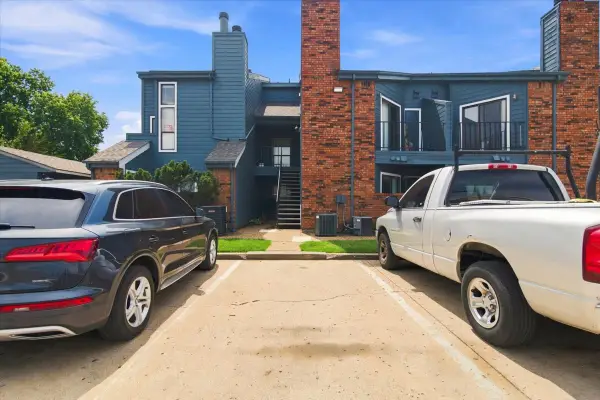 $55,000Active1 beds 1 baths673 sq. ft.
6737 S Peoria Avenue #A213, Tulsa, OK 74136
MLS# 2633471Listed by: NOMAD AGENCY LLC - New
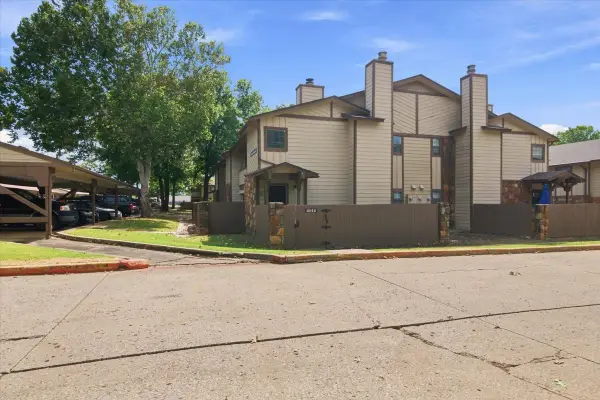 $97,500Active1 beds 1 baths888 sq. ft.
6512 S Memorial Drive S #18D, Tulsa, OK 74133
MLS# 2631275Listed by: EXP REALTY, LLC - New
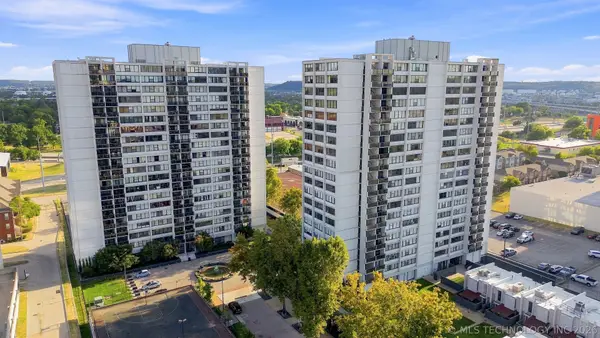 $175,000Active2 beds 2 baths1,156 sq. ft.
410 W 7th Street #728, Tulsa, OK 74119
MLS# 2633356Listed by: KELLER WILLIAMS PREFERRED - New
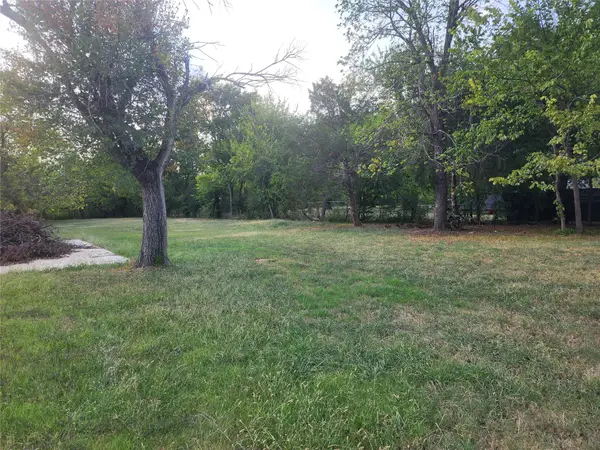 $60,000Active1.82 Acres
5222 S 85th Avenue W, Tulsa, OK 74107
MLS# 2633649Listed by: COLDWELL BANKER SELECT - New
 $75,000Active1 beds 1 baths720 sq. ft.
Address Withheld By Seller, Tulsa, OK 74119
MLS# 2633316Listed by: KELLER WILLIAMS ADVANTAGE - New
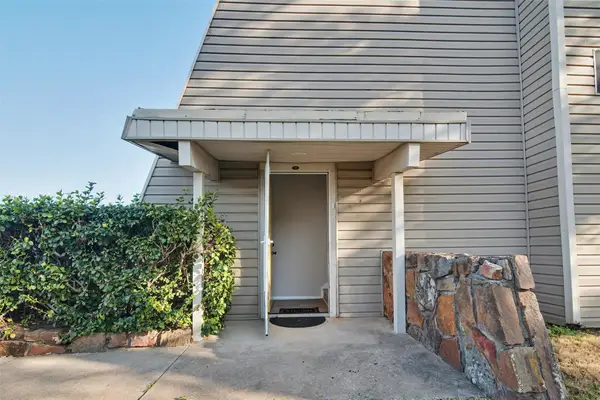 $119,000Active2 beds 2 baths1,026 sq. ft.
7447 S Yale Street #226, Tulsa, OK 74136
MLS# 2632554Listed by: ROCKFORD AVE REAL ESTATE - New
 $515,000Active3 beds 2 baths2,426 sq. ft.
Address Withheld By Seller, Tulsa, OK 74136
MLS# 2633287Listed by: SOLID ROCK REALTORS - New
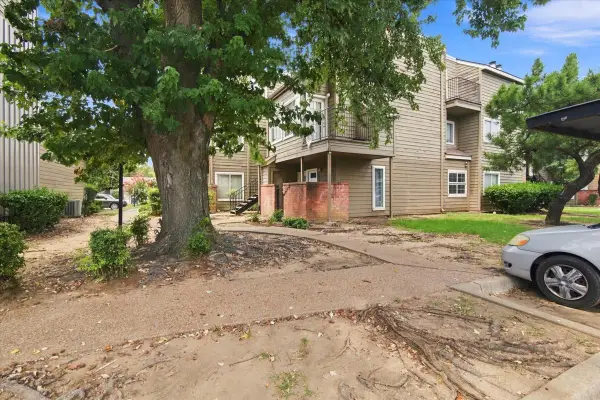 $55,000Active1 beds 1 baths420 sq. ft.
6639 S Victor Avenue #G306, Tulsa, OK 74136
MLS# 2633468Listed by: NOMAD AGENCY LLC - New
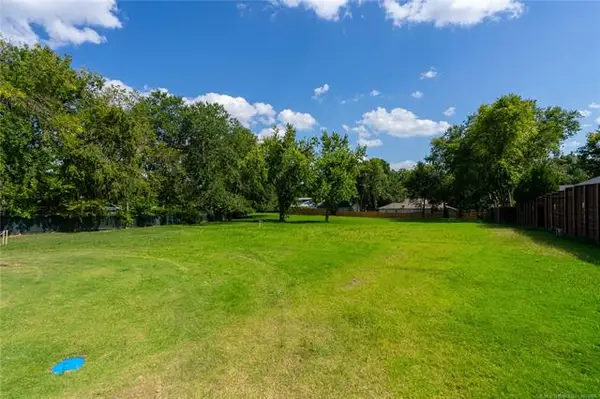 $599,000Active0.98 Acres
2602 E 16th Street, Tulsa, OK 74104
MLS# 2633153Listed by: MCGRAW, REALTORS


Protect your home and budget from life's surprises with an Assurant Home Warranty, backed by a partner that supports you through every step of homeownership. Explore Plans.
©2026 Century 21 Real Estate LLC. All rights reserved. CENTURY 21®, the CENTURY 21 Logo and C21® are service marks owned by Century 21 Real Estate LLC. Century 21 Real Estate LLC fully supports the principles of the Fair Housing Act and the Equal Opportunity Act. Each office is independently owned and operated. Listing information is deemed reliable but not guaranteed accurate.