
7139 E 6th Street, Tulsa, OK 74112
Local realty services provided by:CENTURY 21 Shirley Donaldson, Inc.
7139 E 6th Street,Tulsa, OK 74112
$219,900
- 3 Beds
- 3 Baths
- 1,518 sq. ft.
- Single family
- Active
Listed by: caleb archer
Office: realty of america, llc.
MLS#:2639520
Source:OK_NORES
Price summary
- Price:$219,900
- Price per sq. ft.:$144.86
About this home
New to Market! Welcome to "The Gardener on 6th Street," a fully remodeled, redesigned and move in ready home with tons of charm and character. The home is a 3 bed, 2.5 bath home with an extra half bath in front bedroom. True primary suite with a walk in closet, coat closet, laundry room and new primary bath. New updates include exterior and interior paint, all new trim and custom cabinetry, full home hardwood flooring, all new tiled showers, new electrical and plumbing updates, quartz counters and tiled backsplash, hardware, and professional landscaping. It gets better: New roof in 2026, new HVAC 2024, new electric panel 2026, new HW tank 2025, new garage door 2026, new appliances 2026, and all appliances stay (including refrigerator, washer, and dryer). This home is now ready for a new family to grow roots in, and won't last long. Schedule your showing today!
Contact an agent
Home facts
- Year built:1956
- Subdivision & Development:Sheridan Hills
- Listing ID #:2639520
- Added:1 day(s) ago
- Updated:November 02, 2026 at 04:21 PM
Rooms and interior
- Bedrooms:3
- Total bathrooms:3
- Full bathrooms:2
- Rooms Total:8
- Flooring:Tile, Wood
- Kitchen Description:Dishwasher, Disposal, Microwave, Refrigerator
- Basement:Yes
- Basement Description:Crawl Space
- Living area:1,518 sq. ft.
Heating and cooling
- Cooling:Central Air
- Heating:Central, Gas
Structure and exterior
- Year built:1956
- Building area:1,518 sq. ft.
- Lot area:0.15 Acres
- Lot Features:Mature Trees
- Construction Materials:Brick, Wood Frame, Wood siding
Schools
- High school:Hale
- Elementary school:Bell
Finances and disclosures
- Price:$219,900
- Price per sq. ft.:$144.86
- Tax amount:$1,106 (2025)
Features and amenities
- Appliances:Dishwasher, Disposal, Dryer, Gas Water Heater, Microwave, Oven, Range, Refrigerator, Washer
- Laundry features:Dryer, Washer
- Amenities:Bay Window(s), Ceiling Fan(s), Smoke Detector(s), Vinyl Windows
Parking
- Garage:Yes
- Garage spaces:1
New listings near 7139 E 6th Street
- New
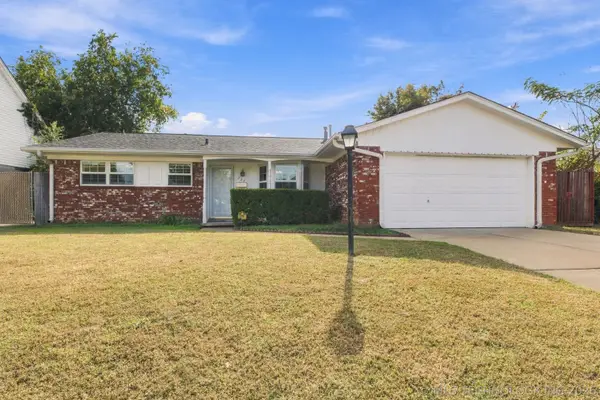 $225,000Active3 beds 2 baths1,760 sq. ft.
312 E 56th Place, Tulsa, OK 74105
MLS# 2637231Listed by: KELLER WILLIAMS ADVANTAGE - New
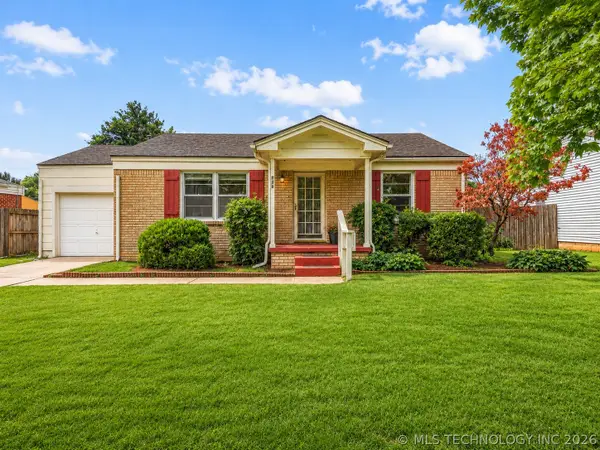 $275,000Active2 beds 1 baths1,280 sq. ft.
131 E 35th Street, Tulsa, OK 74105
MLS# 2639590Listed by: RE/MAX RESULTS - New
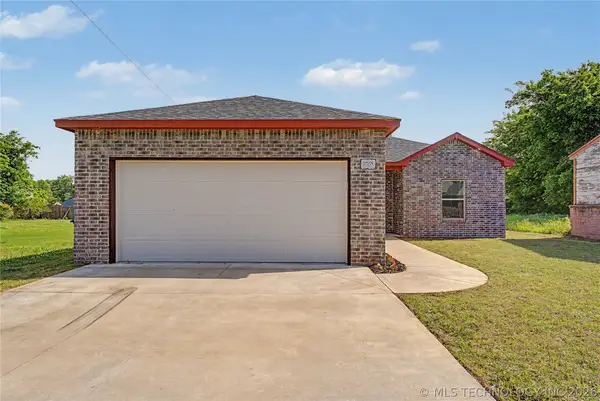 $227,900Active3 beds 2 baths1,288 sq. ft.
228 E Woodrow Street N, Tulsa, OK 74106
MLS# 2639600Listed by: EXP REALTY, LLC - New
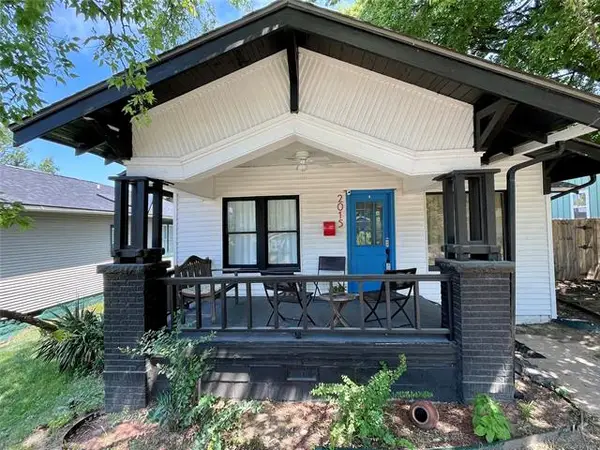 $179,900Active3 beds 1 baths1,038 sq. ft.
2015 W Easton Street, Tulsa, OK 74127
MLS# 2639369Listed by: EXP REALTY, LLC - New
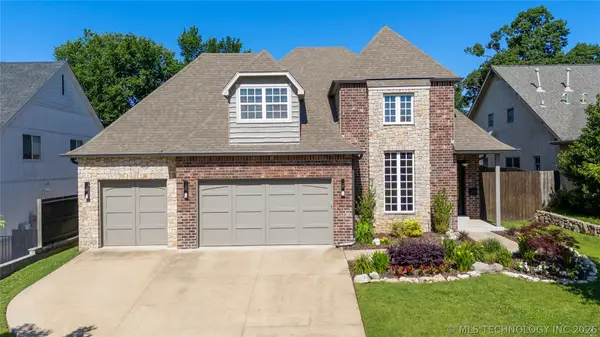 $925,000Active4 beds 4 baths3,600 sq. ft.
3528 S Wheeling Avenue, Tulsa, OK 74105
MLS# 2639460Listed by: MCGRAW, REALTORS - New
 $575,000Active0.73 Acres
6414 E 109th Street, Tulsa, OK 74137
MLS# 2639496Listed by: MCGRAW, REALTORS - New
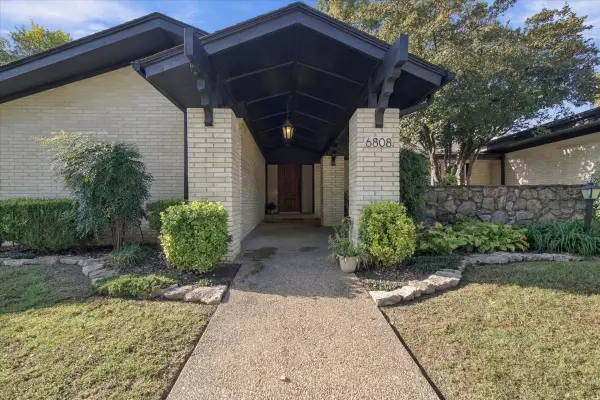 $345,000Active3 beds 2 baths2,247 sq. ft.
6808 E 69th Street, Tulsa, OK 74133
MLS# 2639305Listed by: CANVAS REAL ESTATE PARTNERS - New
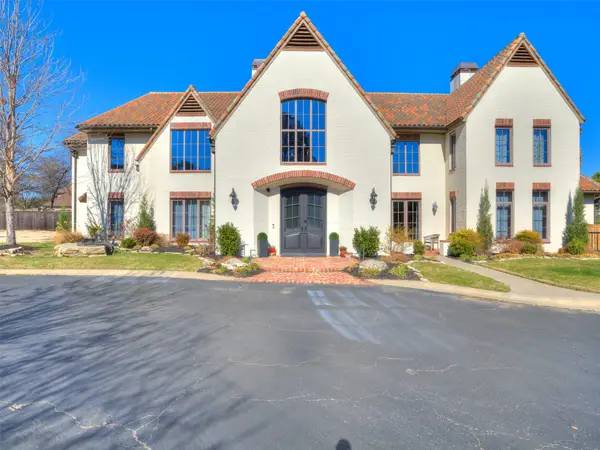 $3,950,000Active8 beds 11 baths13,781 sq. ft.
2731 E 33rd Street, Tulsa, OK 74105
MLS# 2639152Listed by: THE GARRISON GROUP LLC. - New
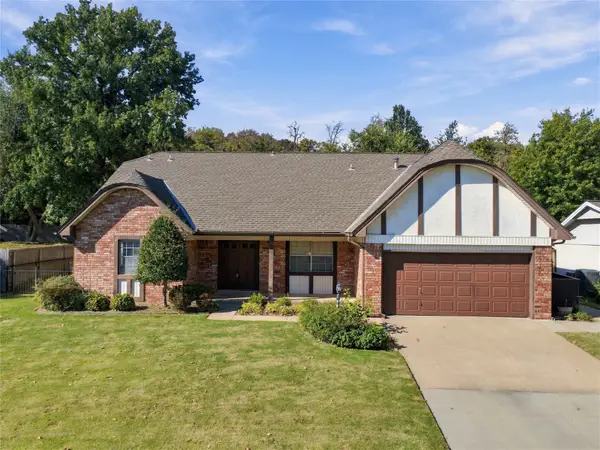 $324,900Active4 beds 3 baths2,377 sq. ft.
6338 S 69th East Place, Tulsa, OK 74133
MLS# 2639531Listed by: KELLER WILLIAMS ADVANTAGE


Protect your home and budget from life's surprises with an Assurant Home Warranty, backed by a partner that supports you through every step of homeownership. Explore Plans.
©2026 Century 21 Real Estate LLC. All rights reserved. CENTURY 21®, the CENTURY 21 Logo and C21® are service marks owned by Century 21 Real Estate LLC. Century 21 Real Estate LLC fully supports the principles of the Fair Housing Act and the Equal Opportunity Act. Each office is independently owned and operated. Listing information is deemed reliable but not guaranteed accurate.