
7410 E 87th Street, Tulsa, OK 74133
Local realty services provided by:CENTURY 21 Shirley Donaldson, Inc.
7410 E 87th Street,Tulsa, OK 74133
$245,000
- 3 Beds
- 3 Baths
- 2,161 sq. ft.
- Single family
- Active
Listed by: kristy beissel
Office: whittington realty llc.
MLS#:2638387
Source:OK_NORES
Price summary
- Price:$245,000
- Price per sq. ft.:$113.37
About this home
Tucked near Darnaby Elementary, this charming Union home blends comfort and convenience. A spacious front porch welcomes you inside, where a sunny kitchen with a bay window fills the space with natural light. The open great room flows into a formal dining area, making gatherings and entertaining effortless.
Every bedroom is generously sized and has its own walk-in closet, so there’s room for everything. Out back, a covered patio overlooks a private yard, ideal for morning coffee or outdoor dinners. Four ceiling fans keep things comfortable year-round, and a security system adds peace of mind.
Practical, stylish, and move-in ready. Schedule your tour today! (Photos are virtually staged).
Contact an agent
Home facts
- Year built:1984
- Subdivision & Development:Chimney Hills Estates
- Listing ID #:2638387
- Added:1 day(s) ago
- Updated:October 24, 2026 at 10:39 AM
Rooms and interior
- Bedrooms:3
- Total bathrooms:3
- Full bathrooms:2
- Flooring:Carpet, Tile
- Kitchen Description:Dishwasher, Microwave
- Living area:2,161 sq. ft.
Heating and cooling
- Cooling:Central Air
- Heating:Central, Gas
Structure and exterior
- Year built:1984
- Building area:2,161 sq. ft.
- Lot area:0.24 Acres
- Lot Features:Mature Trees
- Construction Materials:Wood Frame, Wood siding
- Foundation Description:Slab
Schools
- High school:Union
- Middle school:Union
- Elementary school:Darnaby
Finances and disclosures
- Price:$245,000
- Price per sq. ft.:$113.37
- Tax amount:$2,506 (2025)
Features and amenities
- Appliances:Built-In Oven, Cooktop, Dishwasher, Gas Water Heater, Microwave, Oven, Range
- Amenities:Ceiling Fan(s), Vinyl Windows
Parking
- Garage:Yes
- Garage spaces:2
New listings near 7410 E 87th Street
- New
 $230,000Active3 beds 2 baths1,843 sq. ft.
7207 E 55th Place, Tulsa, OK 74145
MLS# 2637559Listed by: KELLER WILLIAMS ADVANTAGE - New
 $180,000Active3 beds 2 baths1,369 sq. ft.
6734 S Quaker Avenue, Tulsa, OK 74136
MLS# 2637818Listed by: MCGRAW, REALTORS - Open Sat, 1 to 3pmNew
 $470,000Active3 beds 2 baths2,140 sq. ft.
4171 E 46th Street, Tulsa, OK 74135
MLS# 2638256Listed by: CONCEPT REALTY - New
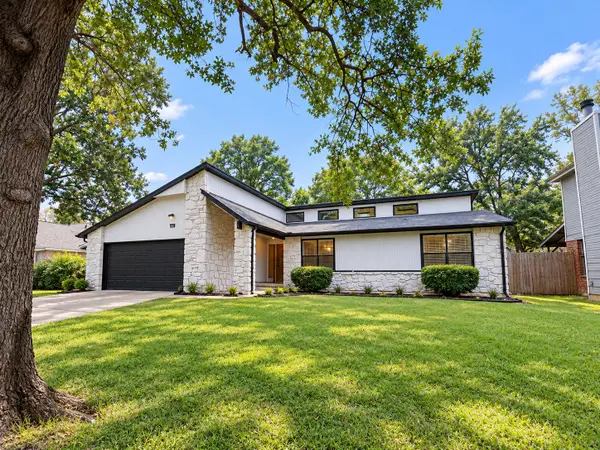 $289,900Active3 beds 2 baths1,997 sq. ft.
6538 S 111th East Avenue, Tulsa, OK 74133
MLS# 2638049Listed by: EAGLE ROCK REALTY & PROP MGMT - New
 $249,500Active3 beds 2 baths1,413 sq. ft.
5321 Tecumseh Street, Tulsa, OK 74115
MLS# 2638647Listed by: COLDWELL BANKER SELECT - New
 $699,900Active5 beds 5 baths4,815 sq. ft.
17288 E 42nd Place S, Tulsa, OK 74134
MLS# 2638660Listed by: EXP REALTY, LLC - New
 $128,000Active3 beds 1 baths1,025 sq. ft.
28 E 62nd Place N, Tulsa, OK 74126
MLS# 2638666Listed by: EXP REALTY, LLC - New
 $549,950Active4 beds 5 baths4,023 sq. ft.
7819 E 99th Place, Tulsa, OK 74133
MLS# 2638315Listed by: CHINOWTH & COHEN - New
 $199,000Active3 beds 2 baths1,085 sq. ft.
146 S 169th East Avenue, Tulsa, OK 74108
MLS# 2638640Listed by: RENAISSANCE REALTY - New
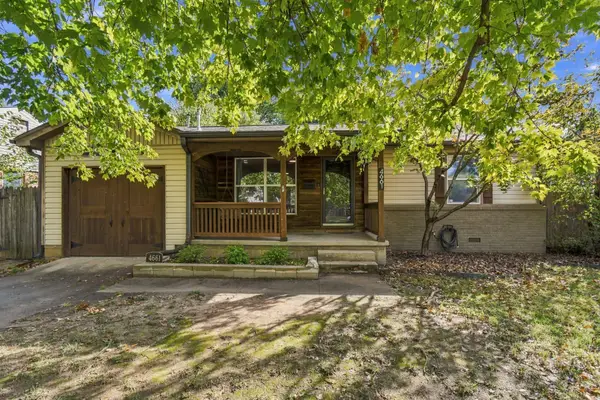 $250,000Active3 beds 1 baths1,098 sq. ft.
4661 S Rockford Avenue, Tulsa, OK 74105
MLS# 2638658Listed by: RE/MAX RESULTS


Protect your home and budget from life's surprises with an Assurant Home Warranty, backed by a partner that supports you through every step of homeownership. Explore Plans.
©2026 Century 21 Real Estate LLC. All rights reserved. CENTURY 21®, the CENTURY 21 Logo and C21® are service marks owned by Century 21 Real Estate LLC. Century 21 Real Estate LLC fully supports the principles of the Fair Housing Act and the Equal Opportunity Act. Each office is independently owned and operated. Listing information is deemed reliable but not guaranteed accurate.