
7434 S Erie Avenue, Tulsa, OK 74136
Local realty services provided by:CENTURY 21 Shirley Donaldson, Inc.
7434 S Erie Avenue,Tulsa, OK 74136
$292,500
- 4 Beds
- 3 Baths
- 3,367 sq. ft.
- Single family
- Active
Listed by: joanna v baker
Office: coldwell banker select
MLS#:2639025
Source:OK_NORES
Price summary
- Price:$292,500
- Price per sq. ft.:$86.87
About this home
Calling all investors or DIY enthusiasts! Spacious two story in South Tulsa with room to spread out. This 4 bed, 2.5 bath home features three living areas, including a large living room, upstairs game room, upstairs sitting room, and a formal dining room for gatherings. A large covered sunroom opens to a patio and an expansive backyard, great for outdoor dining, play, or relaxing. The versatile layout provides options for everyday living, hobbies, or a home office. Home is being sold AS IS; seller will make no repairs, offering a solid opportunity to update and personalize to your taste. Enjoy the South Tulsa location with ample interior and exterior spaces to fit a variety of lifestyles. Solid build needing your personal touches. 2 energy efficient Heat and Air units, 2 separate zoned gas hot water tanks, double convection ovens, and vaulted ceiling in large living room with cozy warm fireplace. Come and see this great home to make totally your own or your next flip!
Contact an agent
Home facts
- Year built:1987
- Subdivision & Development:Minshall Park III
- Listing ID #:2639025
- Added:1 day(s) ago
- Updated:October 28, 2026 at 10:09 PM
Rooms and interior
- Bedrooms:4
- Total bathrooms:3
- Full bathrooms:2
- Rooms Total:12
- Flooring:Carpet, Tile, Vinyl, Wood
- Kitchen Description:Dishwasher, Disposal, Microwave
- Living area:3,367 sq. ft.
Heating and cooling
- Cooling:2 Units, Central Air, Zoned
- Heating:Central, Gas, Zoned
Structure and exterior
- Year built:1987
- Building area:3,367 sq. ft.
- Lot area:0.28 Acres
- Lot Features:Mature Trees
- Construction Materials:Brick Veneer, Wood Frame, Wood siding
- Foundation Description:Slab
Schools
- High school:Memorial
- Elementary school:Grissom
Finances and disclosures
- Price:$292,500
- Price per sq. ft.:$86.87
- Tax amount:$3,220 (2025)
Features and amenities
- Appliances:Built-In Oven, Cooktop, Dishwasher, Disposal, Double Oven, Gas Water Heater, Microwave, Oven, Plumbed For Ice Maker, Range
- Amenities:Casement Window(s), High Ceilings, Smoke Detector(s), Storm Window(s), Vaulted Ceiling(s)
Parking
- Garage:Yes
- Garage spaces:3
New listings near 7434 S Erie Avenue
- New
 $150,000Active3 beds 2 baths1,294 sq. ft.
234 102nd East Avenue, Tulsa, OK 74128
MLS# 2639093Listed by: CHINOWTH & COHEN - New
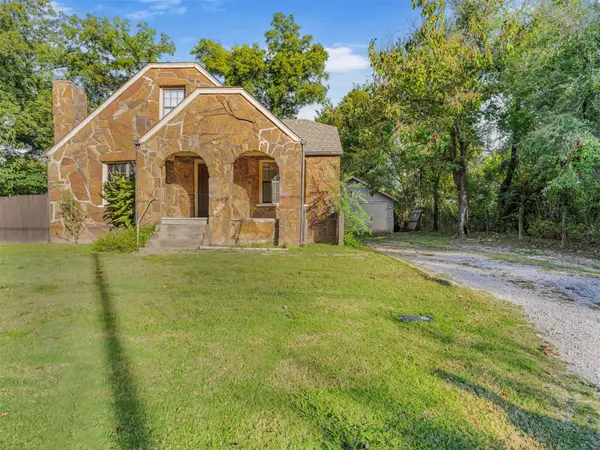 $169,900Active3 beds 2 baths2,050 sq. ft.
503 S 69 West Avenue, Tulsa, OK 74127
MLS# 2638881Listed by: CAHILL REALTY, LLC - New
 $190,000Active3 beds 2 baths1,064 sq. ft.
6140 W 42nd Place, Tulsa, OK 74107
MLS# 2638754Listed by: KELLER WILLIAMS ADVANTAGE - New
 $295,000Active3 beds 2 baths2,243 sq. ft.
2134 E 59th Place S #E1, Tulsa, OK 74105
MLS# 2639001Listed by: WALTER & ASSOCIATES, INC. - New
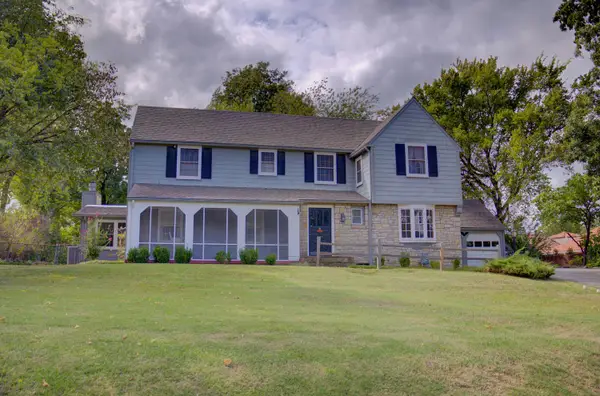 $785,000Active3 beds 3 baths4,062 sq. ft.
3130 S Utica Avenue, Tulsa, OK 74105
MLS# 2639022Listed by: MCGRAW, REALTORS - New
 $179,000Active2 beds 2 baths1,535 sq. ft.
10120 E 23rd Street, Tulsa, OK 74129
MLS# 2639029Listed by: COLDWELL BANKER SELECT - Open Sun, 1 to 3pmNew
 $289,000Active3 beds 2 baths1,797 sq. ft.
17921 E 46th Street, Tulsa, OK 74134
MLS# 2639061Listed by: KELLER WILLIAMS PREMIER - New
 $174,900Active2 beds 1 baths1,080 sq. ft.
44 S Florence Avenue S, Tulsa, OK 74104
MLS# 2639064Listed by: KELLER WILLIAMS ADVANTAGE - New
 $167,900Active3 beds 2 baths1,275 sq. ft.
3525 E King Street, Tulsa, OK 74115
MLS# 1255863Listed by: PURPOSEFUL PROPERTY MANAGEMENT


Protect your home and budget from life's surprises with an Assurant Home Warranty, backed by a partner that supports you through every step of homeownership. Explore Plans.
©2026 Century 21 Real Estate LLC. All rights reserved. CENTURY 21®, the CENTURY 21 Logo and C21® are service marks owned by Century 21 Real Estate LLC. Century 21 Real Estate LLC fully supports the principles of the Fair Housing Act and the Equal Opportunity Act. Each office is independently owned and operated. Listing information is deemed reliable but not guaranteed accurate.