
8208 Webb Drive, Tulsa, OK 74131
Local realty services provided by:CENTURY 21 Shirley Donaldson, Inc.
8208 Webb Drive,Tulsa, OK 74131
$375,000
- 3 Beds
- 2 Baths
- 1,931 sq. ft.
- Single family
- Active
Listed by: alicia parker
Office: coldwell banker select
MLS#:2624100
Source:OK_NORES
Price summary
- Price:$375,000
- Price per sq. ft.:$194.2
About this home
Beautiful home on 1 acre with modern updates, space to spread out, and incredible outdoor living areas! This gorgeous home has been thoughtfully renovated from top to bottom, offering a blend of style, comfort, and versatility.
It is a move-in-ready property with fresh paint throughout, smooth walls and ceilings, brand-new flooring, and stunning bathrooms with new countertops, cabinetry, and custom showers.
In need of extra space? The all-purpose flex room is ready to serve as your media room, office, playroom, gym, or even an extra bedroom.
Outside, you’ll find the dream set up for anyone who needs room for toys and equipment. The impressive 30x50 shop features three overhead garage doors in the front, and one in the rear.
The backyard is made for entertaining, with a sparkling pool, an expansive deck, and a gazebo perfect for hosting.
Contact an agent
Home facts
- Year built:1979
- Listing ID #:2624100
- Added:1 day(s) ago
- Updated:July 04, 2026 at 03:53 PM
Rooms and interior
- Bedrooms:3
- Total bathrooms:2
- Full bathrooms:2
- Rooms Total:10
- Flooring:Carpet, Tile, Wood Veneer
- Kitchen Description:Dishwasher, Disposal
- Basement:Yes
- Living area:1,931 sq. ft.
Heating and cooling
- Cooling:Central Air
- Heating:Central, Gas
Structure and exterior
- Year built:1979
- Building area:1,931 sq. ft.
- Lot area:1.03 Acres
- Lot Features:Mature Trees, Wooded
- Architectural Style:Ranch
- Construction Materials:Masonite, Stone, Wood Frame
- Foundation Description:Slab
Schools
- High school:Sapulpa
- Elementary school:Freedom
Finances and disclosures
- Price:$375,000
- Price per sq. ft.:$194.2
- Tax amount:$2,969 (2025)
Features and amenities
- Appliances:Dishwasher, Disposal, Gas Water Heater, Oven, Range
- Amenities:Attic, Ceiling Fan(s), High Ceilings, Insulated Window, Smoke Detector(s), Vaulted Ceiling(s), Vinyl Windows
- Pool features:Above Ground
Parking
- Garage:Yes
- Garage spaces:2
New listings near 8208 Webb Drive
- New
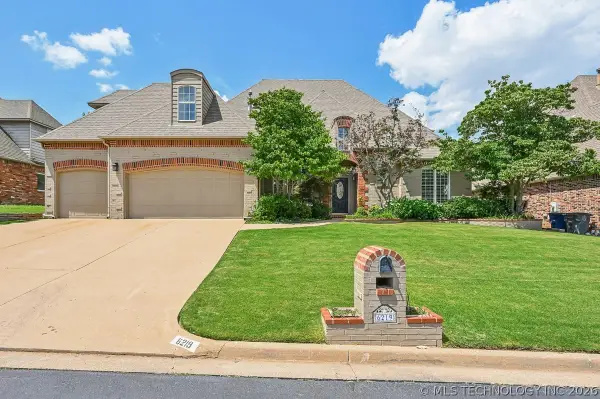 $469,000Active4 beds 4 baths3,527 sq. ft.
6219 E 89th Street, Tulsa, OK 74137
MLS# 2624269Listed by: ASN REALTY GROUP - Open Sun, 4 to 5pmNew
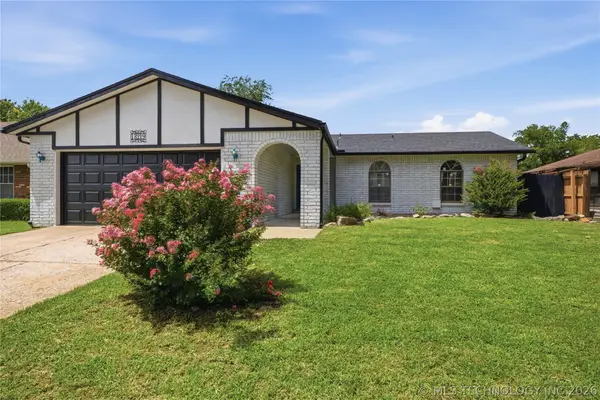 $209,900Active3 beds 2 baths1,516 sq. ft.
13219 E 30th Place, Tulsa, OK 74134
MLS# 2624426Listed by: KELLER WILLIAMS PREFERRED - New
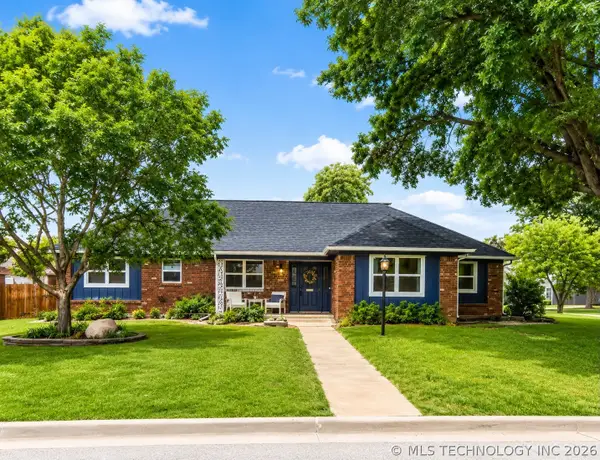 $339,000Active4 beds 3 baths2,192 sq. ft.
3706 S Erie Avenue, Tulsa, OK 74135
MLS# 2624420Listed by: PLATINUM REALTY, LLC. - New
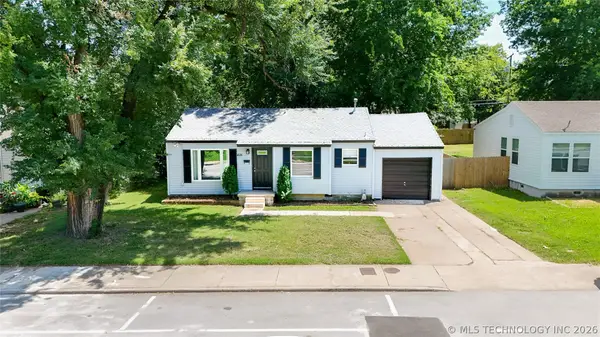 $185,000Active2 beds 1 baths873 sq. ft.
4528 E 4th Place, Tulsa, OK 74112
MLS# 2624292Listed by: PASSIONATE REAL ESTATE - New
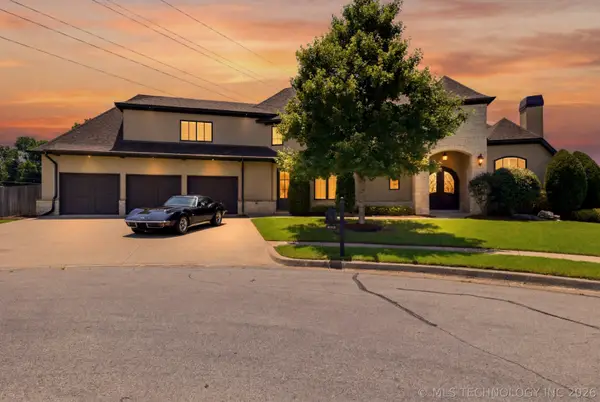 $1,050,000Active4 beds 5 baths4,515 sq. ft.
8008 S Galveston Court, Tulsa, OK 74132
MLS# 2624279Listed by: COLDWELL BANKER SELECT - New
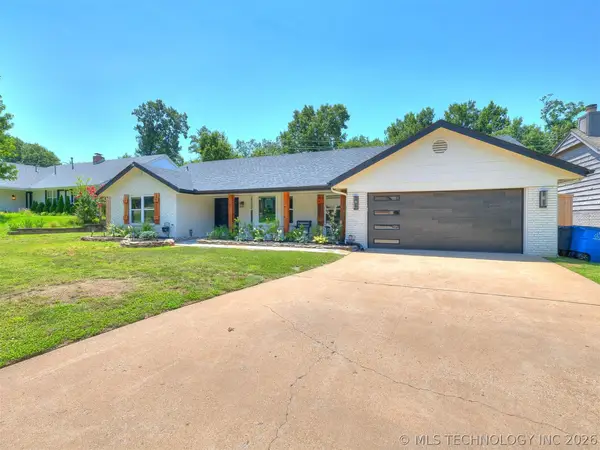 $345,000Active3 beds 2 baths1,880 sq. ft.
4204 E 85th Street, Tulsa, OK 74137
MLS# 2624326Listed by: CHINOWTH & COHEN - Open Sat, 11am to 1pmNew
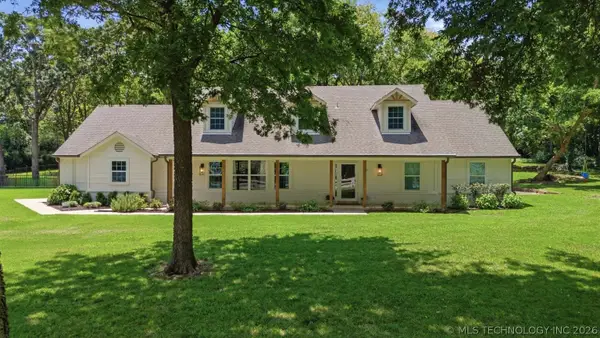 $650,000Active4 beds 3 baths2,965 sq. ft.
7936 S 28th West Avenue, Tulsa, OK 74132
MLS# 2624335Listed by: TRINITY PROPERTIES - New
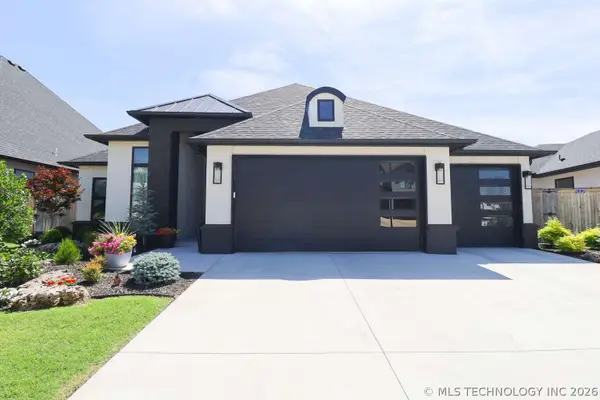 $499,900Active3 beds 3 baths2,246 sq. ft.
12635 S Granite Avenue, Bixby, OK 74008
MLS# 2624380Listed by: TRINITY PROPERTIES - New
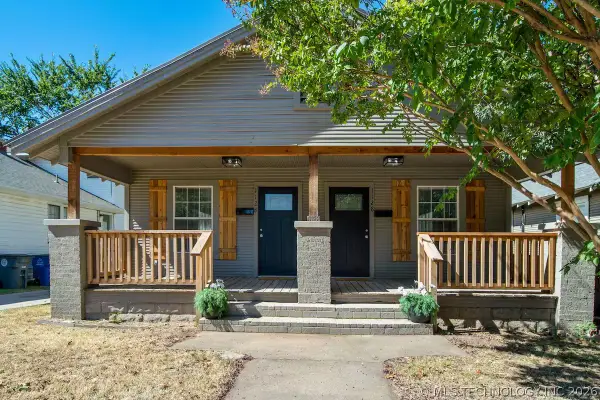 $299,000Active2 beds 1 baths1,232 sq. ft.
1128 S Xanthus Avenue, Tulsa, OK 74104
MLS# 2624384Listed by: EXP REALTY, LLC - New
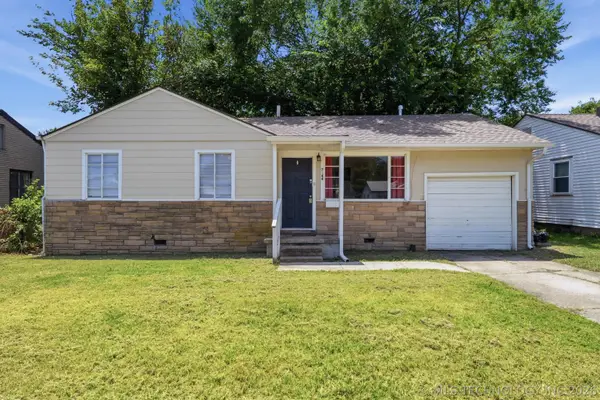 $140,000Active3 beds 1 baths856 sq. ft.
7144 E Latimer Place, Tulsa, OK 74115
MLS# 2620774Listed by: COLDWELL BANKER SELECT


Protect your home and budget from life's surprises with an Assurant Home Warranty, backed by a partner that supports you through every step of homeownership. Explore Plans.
©2026 Century 21 Real Estate LLC. All rights reserved. CENTURY 21®, the CENTURY 21 Logo and C21® are service marks owned by Century 21 Real Estate LLC. Century 21 Real Estate LLC fully supports the principles of the Fair Housing Act and the Equal Opportunity Act. Each office is independently owned and operated. Listing information is deemed reliable but not guaranteed accurate.