
8455 S College Avenue #97, Tulsa, OK 74137
Local realty services provided by:CENTURY 21 First Choice Realty
Upcoming open houses
- Sat, Jul 2502:00 pm - 05:00 pm
- Sun, Jul 2602:00 pm - 05:00 pm
Listed by: peggy wiseman
Office: coldwell banker select
MLS#:2624479
Source:OK_NORES
Price summary
- Price:$270,000
- Price per sq. ft.:$121.02
- Monthly HOA dues:$431
About this home
Welcome home to The Timbers gated community in South Tulsa. Discover refined condominium living in this meticulously remodeled home. This residence presents an exceptional opportunity for discerning buyers seeking a fully updated property. You will enter the property through a gated courtyard. As you open the front door you will fall in LOVE with the open floorplan. The remodeled kitchen showcases quartz countertops, stainless steel appliances, a new sink, hardware, & new cabinetry, drawers, and backsplash is a testament to it's modern design and functionality, that cater to culinary pursuits. Each of the three bathrooms has been thoughtfully updated, with one featuring a double sink vanity, extensive storage, and a walk-in shower, providing a spa-like retreat within the home. New vinyl plank flooring in living area on 1st floor and all New carpet on second level. All New trim and doors throughout the home with everything having a fresh coat of paint. The property also includes a private balcony and an outdoor living space ideal for relaxation or entertaining. A bonus you will enjoy is watching the evening sunset from your patio. A two-car attached garage offers convenience and secure parking. The Timbers community offers tennis / pickleball court, basketball court, clubhouse and pool. Two gated entries and security cameras. You will enjoy being located near shopping with easy highway access. This refined condominium presents an unparalleled opportunity to embrace an elevated lifestyle in South Tulsa. This could be the home you have been waiting for!! Don't wait run it will not last long!...
Contact an agent
Home facts
- Year built:1976
- Listing ID #:2624479
- Added:1 day(s) ago
- Updated:July 25, 2026 at 05:01 AM
Rooms and interior
- Bedrooms:3
- Total bathrooms:3
- Full bathrooms:2
- Rooms Total:10
- Flooring:Carpet, Tile, Vinyl
- Kitchen Description:Dishwasher, Disposal, Microwave, Refrigerator
- Living area:2,231 sq. ft.
Heating and cooling
- Cooling:2 Units, Central Air
- Heating:Central, Gas
Structure and exterior
- Year built:1976
- Building area:2,231 sq. ft.
- Lot Features:Corner Lot
- Construction Materials:Hardiplank Type, Stucco, Wood Frame
- Foundation Description:Slab
Schools
- High school:Jenks
- Elementary school:East
Finances and disclosures
- Price:$270,000
- Price per sq. ft.:$121.02
- Tax amount:$2,662 (2025)
Features and amenities
- Appliances:Dishwasher, Disposal, Dryer, Gas Water Heater, Microwave, Oven, Range, Refrigerator, Stove, Washer
- Laundry features:Dryer, Washer
- Amenities:Aluminum Frames, Cable TV, Ceiling Fan(s), High Speed Internet, Smoke Detector(s)
Parking
- Garage:Yes
- Garage spaces:2
New listings near 8455 S College Avenue #97
- New
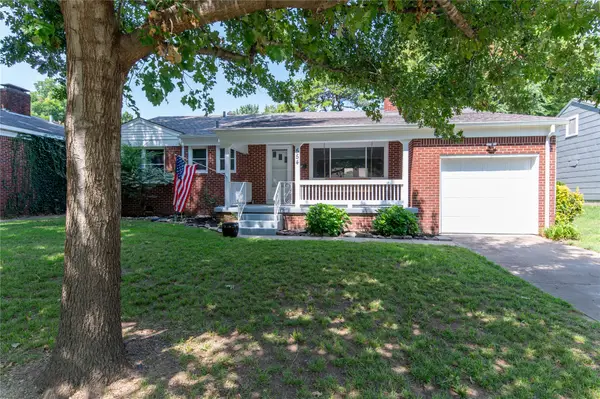 $274,900Active3 beds 2 baths1,244 sq. ft.
554 S Sandusky Avenue, Tulsa, OK 74112
MLS# 2627450Listed by: COLDWELL BANKER SELECT - New
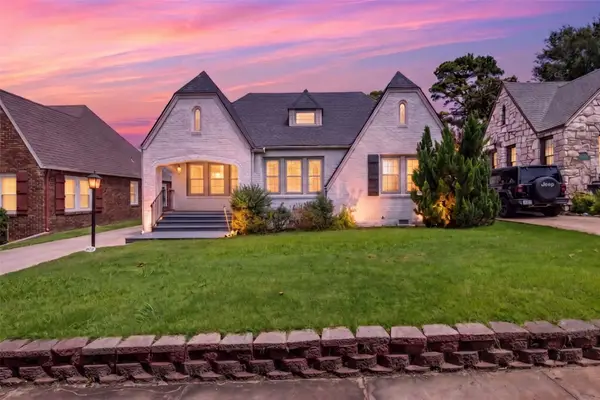 $359,900Active4 beds 2 baths1,768 sq. ft.
2711 E 14th Street, Tulsa, OK 74104
MLS# 2627362Listed by: MORE AGENCY - New
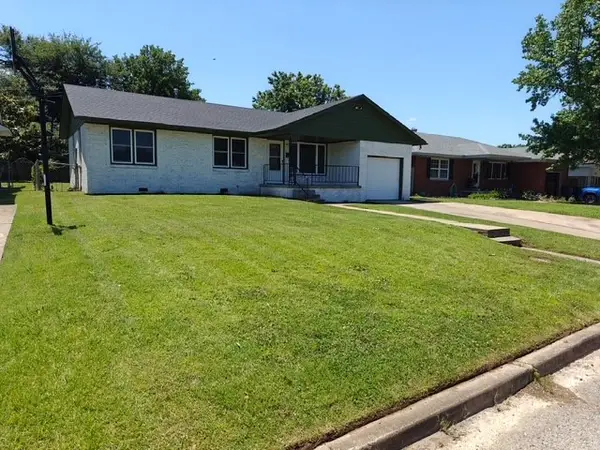 $190,000Active3 beds 1 baths1,131 sq. ft.
7816 E 4th Street, Tulsa, OK 74112
MLS# 2627421Listed by: REALTY ONE GROUP DREAMERS - New
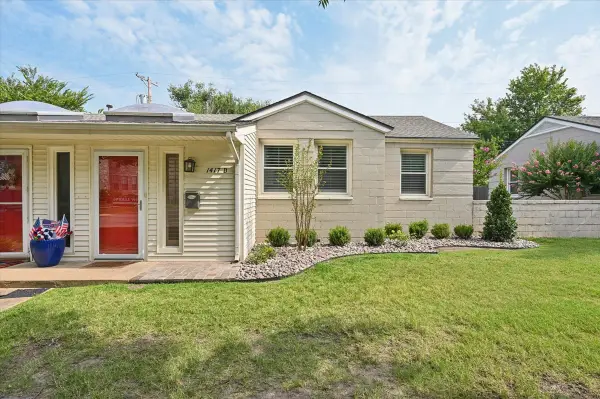 $169,900Active2 beds 1 baths966 sq. ft.
2415 E 29th Street N, Tulsa, OK 74110
MLS# 2627447Listed by: CHINOWTH & COHEN - New
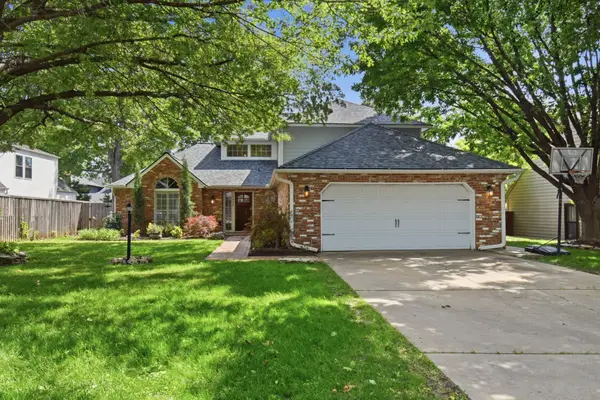 $415,000Active4 beds 3 baths3,277 sq. ft.
3436 E 86th Street, Tulsa, OK 74137
MLS# 2627453Listed by: REALTY ONE GROUP DREAMERS - New
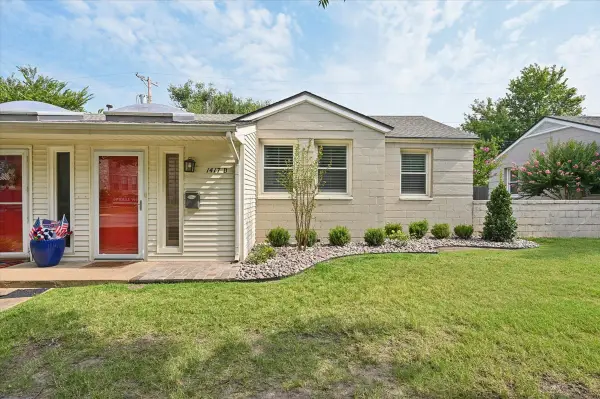 $170,000Active2 beds 1 baths759 sq. ft.
1417 E 39th Street #D, Tulsa, OK 74105
MLS# 2627458Listed by: CHINOWTH & COHEN - New
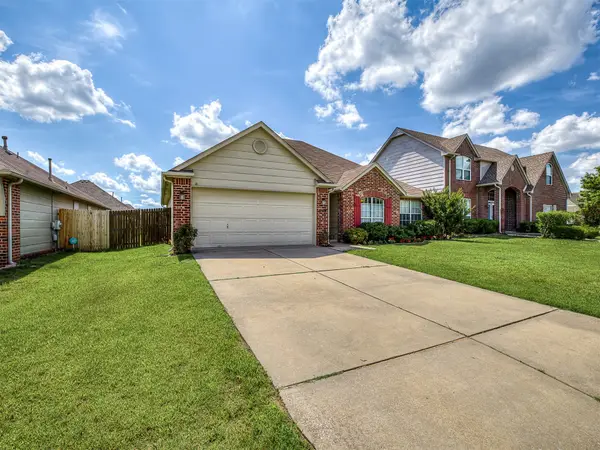 $264,000Active3 beds 2 baths1,568 sq. ft.
8406 S 111th Avenue E, Tulsa, OK 74133
MLS# 2627460Listed by: REALTY ONE GROUP DREAMERS - New
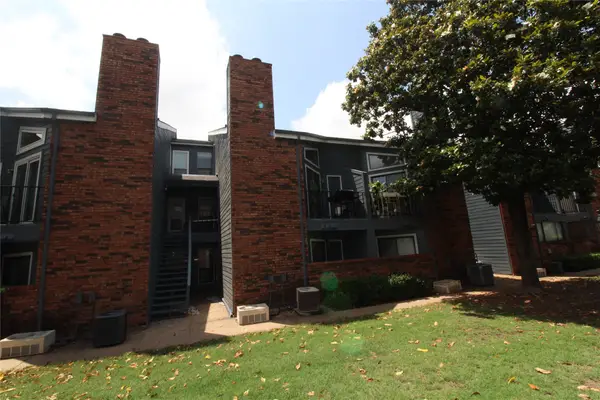 $50,000Active1 beds 1 baths673 sq. ft.
6737 S Peoria Avenue #B109, Tulsa, OK 74136
MLS# 2627465Listed by: REALTY ONE GROUP DREAMERS - New
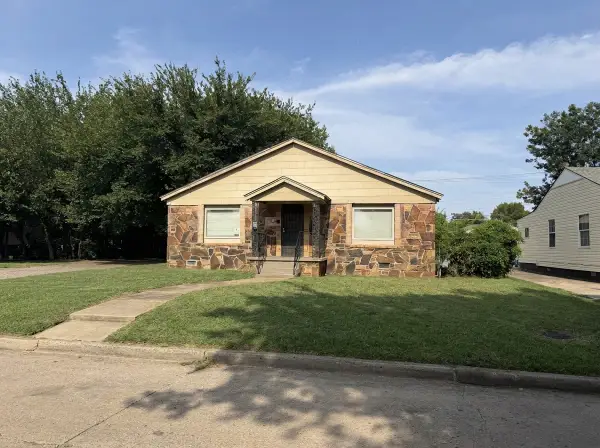 $99,900Active3 beds 1 baths1,190 sq. ft.
1879 N Owasso Avenue, Tulsa, OK 74106
MLS# 2623931Listed by: REALTY ONE GROUP DREAMERS


Protect your home and budget from life's surprises with an Assurant Home Warranty, backed by a partner that supports you through every step of homeownership. Explore Plans.
©2026 Century 21 Real Estate LLC. All rights reserved. CENTURY 21®, the CENTURY 21 Logo and C21® are service marks owned by Century 21 Real Estate LLC. Century 21 Real Estate LLC fully supports the principles of the Fair Housing Act and the Equal Opportunity Act. Each office is independently owned and operated. Listing information is deemed reliable but not guaranteed accurate.