
9221 S 92nd East Avenue, Tulsa, OK 74133
Local realty services provided by:CENTURY 21 Shirley Donaldson, Inc.
9221 S 92nd East Avenue,Tulsa, OK 74133
$239,900
- 3 Beds
- 2 Baths
- 1,325 sq. ft.
- Single family
- Pending
Listed by: cindy cookus
Office: mcgraw, realtors
MLS#:2619659
Source:OK_NORES
Price summary
- Price:$239,900
- Price per sq. ft.:$181.06
About this home
Very well maintained 3 bed 2 full bath 2 car home, vinyl siding and brick. Added within the last 3 years: Roof, guttering with screen, vinyl windows, large sunroom (not included in home sq ft) W/HVAC, 8x15 storage shed, luxury vinyl flooring, New carpet installed in bedrooms June 2026, converted walk in shower, light fixtures, electric stove, Bosch dishwasher, interior paint, front landscaping, raised garden beds. Listing agent related to seller.
Contact an agent
Home facts
- Year built:1983
- Subdivision & Development:Woodland Glen IV resub
- Listing ID #:2619659
- Added:98 day(s) ago
- Updated:September 05, 2026 at 08:09 AM
Rooms and interior
- Bedrooms:3
- Total bathrooms:2
- Full bathrooms:2
- Rooms Total:10
- Flooring:Carpet, Vinyl
- Kitchen Description:Dishwasher, Microwave
- Basement:Yes
- Living area:1,325 sq. ft.
Heating and cooling
- Cooling:Central Air, Ductless
- Heating:Central, Electric, Gas
Structure and exterior
- Year built:1983
- Building area:1,325 sq. ft.
- Lot area:0.17 Acres
- Architectural Style:Ranch
- Construction Materials:Brick Veneer, Vinyl siding, Wood Frame
- Foundation Description:Slab
Schools
- High school:Union
- Elementary school:Cedar Ridge
Finances and disclosures
- Price:$239,900
- Price per sq. ft.:$181.06
Features and amenities
- Appliances:Dishwasher, Gas Water Heater, Microwave, Oven, Plumbed For Ice Maker, Range, Stove
- Amenities:Cable TV, Ceiling Fan(s), High Ceilings, Insulated Window, Smoke Detector(s), Vaulted Ceiling(s), Vinyl Windows
Parking
- Garage:Yes
- Garage spaces:2
New listings near 9221 S 92nd East Avenue
- New
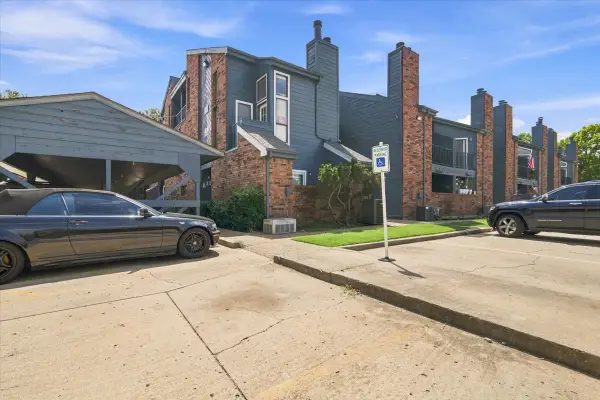 $50,000Active1 beds 1 baths621 sq. ft.
6737 S Peoria Avenue #A115, Tulsa, OK 74136
MLS# 2633017Listed by: NOMAD AGENCY LLC - New
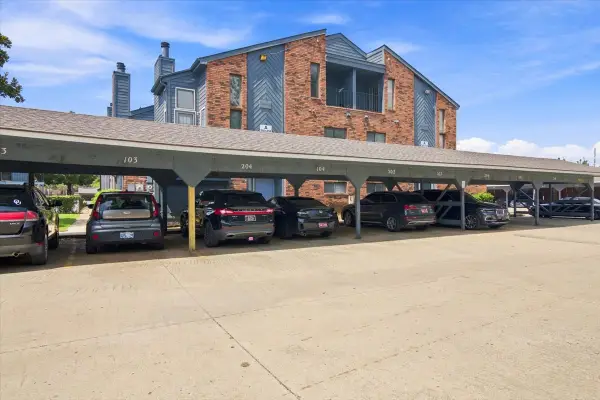 $50,000Active1 beds 1 baths631 sq. ft.
6737 S Peoria Avenue #A116, Tulsa, OK 74136
MLS# 2633018Listed by: NOMAD AGENCY LLC - New
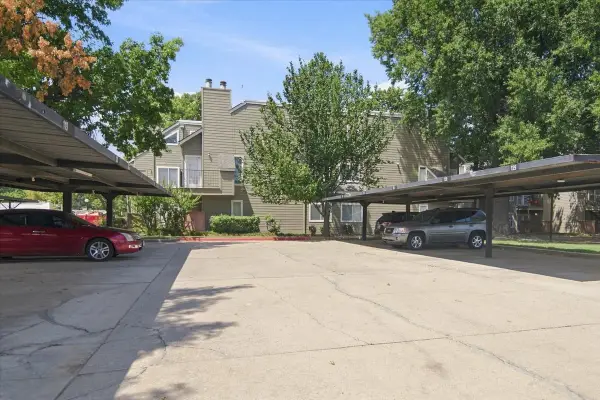 $50,000Active1 beds 1 baths420 sq. ft.
1730 E 67th Street #KJ303, Tulsa, OK 74136
MLS# 2633014Listed by: NOMAD AGENCY LLC - New
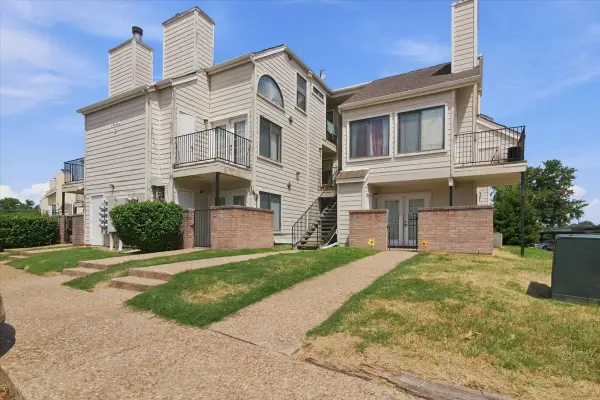 $50,000Active1 beds 1 baths656 sq. ft.
1904 E 66th Place #C110, Tulsa, OK 74136
MLS# 2633015Listed by: NOMAD AGENCY LLC - New
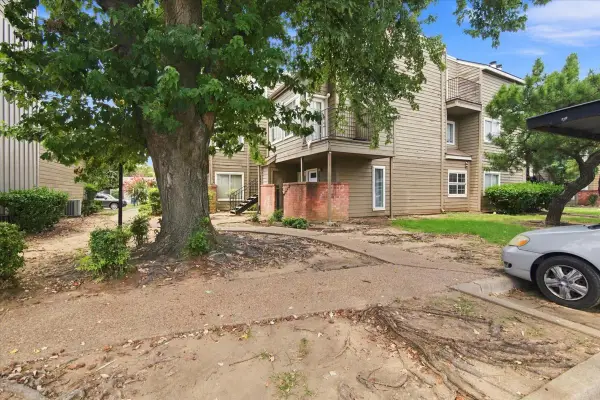 $50,000Active1 beds 1 baths762 sq. ft.
6639 S Victor Avenue #G208, Tulsa, OK 74136
MLS# 2633009Listed by: NOMAD AGENCY LLC - New
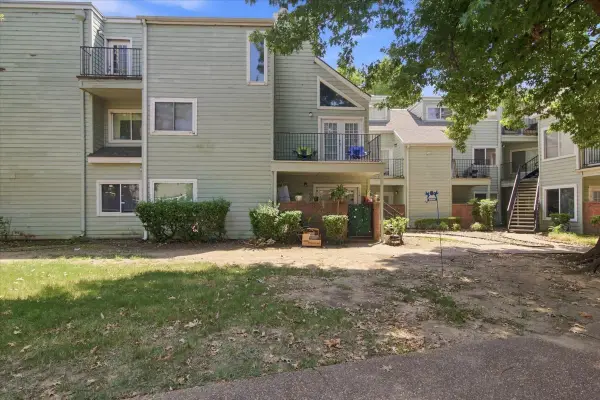 $55,000Active2 beds 1 baths815 sq. ft.
6663 S Victor Avenue N #H-114, Tulsa, OK 74136
MLS# 2633006Listed by: NOMAD AGENCY LLC - New
 $45,000Active2 beds 1 baths1,034 sq. ft.
1802 E 66th Place #F207, Tulsa, OK 74136
MLS# 2632437Listed by: COLDWELL BANKER SELECT - New
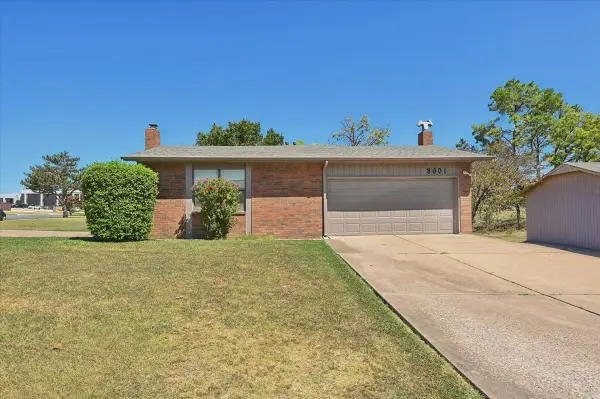 $397,000Active3 beds 2 baths2,956 sq. ft.
8601 E 62nd Place, Tulsa, OK 74133
MLS# 2632903Listed by: CHINOWTH & COHEN - New
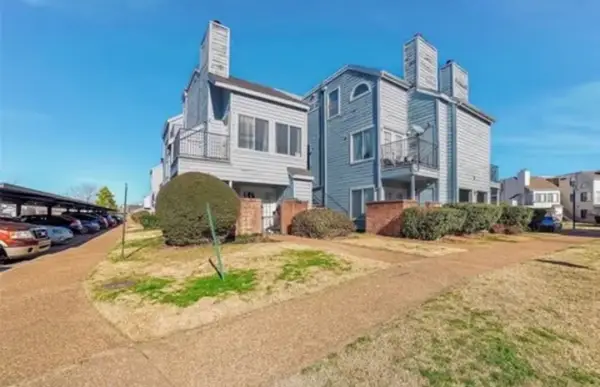 $60,000Active1 beds 1 baths420 sq. ft.
1802 E 66th Place #303, Tulsa, OK 74136
MLS# 2632813Listed by: KELLER WILLIAMS ADVANTAGE - New
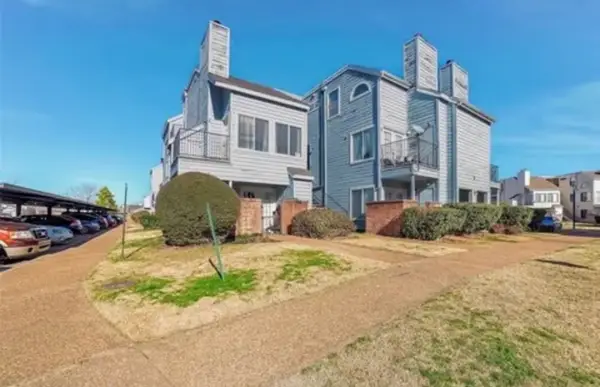 $60,000Active1 beds 1 baths420 sq. ft.
1802 E 66th Place #306, Tulsa, OK 74136
MLS# 2632819Listed by: KELLER WILLIAMS ADVANTAGE


Protect your home and budget from life's surprises with an Assurant Home Warranty, backed by a partner that supports you through every step of homeownership. Explore Plans.
©2026 Century 21 Real Estate LLC. All rights reserved. CENTURY 21®, the CENTURY 21 Logo and C21® are service marks owned by Century 21 Real Estate LLC. Century 21 Real Estate LLC fully supports the principles of the Fair Housing Act and the Equal Opportunity Act. Each office is independently owned and operated. Listing information is deemed reliable but not guaranteed accurate.