
1314 Glenwood Drive, Tuttle, OK 73089
Local realty services provided by:CENTURY 21 Altus Prestige Realty
Listed by: brenda damron
Office: epic real estate
MLS#:1248918
Source:OK_OKC
1314 Glenwood Drive,Tuttle, OK 73089
$719,000
- 3 Beds
- 3 Baths
- 3,447 sq. ft.
- Single family
- Active
Price summary
- Price:$719,000
- Price per sq. ft.:$208.59
About this home
This Hill's Whispering Meadows home checks all your boxes including a GREAT view, and is located on a double corner lot! Step into his beautiful one owner home and you can feel the quality, notice the attention to detail, and experience the abundance of thoughtful amenities. the spacious living room has a wall of windows that let the "SUN SHINE IN", a rock fireplace flanked with bookshelves, and the ceiling fan and window shades are remotely controlled. The open plan also includes a cook's and/or entertainer's dream kitchen with an abundance of beautiful cabinets, large island, counter space, hidden spice racks and a huge walk-in pantry. the dining area is a front row seat to the beautiful view, but entertaining is not confined to the indoors, the humongous, you read that right, gigantic patio has room for probably more people than you really want to entertain. All the bedrooms are good sized and have walk-in closets. Other amenities are the private study, large carpeted media room w/six speakers, inside safe room, large utility/mud room right off of Primary closet, 2 and a half baths, storage galore, Generac generator, sprinkler system, water softener, gas grill hook-up, smart lighting, and a 500± sq ft shop. The shop has epoxy floors, and spray foam insulation. Make plans to see this one in person today!...
Contact an agent
Home facts
- Year built:2020
- Listing ID #:1248918
- Added:1 day(s) ago
- Updated:September 13, 2026 at 12:39 PM
Rooms and interior
- Bedrooms:3
- Total bathrooms:3
- Full bathrooms:2
- Half bathrooms:1
- Flooring:Carpet, Tile
- Kitchen Description:Dishwasher, Disposal, Microwave
- Living area:3,447 sq. ft.
Structure and exterior
- Roof:Composition
- Year built:2020
- Building area:3,447 sq. ft.
- Lot area:1.11 Acres
- Lot Features:Corner Lot
- Architectural Style:Traditional
- Construction Materials:Brick
- Exterior Features:Rain Gutters
- Foundation Description:Slab
Schools
- High school:Newcastle HS
- Middle school:Newcastle MS
- Elementary school:Newcastle ES
Utilities
- Water:Public
- Sewer:Septic Tank
Finances and disclosures
- Price:$719,000
- Price per sq. ft.:$208.59
Features and amenities
- Appliances:Dishwasher, Disposal, Microwave, Water Heater
Parking
- Parking description:Concrete
- Garage:Yes
- Garage spaces:3
 Listing content and images Copyright© 2026 MLSOK®. Some or all of the listings displayed may not belong to the firm whose website is being visited. Information provided is for the consumer’s personal, non-commercial use and may not be used for any purpose other than to identify prospective properties consumers may be interested in purchasing. Do not rely upon listing data without independently verifying it.
New listings near 1314 Glenwood Drive
- New
 $612,000Active27.82 Acres
0 County Road 1220, Tuttle, OK 73089-0
MLS# 1248597Listed by: BLACK LABEL REALTY - New
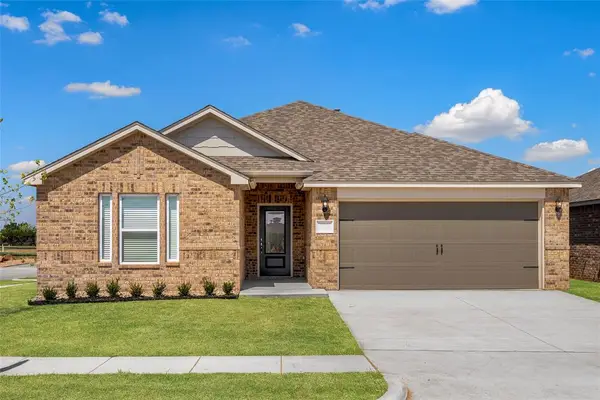 $325,900Active4 beds 2 baths1,802 sq. ft.
740 Luna Way, Tuttle, OK 73089
MLS# 1247882Listed by: LGI REALTY - OKLAHOMA, LLC 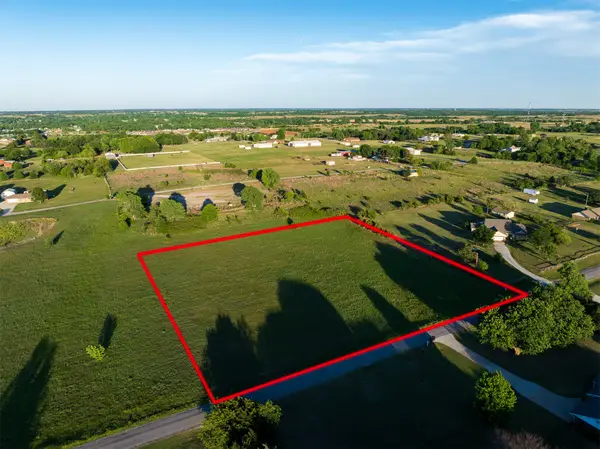 $94,500Pending2.5 Acres
5 W County Road, Tuttle, OK 73089
MLS# 2632781Listed by: KELLER WILLIAMS ADVANTAGE- New
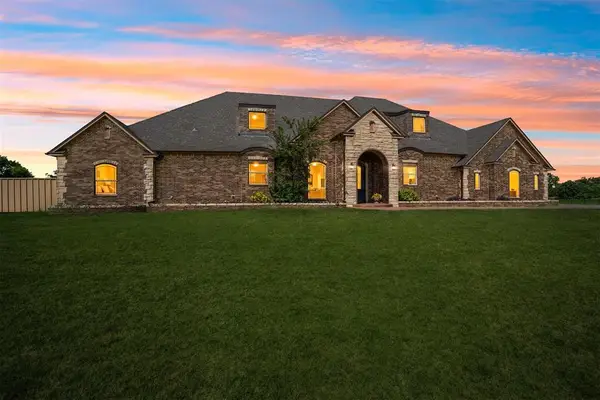 $1,250,000Active4 beds 8 baths5,468 sq. ft.
1611 N Morgan Road, Tuttle, OK 73089
MLS# 1247267Listed by: GRIFFIN REAL ESTATE - Open Sun, 2 to 4pmNew
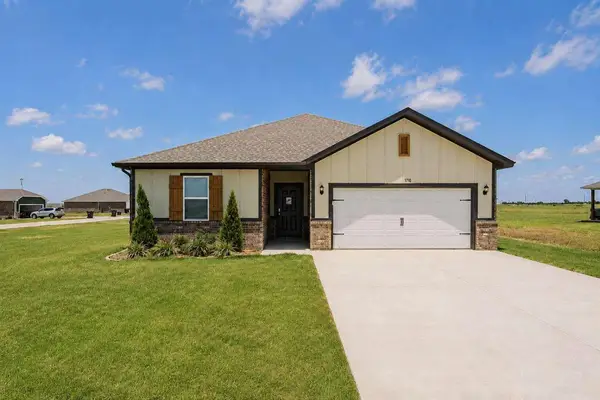 $275,705Active3 beds 2 baths1,516 sq. ft.
1710 Oak Way, Tuttle, OK 73089
MLS# 1247351Listed by: COPPER CREEK REAL ESTATE - Open Sun, 2 to 4pmNew
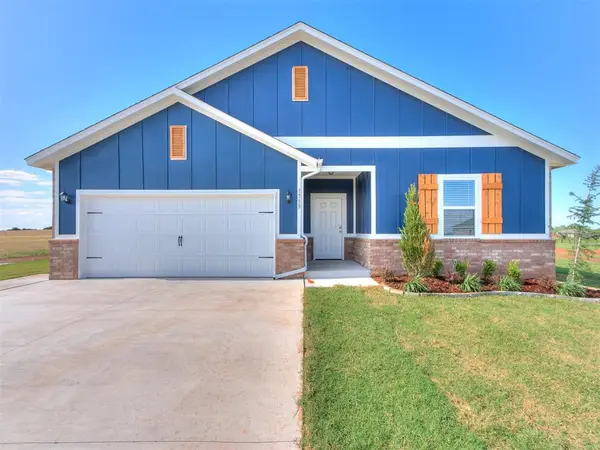 $278,500Active3 beds 2 baths1,516 sq. ft.
1713 Oak Way, Tuttle, OK 73089
MLS# 1247356Listed by: COPPER CREEK REAL ESTATE 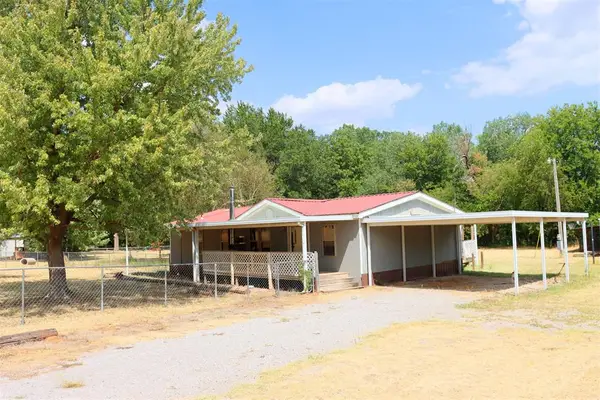 $170,000Pending3 beds 2 baths1,307 sq. ft.
818 Coal Creek Road, Tuttle, OK 73089
MLS# 1247386Listed by: METRO CONNECT REAL ESTATE- New
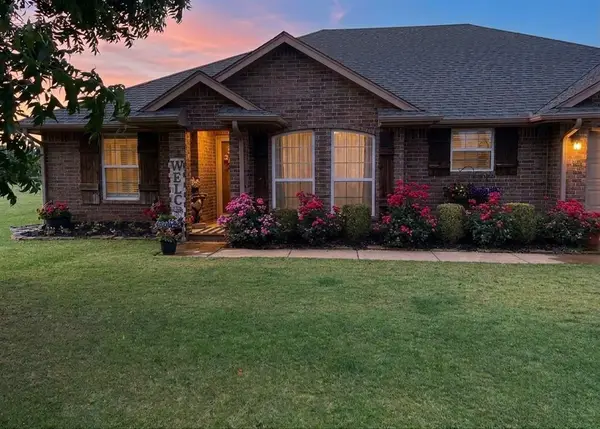 $294,900Active3 beds 2 baths1,602 sq. ft.
2096 County Road 1237, Tuttle, OK 73089
MLS# 1247361Listed by: ARISTON REALTY - Open Sun, 2 to 4pm
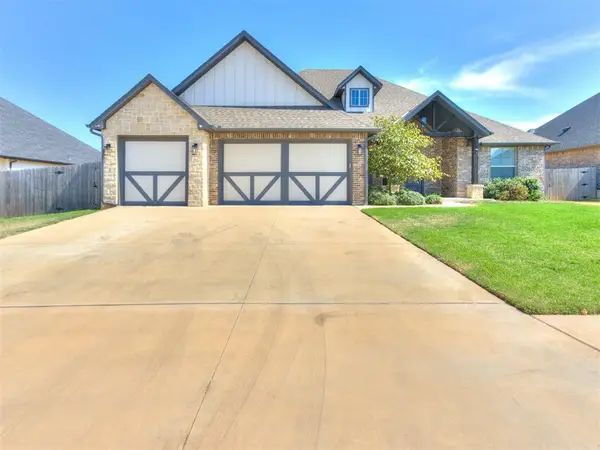 $455,000Active4 beds 3 baths2,531 sq. ft.
1124 Colonial Avenue, Tuttle, OK 73089
MLS# 1246751Listed by: LIME REALTY


Protect your home and budget from life's surprises with an Assurant Home Warranty, backed by a partner that supports you through every step of homeownership. Explore Plans.
©2026 Century 21 Real Estate LLC. All rights reserved. CENTURY 21®, the CENTURY 21 Logo and C21® are service marks owned by Century 21 Real Estate LLC. Century 21 Real Estate LLC fully supports the principles of the Fair Housing Act and the Equal Opportunity Act. Each office is independently owned and operated. Listing information is deemed reliable but not guaranteed accurate.