
847 Whispering Trails Drive, Tuttle, OK 73089
Local realty services provided by:CENTURY 21 Judge Fite Company
Listed by: jerry hill, jeff hill
Office: hill's realty, inc
MLS#:1245718
Source:OK_OKC
847 Whispering Trails Drive,Tuttle, OK 73089
$971,300
- 3 Beds
- 3 Baths
- 3,236 sq. ft.
- Single family
- Active
Price summary
- Price:$971,300
- Price per sq. ft.:$300.15
About this home
On nearly an acre of wooded ground in Hill's Whispering Trails Phase Three, this 3,236 sq ft custom home brings the outside in — walls of windows through the kitchen, living, and master suite, a beamed 12' great room opening to covered outdoor living with a fireplace, and a kitchen serving window that connects the two. Three bedrooms, three baths, study, safe room, flex room to outdoor living, master reading nook, specialty features in every cabinet and built-in, a Versa Lift attic lift, and Hill's "Oklahoma Garage" sized for the extended pickup, SUV, and toy. Room for a pool and outbuilding.
Contact an agent
Home facts
- Year built:2026
- Listing ID #:1245718
- Added:1 day(s) ago
- Updated:August 22, 2026 at 12:45 PM
Rooms and interior
- Bedrooms:3
- Total bathrooms:3
- Full bathrooms:3
- Living area:3,236 sq. ft.
Structure and exterior
- Year built:2026
- Building area:3,236 sq. ft.
- Lot area:0.94 Acres
- Lot Features:Greenbelt, Interior Lot
- Architectural Style:Traditional
- Construction Materials:Brick & Frame
- Exterior Features:Covered Porch, Fire Pit, Patio-Covered
- Foundation Description:Slab
Schools
- High school:Bridge Creek HS
- Middle school:Bridge Creek MS
- Elementary school:Bridge Creek Early Childhood
Finances and disclosures
- Price:$971,300
- Price per sq. ft.:$300.15
Parking
- Garage:Yes
- Garage spaces:3
 Listing content and images Copyright© 2026 MLSOK®. Some or all of the listings displayed may not belong to the firm whose website is being visited. Information provided is for the consumer’s personal, non-commercial use and may not be used for any purpose other than to identify prospective properties consumers may be interested in purchasing. Do not rely upon listing data without independently verifying it.
New listings near 847 Whispering Trails Drive
- New
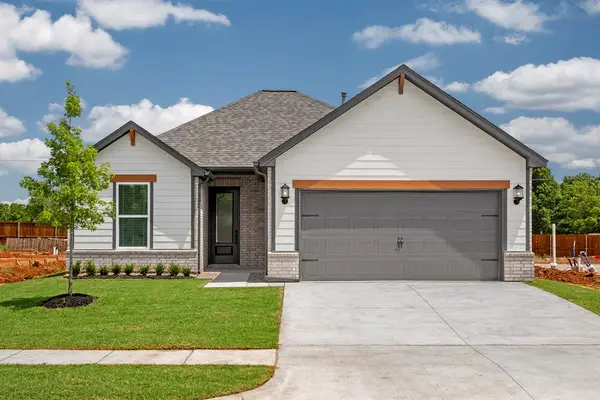 $292,900Active3 beds 2 baths1,231 sq. ft.
724 Luna Way, Tuttle, OK 73089
MLS# 1245740Listed by: LGI REALTY - OKLAHOMA, LLC - New
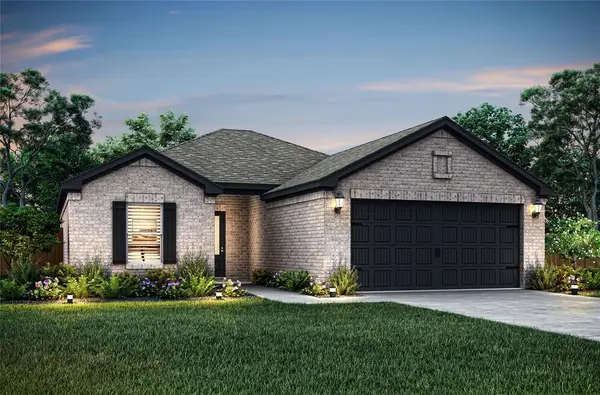 $294,900Active3 beds 2 baths1,231 sq. ft.
732 Luna Way, Tuttle, OK 73089
MLS# 1245742Listed by: LGI REALTY - OKLAHOMA, LLC - New
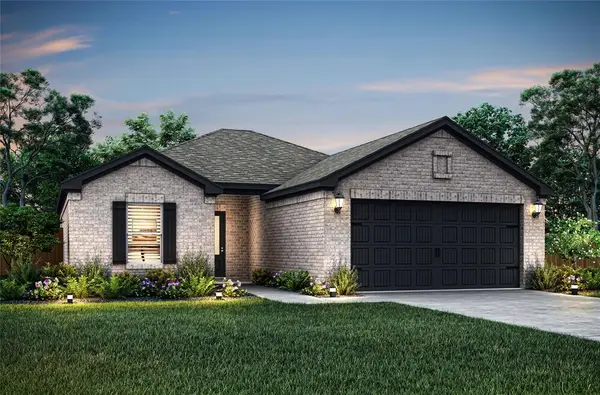 $295,900Active3 beds 2 baths1,231 sq. ft.
745 Luna Way, Tuttle, OK 73089
MLS# 1245746Listed by: LGI REALTY - OKLAHOMA, LLC - New
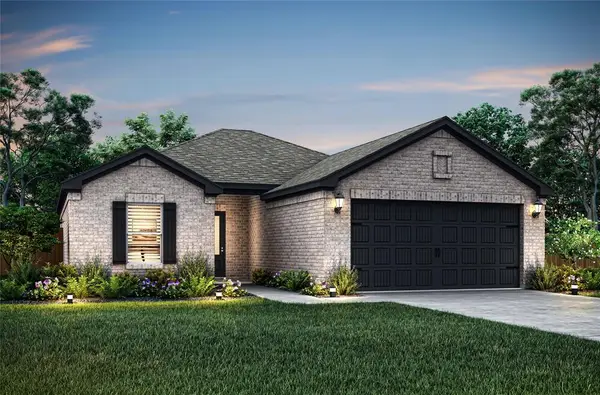 $297,900Active3 beds 2 baths1,231 sq. ft.
723 Sunny Street, Tuttle, OK 73089
MLS# 1245747Listed by: LGI REALTY - OKLAHOMA, LLC - New
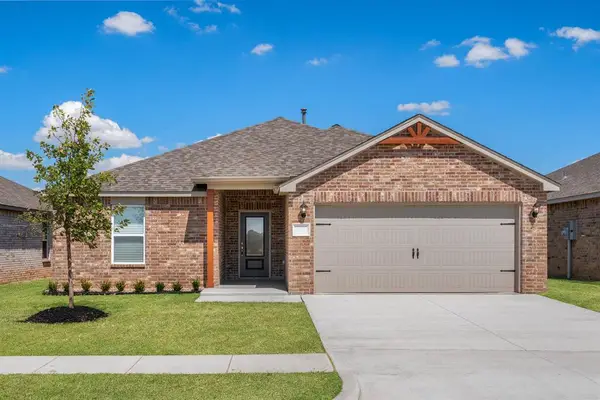 $297,900Active3 beds 2 baths1,459 sq. ft.
748 Luna Way, Tuttle, OK 73089
MLS# 1245748Listed by: LGI REALTY - OKLAHOMA, LLC - New
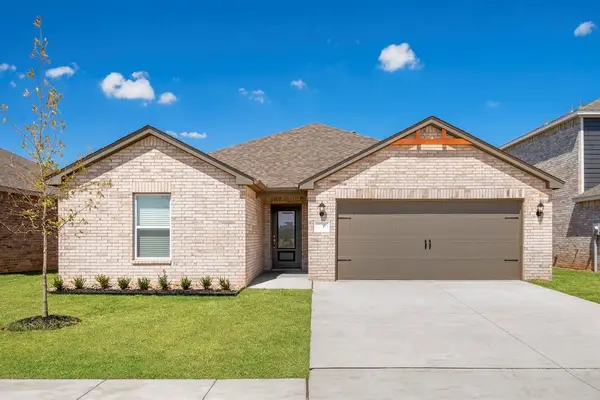 $317,900Active3 beds 2 baths1,692 sq. ft.
715 Sunny Street, Tuttle, OK 73089
MLS# 1245750Listed by: LGI REALTY - OKLAHOMA, LLC - Open Sun, 2 to 4pmNew
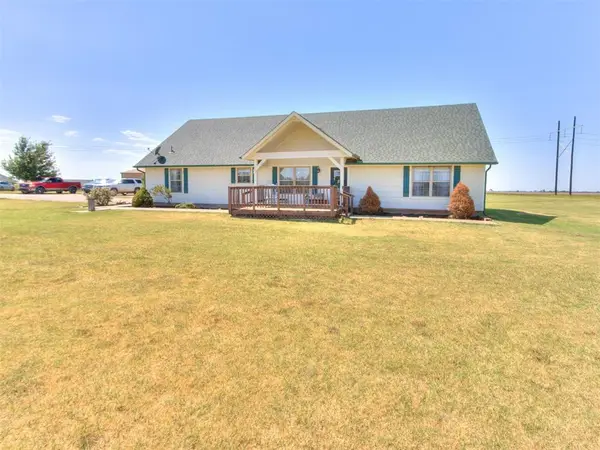 $355,000Active3 beds 2 baths1,935 sq. ft.
1476 County Road 1188, Tuttle, OK 73089
MLS# 1245383Listed by: CHALK REALTY LLC - New
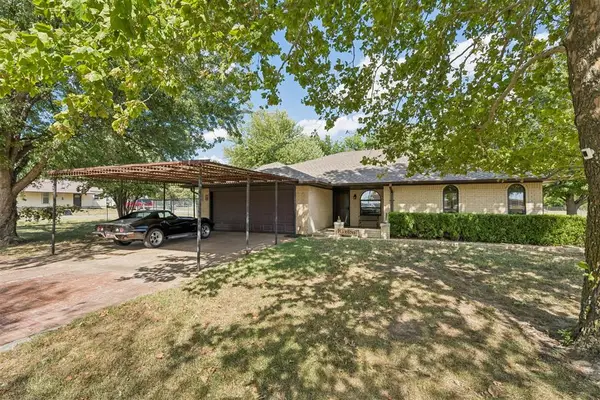 $295,000Active3 beds 2 baths1,564 sq. ft.
931 County Street 2910, Tuttle, OK 73089
MLS# 1245628Listed by: KELLER WILLIAMS REALTY-MULINIX - New
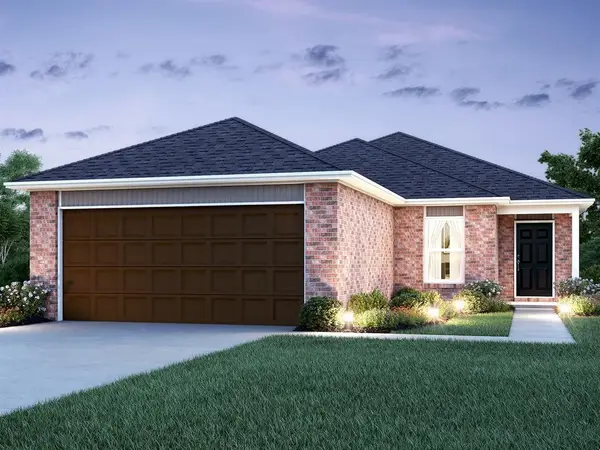 $231,900Active3 beds 2 baths1,301 sq. ft.
5422 Nicole Drive, Tuttle, OK 73089
MLS# 1245535Listed by: COPPER CREEK REAL ESTATE


Protect your home and budget from life's surprises with an Assurant Home Warranty, backed by a partner that supports you through every step of homeownership. Explore Plans.
©2026 Century 21 Real Estate LLC. All rights reserved. CENTURY 21®, the CENTURY 21 Logo and C21® are service marks owned by Century 21 Real Estate LLC. Century 21 Real Estate LLC fully supports the principles of the Fair Housing Act and the Equal Opportunity Act. Each office is independently owned and operated. Listing information is deemed reliable but not guaranteed accurate.