
896 County Street 2941, Tuttle, OK 73089
Local realty services provided by:CENTURY 21 Altus Prestige Realty
Listed by: jenny burns
Office: keller williams central ok
MLS#:1247118
Source:OK_OKC
896 County Street 2941,Tuttle, OK 73089
$269,900
- 3 Beds
- 2 Baths
- 1,546 sq. ft.
- Single family
- Active
Price summary
- Price:$269,900
- Price per sq. ft.:$174.58
About this home
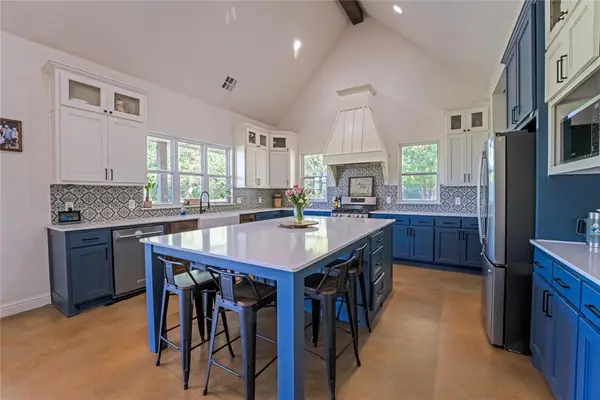
Situated on a large .89-acre corner lot, this 3-bedroom, 2-bath home offers comfortable living with plenty of room to enjoy the outdoors. The kitchen features stainless steel appliances, built-in microwave, breakfast bar, walk-in pantry. The primary suite provides a walk-in closet, double vanities, and a relaxing whirlpool tub. Outside, the property offers excellent flexibility with a 2-car garage, carport, and storage shed, providing ample space for vehicles, equipment, and hobbies. Additional features include a private well and water softener. This is a great property for those looking for space and practical amenities. New HVAC May 2025, New Well Pump August 2023, New Pressure Tank November 2025. Location close to major highway and minutes away from Tuttle City center.
Contact an agent
Home facts
- Year built:2005
- Listing ID #:1247118
- Added:1 day(s) ago
- Updated:September 03, 2026 at 08:27 AM
Rooms and interior
- Bedrooms:3
- Total bathrooms:2
- Full bathrooms:2
- Flooring:Laminate
- Kitchen Description:Dishwasher, Disposal, Microwave
- Living area:1,546 sq. ft.
Heating and cooling
- Heating:Heat Pump
Structure and exterior
- Roof:Composition
- Year built:2005
- Building area:1,546 sq. ft.
- Lot area:0.89 Acres
- Lot Features:Corner Lot
- Architectural Style:Ranch
- Construction Materials:Brick & Frame
- Foundation Description:Slab
Schools
- High school:Bridge Creek HS
- Middle school:Bridge Creek MS
- Elementary school:Bridge Creek IES
Utilities
- Water:Private Well Available
- Sewer:Septic Tank
Finances and disclosures
- Price:$269,900
- Price per sq. ft.:$174.58
Features and amenities
- Appliances:Dishwasher, Disposal, Microwave, Water Heater
- Amenities:Whirlpool
Parking
- Parking description:Asphalt, Concrete
- Garage:Yes
- Garage spaces:2
 Listing content and images Copyright© 2026 MLSOK®. Some or all of the listings displayed may not belong to the firm whose website is being visited. Information provided is for the consumer’s personal, non-commercial use and may not be used for any purpose other than to identify prospective properties consumers may be interested in purchasing. Do not rely upon listing data without independently verifying it.
New listings near 896 County Street 2941
- New
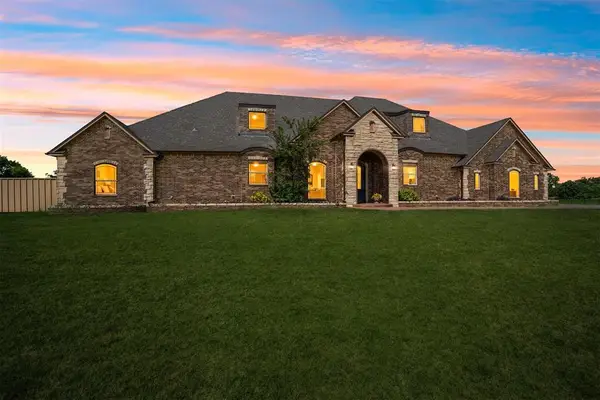 $1,250,000Active4 beds 8 baths5,468 sq. ft.
1611 N Morgan Road, Tuttle, OK 73089
MLS# 1247267Listed by: GRIFFIN REAL ESTATE - Open Sat, 12 to 4pmNew
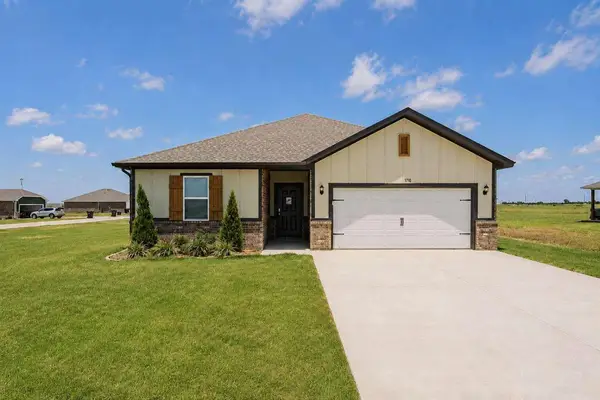 $275,705Active3 beds 2 baths1,516 sq. ft.
1710 Oak Way, Tuttle, OK 73089
MLS# 1247351Listed by: COPPER CREEK REAL ESTATE - Open Sat, 12 to 4pmNew
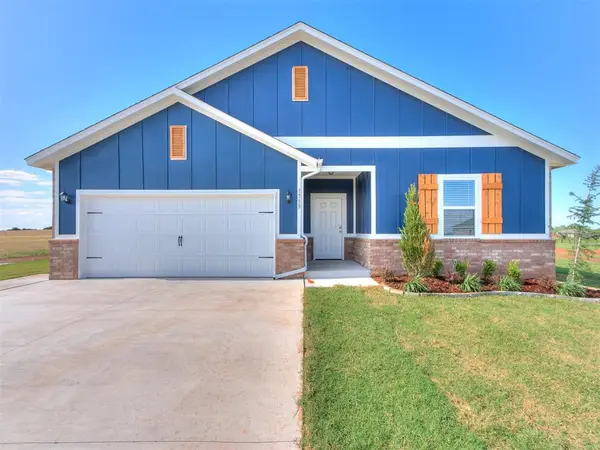 $278,500Active3 beds 2 baths1,516 sq. ft.
1713 Oak Way, Tuttle, OK 73089
MLS# 1247356Listed by: COPPER CREEK REAL ESTATE - New
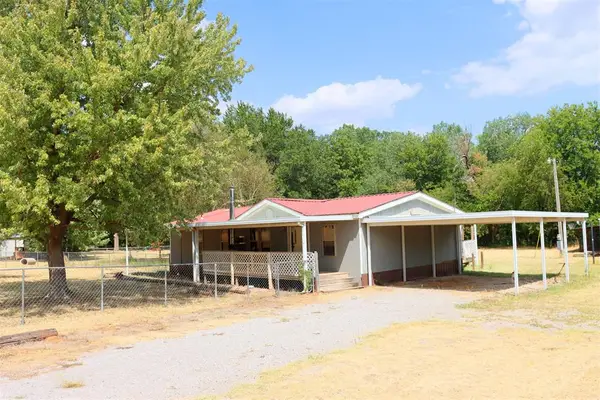 $170,000Active3 beds 2 baths1,307 sq. ft.
818 Coal Creek Road, Tuttle, OK 73089
MLS# 1247386Listed by: METRO CONNECT REAL ESTATE - New
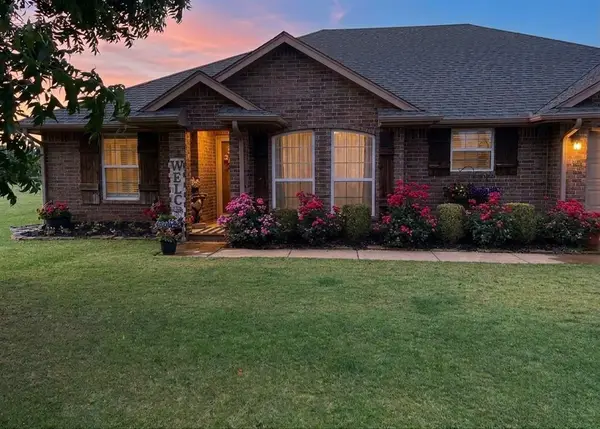 $294,900Active3 beds 2 baths1,602 sq. ft.
2096 County Road 1237, Tuttle, OK 73089
MLS# 1247361Listed by: ARISTON REALTY - New
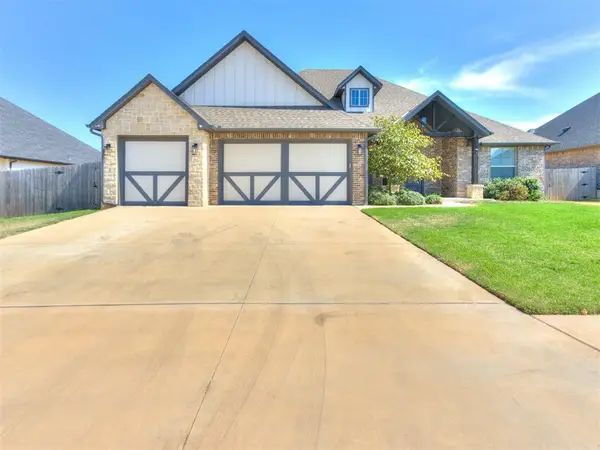 $455,000Active4 beds 3 baths2,531 sq. ft.
1124 Colonial Avenue, Tuttle, OK 73089
MLS# 1246751Listed by: LIME REALTY - New
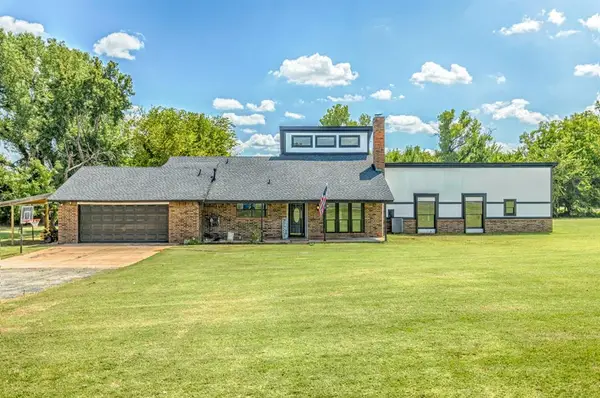 $399,999Active3 beds 3 baths2,622 sq. ft.
707 Cedar Springs Drive, Tuttle, OK 73089
MLS# 1247223Listed by: COLDWELL BANKER SELECT - Open Sat, 12 to 4pmNew
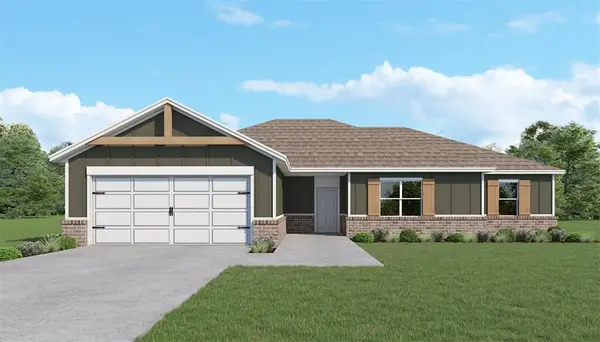 $318,500Active4 beds 3 baths1,932 sq. ft.
1715 Oak Way, Tuttle, OK 73089
MLS# 1245331Listed by: COPPER CREEK REAL ESTATE - New
 $545,700Active4 beds 4 baths2,565 sq. ft.
124 Kevin Lane, Tuttle, OK 73089
MLS# 1246811Listed by: BETTER HOMES AND GARDENS


Protect your home and budget from life's surprises with an Assurant Home Warranty, backed by a partner that supports you through every step of homeownership. Explore Plans.
©2026 Century 21 Real Estate LLC. All rights reserved. CENTURY 21®, the CENTURY 21 Logo and C21® are service marks owned by Century 21 Real Estate LLC. Century 21 Real Estate LLC fully supports the principles of the Fair Housing Act and the Equal Opportunity Act. Each office is independently owned and operated. Listing information is deemed reliable but not guaranteed accurate.