106276 S 4540, Vian, OK 74962
Local realty services provided by:CENTURY 21 Shirley Donaldson, Inc.
106276 S 4540,Vian, OK 74962
$750,000
- 3 Beds
- 2 Baths
- 1,512 sq. ft.
- Single family
- Active
Listed by: dale haraway
Office: re/max champion land brokers
MLS#:2639233
Source:OK_NORES
Price summary
- Price:$750,000
- Price per sq. ft.:$496.03
About this home
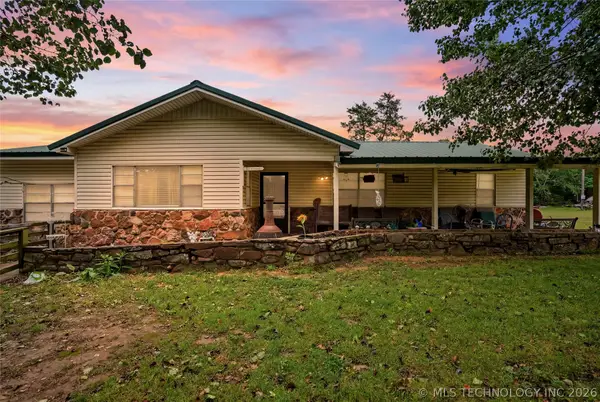
This is an idea small ranch for either cattle or equine. In an area noted and evident of the local historic equine industry. The dwelling is pure western, with significant wood paneling processed from the immediate place. The wood burning stove, porches, improvements, it all speaks western. With a spank of improvement of your own personable touch, a few cattle and/or horses, this place is ready to continue with that western spirit! Give us a call to see if that spirit is you!
Contact an agent
Home facts
- Year built:1983
- Subdivision & Development:Sequoyah Co Unplatted
- Listing ID #:2639233
- Added:1 day(s) ago
- Updated:November 17, 2026 at 11:10 AM
Rooms and interior
- Bedrooms:3
- Total bathrooms:2
- Full bathrooms:2
- Flooring:Laminate, Tile
- Living area:1,512 sq. ft.
Heating and cooling
- Cooling:Central Air
- Heating:Central, Electric
Structure and exterior
- Year built:1983
- Building area:1,512 sq. ft.
- Lot area:10.13 Acres
- Lot Features:Mature Trees, Wooded
- Architectural Style:Ranch
- Construction Materials:Brick, Wood Frame
- Foundation Description:Slab
Schools
- High school:Sallisaw
- Middle school:Sallisaw
- Elementary school:Sallisaw
Finances and disclosures
- Price:$750,000
- Price per sq. ft.:$496.03
- Tax amount:$65 (2026)
Features and amenities
- Appliances:Electric Water Heater, Oven, Range
- Amenities:Ceiling Fan(s), Insulated Window, Smoke Detector(s), Storm Window(s)
Parking
- Garage:Yes
- Garage spaces:3
New listings near 106276 S 4540
- New
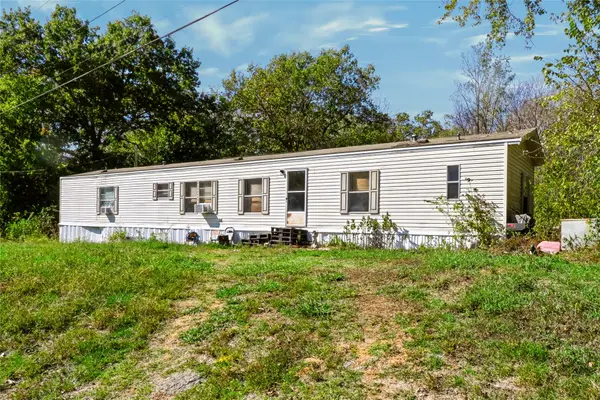 $90,000Active3 beds 2 baths1,120 sq. ft.
101872 State Highway 82, Vian, OK 74962
MLS# 2640666Listed by: TENKILLER PROPERTY.COM LLC - New
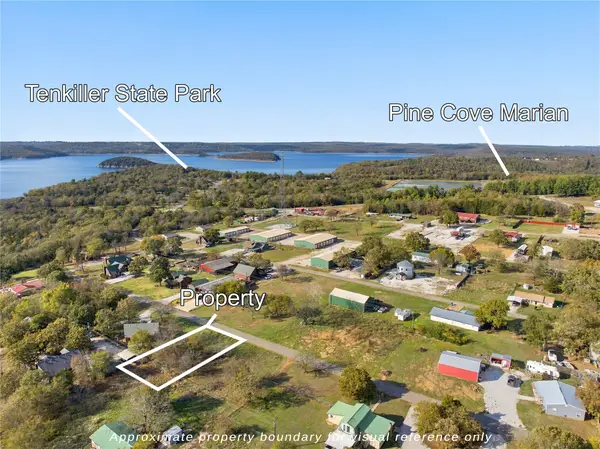 $17,500Active0.19 Acres
979 Drive, Vian, OK 74962
MLS# 2640628Listed by: TENKILLER LAKE AND LAND - New
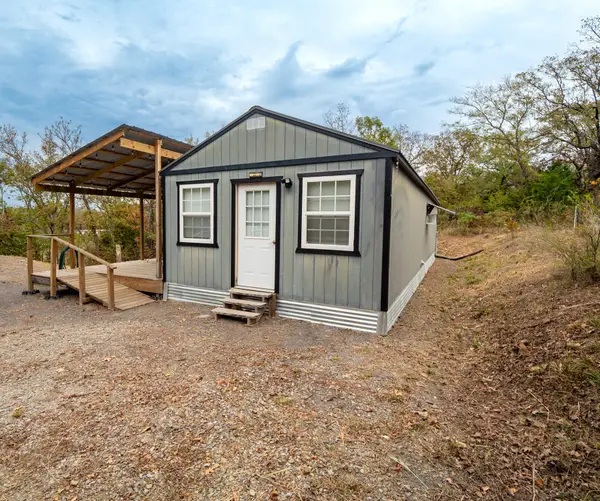 $150,000Active2 beds 2 baths800 sq. ft.
96168 S 4545 Road, Vian, OK 74962
MLS# 2640311Listed by: REALTY OF AMERICA, LLC - New
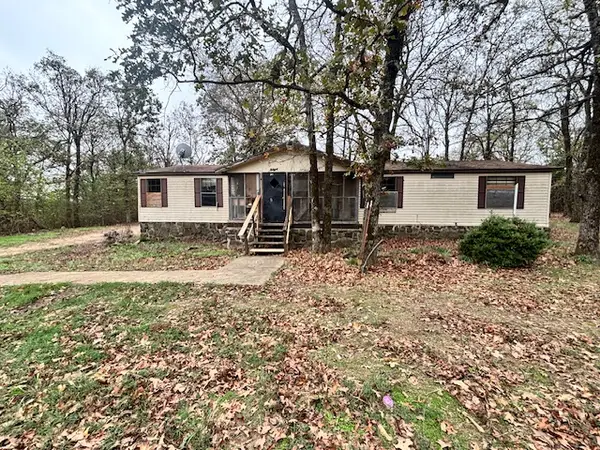
 $34,500Active3 beds 2 baths2,016 sq. ft.
446446 1038 Road, Vian, OK 74962
MLS# 2640133Listed by: C21/FIRST CHOICE REALTY - New
 $147,400Active3 beds 2 baths1,626 sq. ft.
449315 Hwy 100, Vian, OK 74962
MLS# 2640226Listed by: TENKILLER LAKE AND LAND  $65,000Active10 Acres
101555 4590 Loop, Vian, OK 74962
MLS# 2639709Listed by: KELLER WILLIAMS MARKET PRO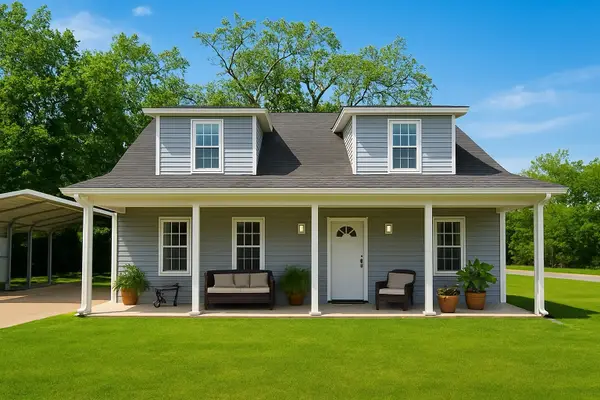 $289,000Active4 beds 2 baths3,040 sq. ft.
304 S Blackstone Street, Vian, OK 74962
MLS# 2639565Listed by: TENKILLER LAKE AND LAND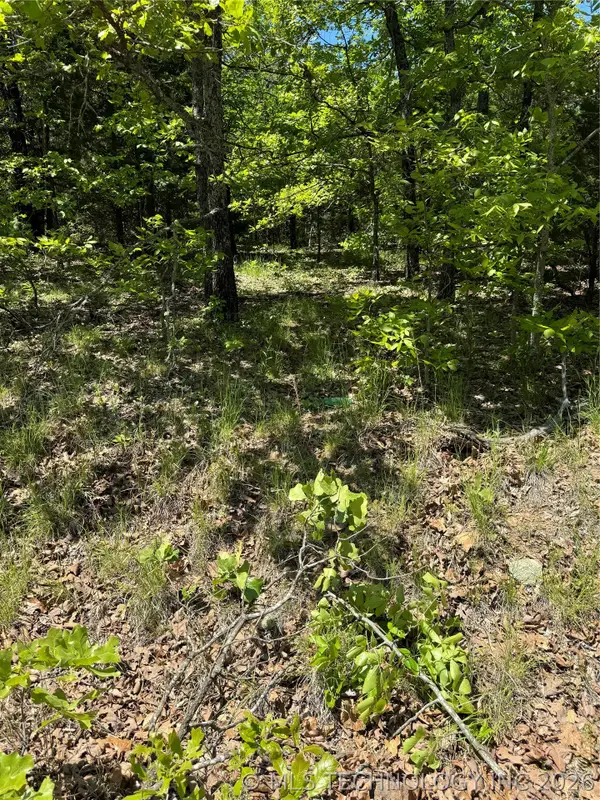 $17,000Active0.42 Acres
27 S 4532 Road, Vian, OK 74962
MLS# 2639527Listed by: TENKILLER LAKE REALTY.COM, LLC $17,000Active0.31 Acres
30 S 4550 Road, Vian, OK 74962
MLS# 2639475Listed by: TENKILLER LAKE REALTY.COM, LLC


Protect your home and budget from life's surprises with an Assurant Home Warranty, backed by a partner that supports you through every step of homeownership. Explore Plans.
©2026 Century 21 Real Estate LLC. All rights reserved. CENTURY 21®, the CENTURY 21 Logo and C21® are service marks owned by Century 21 Real Estate LLC. Century 21 Real Estate LLC fully supports the principles of the Fair Housing Act and the Equal Opportunity Act. Each office is independently owned and operated. Listing information is deemed reliable but not guaranteed accurate.