
219279 E County Road 58, Vici, OK 73859
Local realty services provided by:CENTURY 21 Homes Plus
219279 E County Road 58,Vici, OK 73859
$325,000
- 8 Beds
- 4 Baths
- 3,410 sq. ft.
- Single family
- Active
Listed by: buck hutchens
Office: smith & co r e marketing professionals llc.
MLS#:20261033
Source:OK_NWOAR
Price summary
- Price:$325,000
- Price per sq. ft.:$95.31
About this home
Check out this awesome 2 story home. The home was renovated in 2020 into the Laughing Coyote Lodge. The main portion of the home features 7 bedrooms, 3 full baths, a marvelous kitchen, large living room, and a spacious utility room. The main level offers 1 bedroom, 1 full bath, living room, kitchen, dining, & utility room. The 2nd level has 6 bedrooms and 2 full baths. The second level is accessed by interior stairwell & an exterior stairwell complete with an observation deck. The former garage has been converted to a 1 bedroom studio apartment. The apartment has a kitchenette complete with gas stove, dishwasher, and ample cabinet space. The apartment has a nice sized living area, laundry area, and full bath. The apartment is heated/cooled by a mini split and the house is dual zoned central heat & air. The home has a wrap around style porch with plenty of shade. Adjacent to the home is massive 75x40x12 steel building with 2 power overhead doors, 1 walk thru door, concrete floor, and 220v electric. A insulated well house protects the pressure tank, water softener, and sand filters from freezing temperatures. Additionally there are a set of corrals with a covered working area, a chicken coop, and garden area. Although this home has a Vici address it is actually closer to Seiling. Seiling is 8.5 miles, Vici is 15 miles, and Woodward is 27 miles. HWY 270 & HWY 60 are both reached by traveling only 3/4 miles of dirt road. If you need space in a house and space in the country don't let this one pass by....
Contact an agent
Home facts
- Year built:1982
- Subdivision & Development:Rural Woodward County
- Listing ID #:20261033
- Added:68 day(s) ago
- Updated:October 09, 2026 at 10:15 PM
Rooms and interior
- Bedrooms:8
- Total bathrooms:4
- Full bathrooms:4
- Flooring:Hardwood Floors, Tile Flooring
- Dining Description:Kitchen/Dining Combo
- Bathrooms Description:Jetted Bathtub
- Kitchen Description:Dishwasher, Electric Oven/Range, Freestanding Oven/Range, Gas Oven/Range, Kitchen Island, Microwave, Refrigerator, Vent Fan, Water Softener
- Living area:3,410 sq. ft.
Heating and cooling
- Cooling:Central Electric
- Heating:Central Gas
Structure and exterior
- Roof:Composition
- Year built:1982
- Building area:3,410 sq. ft.
- Lot area:5 Acres
- Lot Features:Acreage: 2 up to 5 Acres, Acreage: 5 up to 10 Acres, Trees
- Construction Materials:Vinyl Siding
- Exterior Features:Barn or Stable, Covered Patio, Inground Sprinklers, Outbuildings, Patio
- Levels:2 Stories
Utilities
- Water:Water Well House & Outsid
- Sewer:Septic Tank
Finances and disclosures
- Price:$325,000
- Price per sq. ft.:$95.31
Features and amenities
- Amenities:Barn or Stable, Ceiling Fans, Pantry, Shades/Blinds, Storm Doors
Parking
- Parking description:Attached/Detached Garages
New listings near 219279 E County Road 58
 $59,500Active2 beds 1 baths1 sq. ft.
211 E Ninth St, Vici, OK 73859
MLS# 20261051Listed by: SMITH & CO AUCTION & REALTY INC $35,000Pending1 beds 1 baths576 sq. ft.
318 W Broadway, Vici, OK 73859
MLS# 20261024Listed by: SMITH & CO R E MARKETING PROFESSIONALS LLC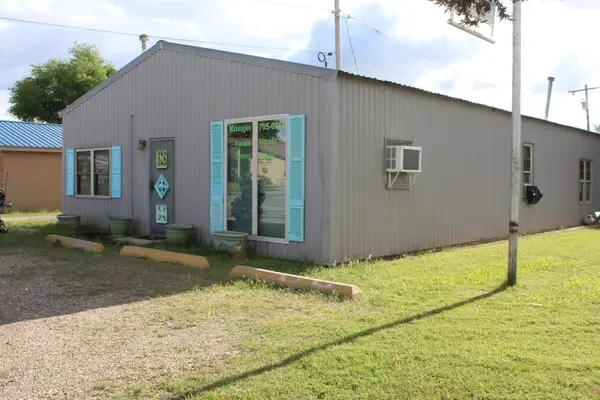 $68,000Pending1 beds 3 baths2,400 sq. ft.
715 N Main St, Vici, OK 73859
MLS# 20260900Listed by: SMITH & CO R E MARKETING PROFESSIONALS LLC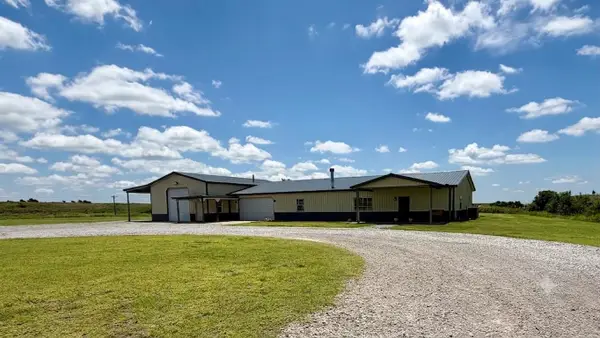 $562,500Active5 beds 4 baths3,500 sq. ft.
410 E First St, Vici, OK 73859-5421
MLS# 20260870Listed by: THE WOODWARD REAL ESTATE CO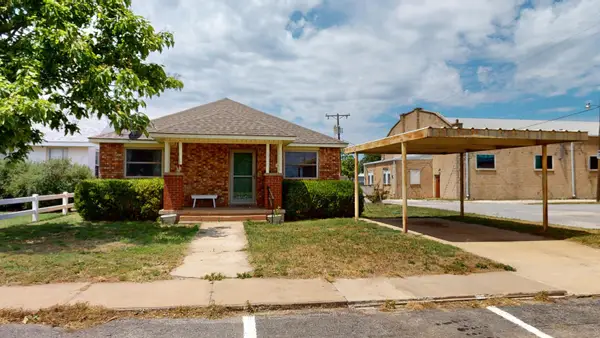 $77,500Active2 beds 1 baths1,036 sq. ft.
509 N Main St, Vici, OK 73859
MLS# 20260638Listed by: SMITH & CO R E MARKETING PROFESSIONALS LLC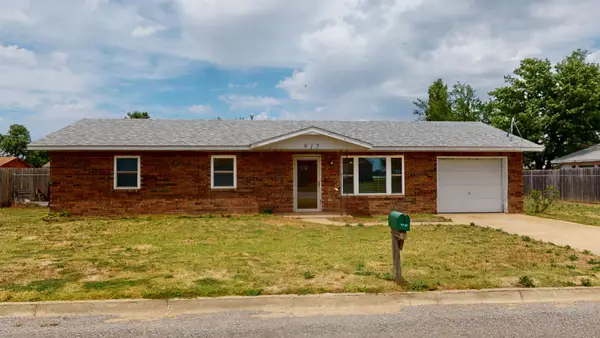 $110,000Pending3 beds 1 baths1,216 sq. ft.
917 Dove St, Vici, OK 73859
MLS# 20260633Listed by: SMITH & CO R E MARKETING PROFESSIONALS LLC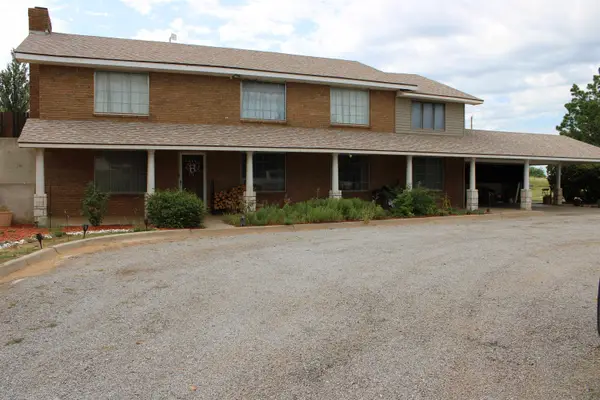 $250,000Active4 beds 3 baths3,136 sq. ft.
621 W Broadway, Vici, OK 73859
MLS# 20251387Listed by: TORCH REALTY


Protect your home and budget from life's surprises with an Assurant Home Warranty, backed by a partner that supports you through every step of homeownership. Explore Plans.
©2026 Century 21 Real Estate LLC. All rights reserved. CENTURY 21®, the CENTURY 21 Logo and C21® are service marks owned by Century 21 Real Estate LLC. Century 21 Real Estate LLC fully supports the principles of the Fair Housing Act and the Equal Opportunity Act. Each office is independently owned and operated. Listing information is deemed reliable but not guaranteed accurate.