74128 Buckeye Road, Wagoner, OK 74467
Local realty services provided by:CENTURY 21 First Choice Realty
74128 Buckeye Road,Wagoner, OK 74467
$175,000
- 3 Beds
- 2 Baths
- 2,176 sq. ft.
- Single family
- Active
Listed by:
 Charlotte Swenson(918) 629 - 0973CENTURY 21 First Choice Realty
Office: c21/first choice realty
MLS#:2639510
Source:OK_NORES
Price summary
- Price:$175,000
- Price per sq. ft.:$80.42
About this home
Taylor's Ferry home has plenty of room for everyone and all the toys! Love mature trees give plenty of shade to the large yard. Located just a couple of blocks to boat ramps and marina. There is also a sandy swim beach and playground nearby. Home is 3/2 plus garage w/studio apartment for overflow! Workshop w/overhead door has insulation & window AC! Garage apartment has bath w/shower. A carport is a great spot for the golf cart or fishing boat. Parking w/30amp plug in 4bay carport for the RV. Home does need work and is to be sold "AS IS".
Contact an agent
Home facts
- Year built:1972
- Subdivision & Development:Timberlake View
- Listing ID #:2639510
- Added:1 day(s) ago
- Updated:November 01, 2026 at 11:15 AM
Rooms and interior
- Bedrooms:3
- Total bathrooms:2
- Full bathrooms:2
- Rooms Total:11
- Flooring:Tile
- Kitchen Description:Dishwasher, Refrigerator
- Basement:Yes
- Basement Description:Crawl Space
- Living area:2,176 sq. ft.
Heating and cooling
- Cooling:Central Air, Window unit(s)
- Heating:Central, Gas
Structure and exterior
- Year built:1972
- Building area:2,176 sq. ft.
- Lot area:0.63 Acres
- Lot Features:Mature Trees, Wooded
- Architectural Style:Ranch
- Construction Materials:Wood Frame, Wood siding
- Foundation Description:Slab
Schools
- High school:Wagoner
- Middle school:Wagoner
- Elementary school:Ellington
Finances and disclosures
- Price:$175,000
- Price per sq. ft.:$80.42
- Tax amount:$1,325 (2025)
Features and amenities
- Appliances:Dishwasher, Gas Water Heater, Oven, Plumbed For Ice Maker, Range, Refrigerator, Stove
- Amenities:Aluminum Frames, Ceiling Fan(s), Vinyl Windows
Parking
- Garage:Yes
- Garage spaces:6
New listings near 74128 Buckeye Road
 $10,000Active0.11 Acres
S Wagoner Avenue, Wagoner, 74467
MLS# 2546667Listed by: PLATINUM REALTY, LLC.- New

 $159,000Active3 beds 1 baths1,125 sq. ft.
906 S Lincoln Avenue, Wagoner, OK 74467
MLS# 2639267Listed by: C21/FIRST CHOICE REALTY - New
 $150,000Active2 beds 1 baths1,128 sq. ft.
33911 E 713 Road, Wagoner, OK 74467
MLS# 2638691Listed by: GOOD NEIGHBOR REALTY - New
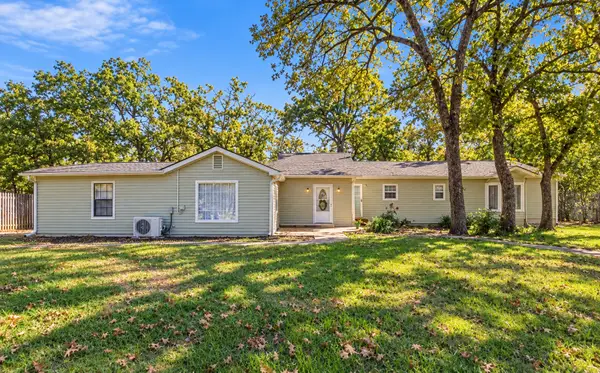 $429,000Active4 beds 3 baths3,349 sq. ft.
74262 Dogwood Road, Wagoner, OK 74467
MLS# 2639237Listed by: COLDWELL BANKER SELECT - New
 $179,900Active3 beds 1 baths1,368 sq. ft.
709 N Washington Avenue, Wagoner, OK 74467
MLS# 2639167Listed by: AVENUE 23 REALTY - New
 $1,160,000Active116 Acres
E 750 Road, Wagoner, OK 74467
MLS# 2639148Listed by: GOOD NEIGHBOR REALTY - New
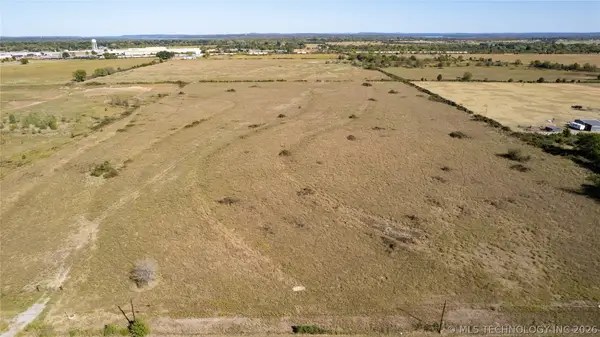 $813,800Active62.6 Acres
S 280 Road, Wagoner, OK 74467
MLS# 2639149Listed by: GOOD NEIGHBOR REALTY - New
 $163,680Active7.44 Acres
SW 15th Street, Wagoner, OK 74467
MLS# 2639150Listed by: GOOD NEIGHBOR REALTY - New
 $225,000Active15 Acres
S 280 Road, Wagoner, OK 74467
MLS# 2639140Listed by: GOOD NEIGHBOR REALTY


Protect your home and budget from life's surprises with an Assurant Home Warranty, backed by a partner that supports you through every step of homeownership. Explore Plans.
©2026 Century 21 Real Estate LLC. All rights reserved. CENTURY 21®, the CENTURY 21 Logo and C21® are service marks owned by Century 21 Real Estate LLC. Century 21 Real Estate LLC fully supports the principles of the Fair Housing Act and the Equal Opportunity Act. Each office is independently owned and operated. Listing information is deemed reliable but not guaranteed accurate.