
500 E Iowa St, Walters, OK
Local realty services provided by:CENTURY 21 First Choice Realty
500 E Iowa St,Walters, OK
$269,900
- 5 Beds
- 3 Baths
- 3,000 sq. ft.
- Single family
- Active
Listed by: matthew piontek
Office: keller williams ascent
MLS#:172431
Source:OK_LBR
Price summary
- Price:$269,900
- Price per sq. ft.:$89.97
About this home
Loft living in the heart of Willits is easy, convenient, and very cool. This second floor Triangle Park Loft unit simplifies life. Walk to Whole Foods, restaurants, Triangle Park, The Contemporary Center for the Performing Arts, and medical appointments. Convenience also means a dedicated parking space, storage unit and the ability to lock and leave with peace of mind. New flooring, a gas fireplace, a balcony that peeks to western views, a spacious primary bedroom suite, and an in-unit washer/washer dryer make life at home simple and relaxing. An adjustment to the original plan created a second bedroom. The handsome baths feature slate tile and granite. Living in the Roaring Fork Valley just doesn't get any easier than this.
*Seller may elect to participate in a 1031 Tax Exchange.
Contact an agent
Home facts
- Year built:1959
- Listing ID #:172431
- Added:1 day(s) ago
- Updated:October 28, 2026 at 05:11 PM
Rooms and interior
- Bedrooms:5
- Total bathrooms:3
- Full bathrooms:2
- Flooring:Vinyl Plank
- Dining Description:Kitchen/Dining
- Kitchen Description:Dishwasher, Freestanding Stove, Gas Appliances, Granite Countertops, Refrigerator
- Living area:3,000 sq. ft.
Heating and cooling
- Cooling:Central-Electric
- Heating:Central, Gas
Structure and exterior
- Roof:Composition
- Year built:1959
- Building area:3,000 sq. ft.
- Lot area:0.8 Acres
- Lot Features:Corner Lot
- Construction Materials:Brick Veneer
- Exterior Features:Open Patio
- Foundation Description:Crawl Space
- Levels:1 Story
Schools
- High school:Walters
- Middle school:Walters
- Elementary school:Walters
Utilities
- Water:City, Water Heater - Gas
- Sewer:City
Finances and disclosures
- Price:$269,900
- Price per sq. ft.:$89.97
- Tax amount:$1,465
Features and amenities
- Appliances:Dishwasher, Refrigerator
- Laundry features:Dryer Connection, Washer Connection
Parking
- Parking description:2 Carport Spaces, Circular Driveway, Double Driveway
New listings near 500 E Iowa St
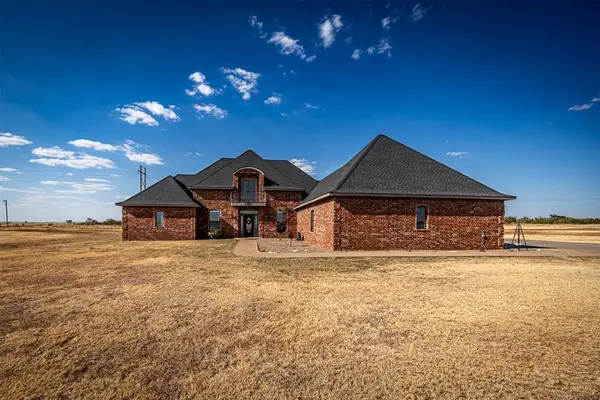 $485,000Active4 beds 4 baths3,300 sq. ft.
203 Soleil Drive, Walters, OK 73527
MLS# 1246554Listed by: REAL ESTATE EXPERTS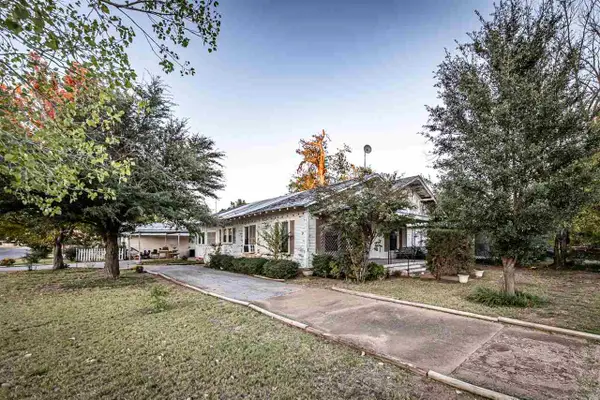 $45,000Active3 beds 2 baths1,500 sq. ft.
303 E Oklahoma St, Walter, OK 73572
MLS# 171536Listed by: REAL ESTATE EXPERTS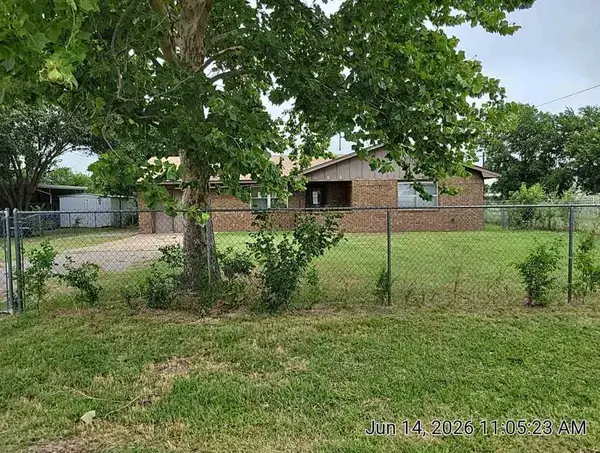 $86,600Active3 beds 2 baths1,500 sq. ft.
509 W South Boundary St, Walters, OK 73572
MLS# 171508Listed by: AMERICAN REAL ESTATE $197,000Pending3 beds 3 baths1,999 sq. ft.
1109 HOLLY STREET, Walters, OK 73572
MLS# 181837Listed by: ANCHORED REALTY


Protect your home and budget from life's surprises with an Assurant Home Warranty, backed by a partner that supports you through every step of homeownership. Explore Plans.
©2026 Century 21 Real Estate LLC. All rights reserved. CENTURY 21®, the CENTURY 21 Logo and C21® are service marks owned by Century 21 Real Estate LLC. Century 21 Real Estate LLC fully supports the principles of the Fair Housing Act and the Equal Opportunity Act. Each office is independently owned and operated. Listing information is deemed reliable but not guaranteed accurate.