
7020 E Cherokee Crossing, Warr Acres, OK 73132
Local realty services provided by:CENTURY 21 Judge Fite Company
Listed by: xiang li
Office: epic real estate
MLS#:1255436
Source:OK_OKC
7020 E Cherokee Crossing,Warr Acres, OK 73132
$264,999
- 3 Beds
- 2 Baths
- 1,723 sq. ft.
- Single family
- Active
Price summary
- Price:$264,999
- Price per sq. ft.:$153.8
About this home
Beautiful home located in the desirable Cherokee Crossing community. This inviting home features an open-concept floor plan designed for comfortable everyday living and entertaining. The functional split-bedroom layout offers 3 spacious bedrooms, providing both privacy and convenience. The private primary suite features a generous walk-in closet, relaxing soaking tub, separate walk-in shower, and double vanity. The spacious living area flows seamlessly to the large backyard and covered patio, perfect for outdoor gatherings, entertaining, or simply relaxing. A new impact-resistant roof was installed in July 2026, potentially qualifying for homeowners insurance discounts. Conveniently located near shopping, dining, and major highways, and just minutes from beautiful Lake Hefner.
Contact an agent
Home facts
- Year built:2013
- Listing ID #:1255436
- Added:1 day(s) ago
- Updated:October 25, 2026 at 03:55 PM
Rooms and interior
- Bedrooms:3
- Total bathrooms:2
- Full bathrooms:2
- Living area:1,723 sq. ft.
Heating and cooling
- Heating:Central Gas
Structure and exterior
- Roof:Composition
- Year built:2013
- Building area:1,723 sq. ft.
- Lot area:0.21 Acres
- Lot Features:Interior Lot
- Architectural Style:A-Frame
- Construction Materials:Brick & Frame
- Foundation Description:Slab
Schools
- High school:Putnam City HS
- Middle school:James L. Capps MS
- Elementary school:Rollingwood ES
Finances and disclosures
- Price:$264,999
- Price per sq. ft.:$153.8
Parking
- Garage:Yes
- Garage spaces:2
 Listing content and images Copyright© 2026 MLSOK®. Some or all of the listings displayed may not belong to the firm whose website is being visited. Information provided is for the consumer’s personal, non-commercial use and may not be used for any purpose other than to identify prospective properties consumers may be interested in purchasing. Do not rely upon listing data without independently verifying it.
New listings near 7020 E Cherokee Crossing
- New
 $135,000Active3 beds 2 baths1,254 sq. ft.
6209 NW 34th Street, Bethany, OK 73008
MLS# 1250318Listed by: LRE REALTY, LLC - New
 $190,000Active3 beds 1 baths1,103 sq. ft.
5929 NW 62nd Street, Oklahoma City, OK 73122
MLS# 1255281Listed by: LIME REALTY - New
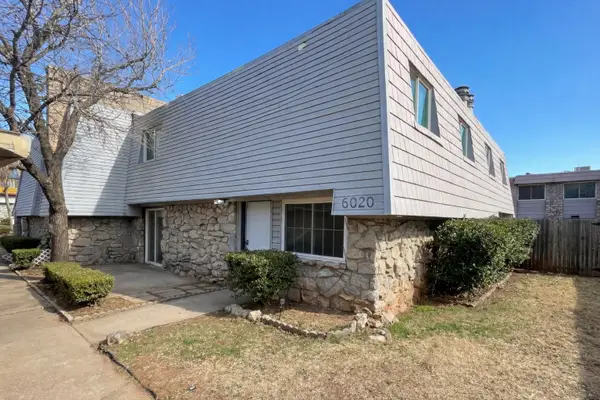 $77,000Active3 beds 3 baths1,400 sq. ft.
6020 NW Expressway #6020, Oklahoma City, OK 73132
MLS# 2637430Listed by: KELLER WILLIAMS PREFERRED - New
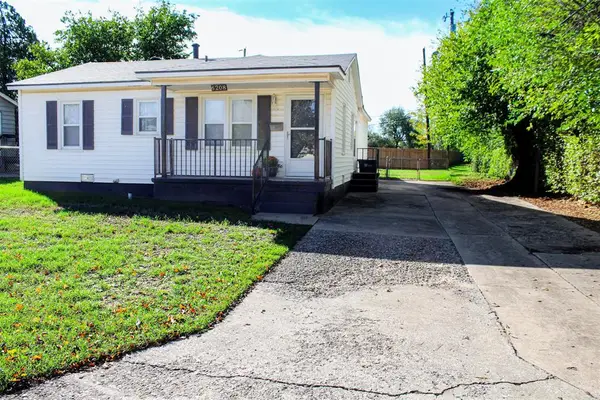 $189,900Active3 beds 2 baths1,320 sq. ft.
6208 NW 54th Street, Oklahoma City, OK 73122
MLS# 1254360Listed by: NINE NORTH REAL ESTATE  $460,000Active4 beds 4 baths2,640 sq. ft.
8721 NW 72nd Court, Warr Acres, OK 73132
MLS# 1253501Listed by: COPPER CREEK REAL ESTATE $164,900Pending3 beds 1 baths1,053 sq. ft.
5916 NW 60th Street, Oklahoma City, OK 73122
MLS# 1252438Listed by: STETSON BENTLEY REALTY LLC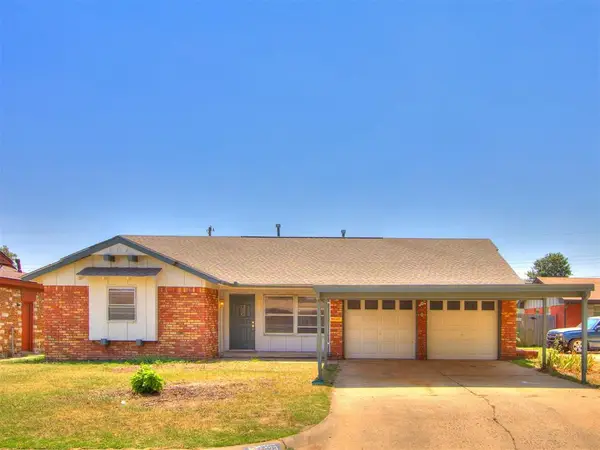 $232,500Pending4 beds 3 baths1,747 sq. ft.
4520 NW 46th Street, Oklahoma City, OK 73122
MLS# 1252108Listed by: LRE REALTY, LLC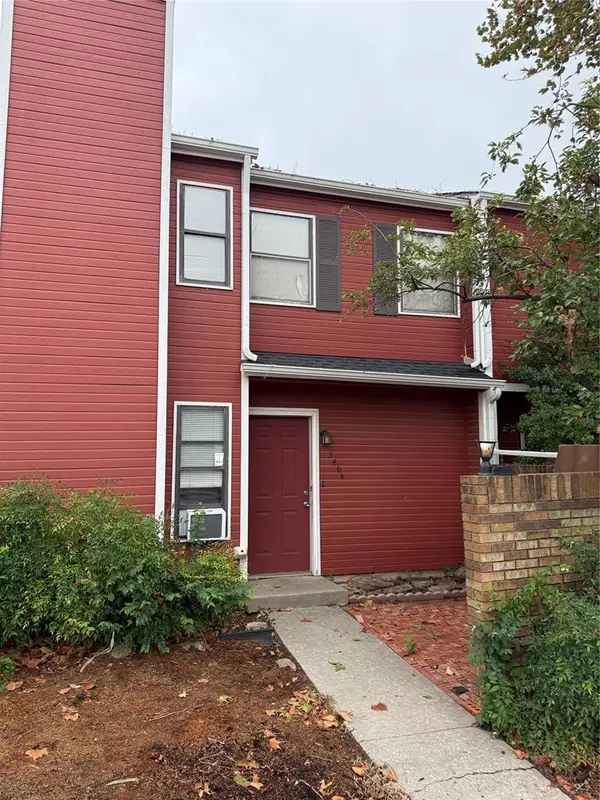 $95,000Active1 beds 2 baths1,054 sq. ft.
5406 Peachtree Drive, Warr Acres, OK 73122
MLS# 1251525Listed by: COPPER CREEK REAL ESTATE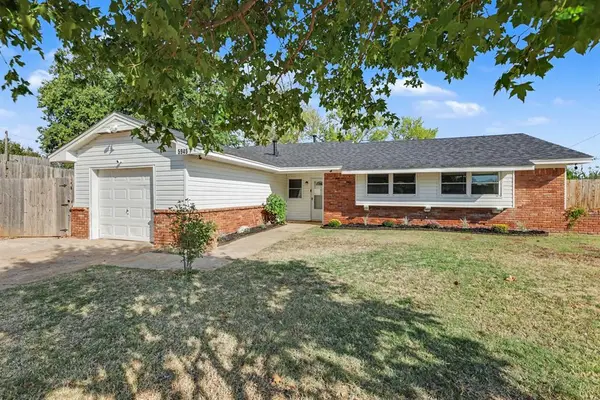 $185,000Pending3 beds 2 baths1,162 sq. ft.
5945 NW 62nd Street, Oklahoma City, OK 73122
MLS# 1251449Listed by: BLOCK ONE REAL ESTATE


Protect your home and budget from life's surprises with an Assurant Home Warranty, backed by a partner that supports you through every step of homeownership. Explore Plans.
©2026 Century 21 Real Estate LLC. All rights reserved. CENTURY 21®, the CENTURY 21 Logo and C21® are service marks owned by Century 21 Real Estate LLC. Century 21 Real Estate LLC fully supports the principles of the Fair Housing Act and the Equal Opportunity Act. Each office is independently owned and operated. Listing information is deemed reliable but not guaranteed accurate.