
24 Salmon Road, Watson, OK 74963
Local realty services provided by:CENTURY 21 First Choice Realty
Listed by: kelsey weaver
Office: o'neal real estate-poteau
MLS#:1091597
Source:AR_FSBOR
Price summary
- Price:$299,900
- Price per sq. ft.:$198.35
About this home
Welcome to your secluded 3 bd / 2 ba well built log home on 26.82 acres. This property offers endless opportunities with multiple outdoor sheds and no restrictions. New flooring was installed in the living area, bathrooms and kitchen. Also, water has recently been switched from well water to rural water. New LED lighting has been added throughout the entire house. This home includes a large basement that has been repainted and can serve as a cellar. This would be a great primary home or an outdoorsman's dream retreat. Call to schedule a showing today!
Contact an agent
Home facts
- Year built:1985
- Subdivision & Development:N/A
- Listing ID #:1091597
- Added:1 day(s) ago
- Updated:September 05, 2026 at 12:40 AM
Rooms and interior
- Bedrooms:3
- Total bathrooms:2
- Full bathrooms:2
- Flooring:Carpet, Laminate, Simulated Wood
- Kitchen Description:Oven, Range, Range Hood
- Basement:Yes
- Living area:1,512 sq. ft.
Heating and cooling
- Cooling:Central Air, Electric
- Heating:Central, Electric, Propane
- Central air:Yes
Structure and exterior
- Roof:Metal
- Year built:1985
- Building area:1,512 sq. ft.
- Lot area:26.82 Acres
- Lot Features:Not In Subdivision, Outside City Limits, Rural Lot, Secluded, Wooded
- Architectural Style:Cabin
- Construction Materials:Log Siding
- Exterior Features:Covered
- Levels:2 Story
Schools
- High school:Smithville
- Middle school:Smithville
- Elementary school:Smithville
Utilities
- Water:Public, Well
- Sewer:Septic Tank
Finances and disclosures
- Price:$299,900
- Price per sq. ft.:$198.35
- Tax amount:$785
Features and amenities
- Appliances:Oven, Range, Range Hood
- Amenities:Ceiling Fans, Programmable Thermostat
Parking
- Parking description:Attached, Garage
- Garage:Yes
New listings near 24 Salmon Road
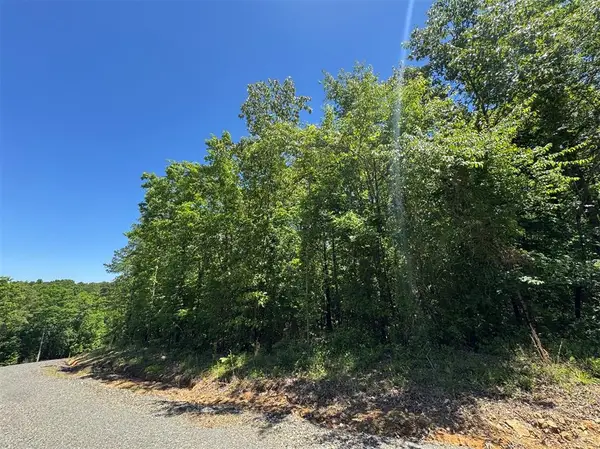 $51,695Active2.11 Acres
53 Vista Ridge Trail, Watson, OK 74957
MLS# 1227450Listed by: EXP REALTY, LLC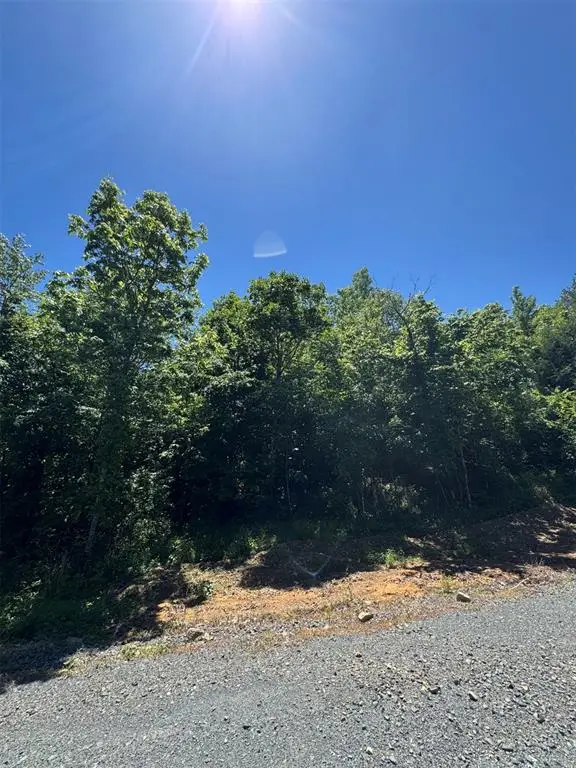 $58,555Active2.39 Acres
54 Vista Ridge Trail, Watson, OK 74957
MLS# 1227461Listed by: EXP REALTY, LLC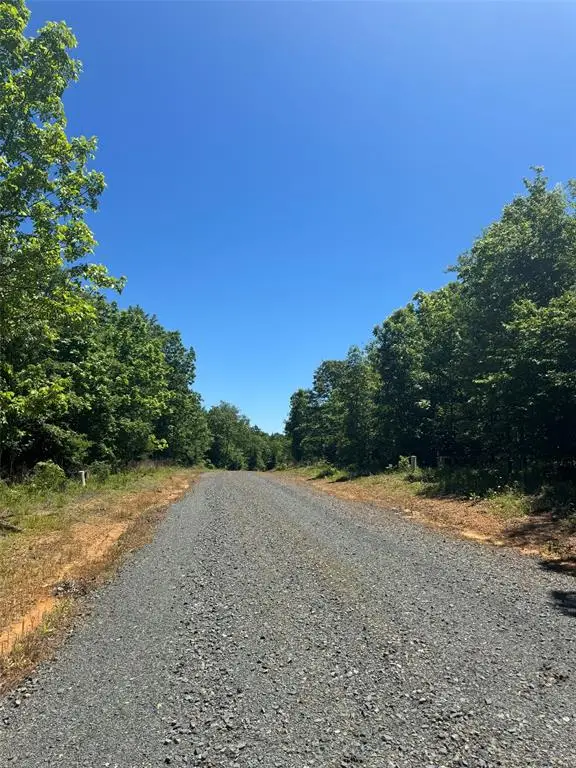 $58,065Active2.37 Acres
55 Vista Ridge Trail, Watson, OK 74957
MLS# 1229337Listed by: EXP REALTY, LLC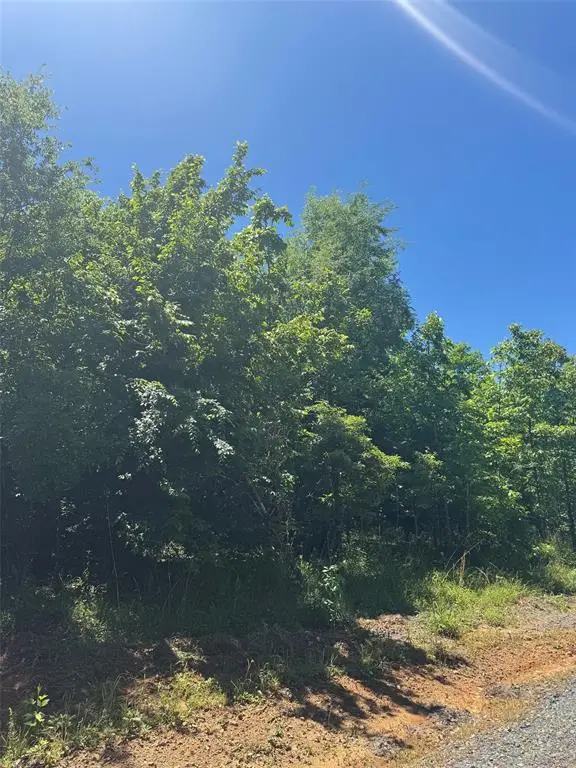 $60,025Active2.45 Acres
56 Vista Ridge Trail, Watson, OK 74957
MLS# 1229341Listed by: EXP REALTY, LLC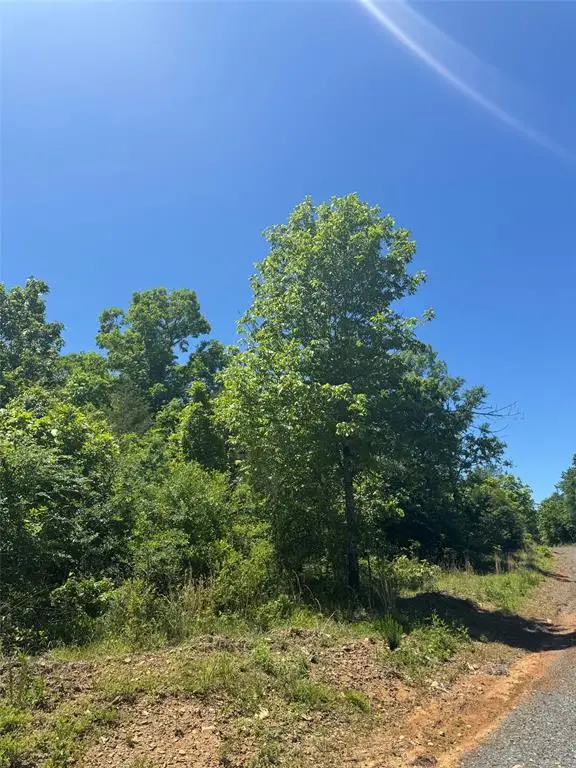 $72,765Active2.97 Acres
57 Vista Ridge Trail, Watson, OK 74957
MLS# 1229349Listed by: EXP REALTY, LLC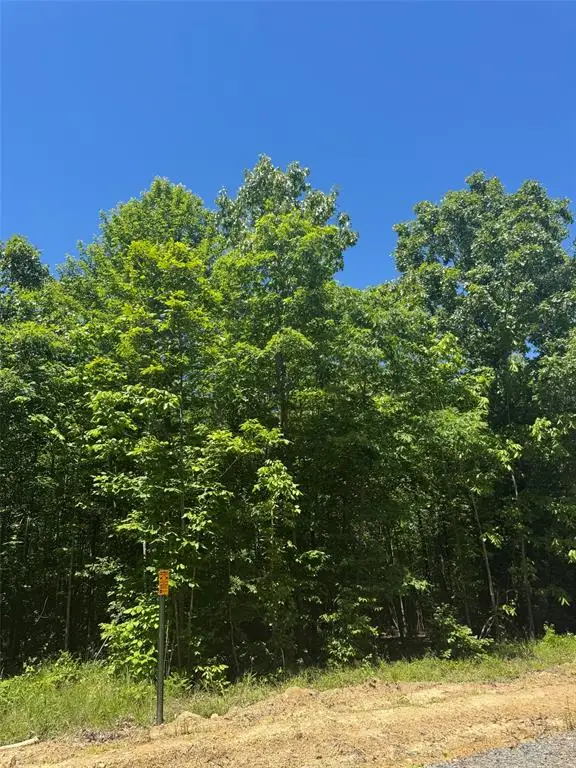 $44,590Active1.82 Acres
58 Vista Ridge Trail, Watson, OK 74957
MLS# 1229358Listed by: EXP REALTY, LLC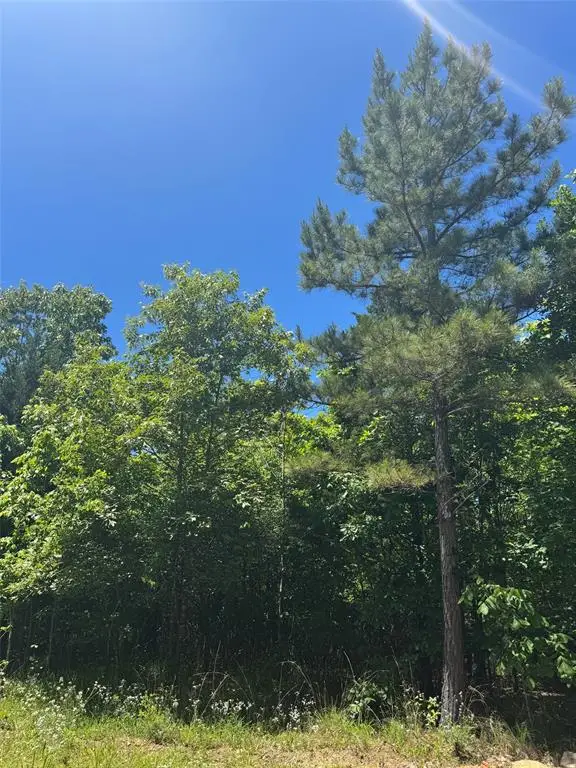 $52,185Active2.13 Acres
59 Vista Ridge Trail, Watson, OK 74957
MLS# 1229368Listed by: EXP REALTY, LLC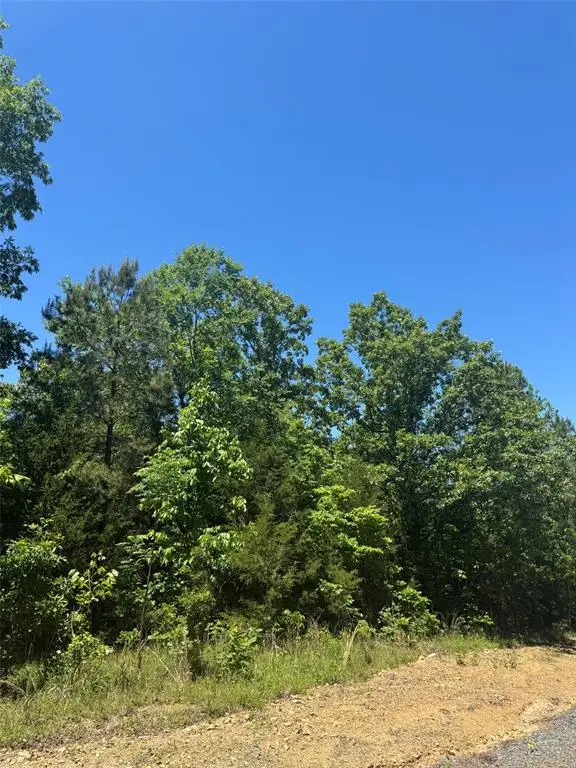 $53,410Active2.18 Acres
60 Vista Ridge Trail, Watson, OK 74957
MLS# 1229385Listed by: EXP REALTY, LLC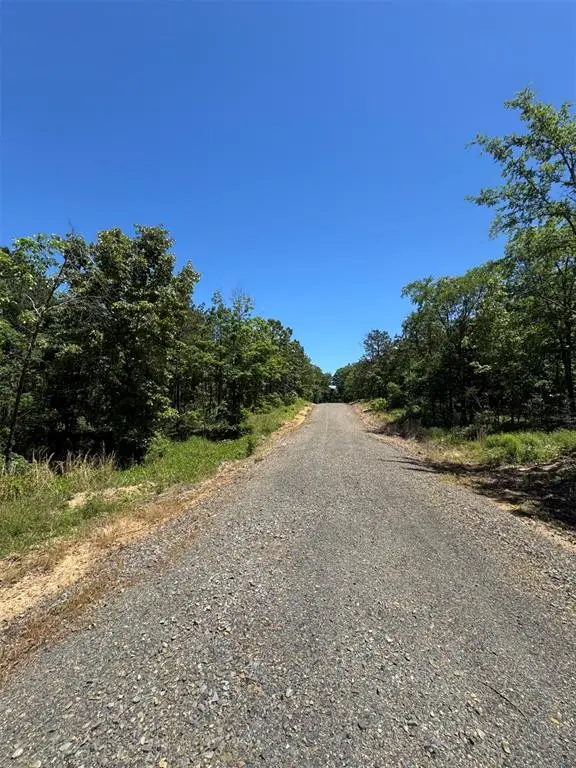 $67,620Active2.76 Acres
61 Vista Ridge Trail, Watson, OK 74957
MLS# 1229407Listed by: EXP REALTY, LLC


Protect your home and budget from life's surprises with an Assurant Home Warranty, backed by a partner that supports you through every step of homeownership. Explore Plans.
©2026 Century 21 Real Estate LLC. All rights reserved. CENTURY 21®, the CENTURY 21 Logo and C21® are service marks owned by Century 21 Real Estate LLC. Century 21 Real Estate LLC fully supports the principles of the Fair Housing Act and the Equal Opportunity Act. Each office is independently owned and operated. Listing information is deemed reliable but not guaranteed accurate.