58499 S 700 Road, Watts, OK 74964
Local realty services provided by:CENTURY 21 Action Realty
Listed by: lance ritchie
Office: keller williams market pro realty
MLS#:1354260
Source:AR_NWAR
Price summary
- Price:$649,900
- Price per sq. ft.:$161.99
About this home
Welcome to your own slice of country living, less than a mile from Hwy 412 in highly desirable West Siloam Springs! Situated on 10 beautiful acres with mature trees, this property offers the perfect blend of privacy and convenience. A brand-new roof on both the home and shop, along with new gutters on the home, provide added value and peace of mind. Enjoy evenings by the stocked pond, bring your hobbies to the shop, and take advantage of the RV hookup for guests. Inside, you'll find 4 bedrooms, an open-concept living, dining, and kitchen area with an island, pantry, and double ovens. The spacious primary suite is on the main level, while upstairs features two additional bedrooms, a full bath, family room, and an oversized bonus space above the garage with two additional rooms and living area—ideal for guests, multigenerational living, or a home office.
Contact an agent
Home facts
- Year built:2010
- Subdivision & Development:n/a
- Listing ID #:1354260
- Added:71 day(s) ago
- Updated:September 13, 2026 at 08:06 AM
Rooms and interior
- Bedrooms:4
- Total bathrooms:3
- Full bathrooms:3
- Flooring:Laminate, Wood
- Kitchen Description:Dishwasher, Double Oven, Electric Cooktop, Electric Water Heater, Pantry
- Bedroom Description:Split Bedrooms
- Basement:Yes
- Basement Description:Crawl Space
- Living area:4,012 sq. ft.
Heating and cooling
- Cooling:Central Air
- Heating:Central
- Central air:Yes
Structure and exterior
- Roof:Architectural, Shingle
- Year built:2010
- Building area:4,012 sq. ft.
- Lot area:10 Acres
- Lot Features:Landscaped, Level, Open Lot
- Architectural Style:Craftsman, Ranch
- Construction Materials:Rock
- Exterior Features:Covered
- Foundation Description:Crawlspace
- Levels:1 Story
Utilities
- Water:Water Available, Well
- Sewer:Septic Available, Septic Tank
Finances and disclosures
- Price:$649,900
- Price per sq. ft.:$161.99
- Tax amount:$2,646
Features and amenities
- Appliances:Dishwasher, Double Oven, Electric Water Heater
- Amenities:Double Pane Windows, Pantry, Smoke Detectors, Solid Surface Counters, Split Bedrooms, Vinyl Windows, Walk-In Closets
Parking
- Parking description:Garage, Garage Door Opener, Gravel Driveway
- Garage:Yes
New listings near 58499 S 700 Road
- New
 $1,450,000Active3 beds 2 baths1,368 sq. ft.
471683 E 610 Road, Watts, OK 74964
MLS# 1360990Listed by: TEAM AG REAL ESTATE INC  $65,000Active3 beds 1 baths1,008 sq. ft.
473936 E 610 Road, Watts, OK 74964
MLS# 1360315Listed by: CRYE-LEIKE REALTORS, SILOAM SPRINGS $150,000Active20 Acres
850, Watts, OK 74964
MLS# 2631331Listed by: VYLLA HOME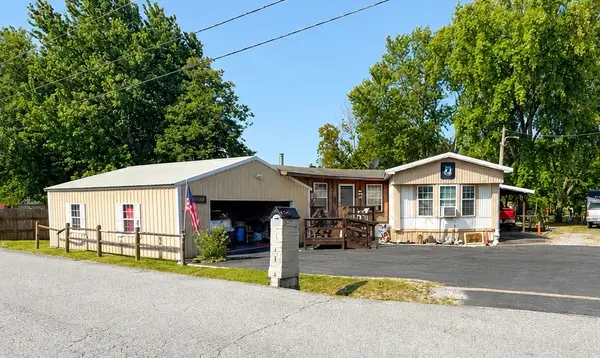 $189,000Active3 beds 1 baths1,280 sq. ft.
2304 State Line Road, Watts, OK 74964
MLS# 1359396Listed by: TWIN OAKS REALTY, INC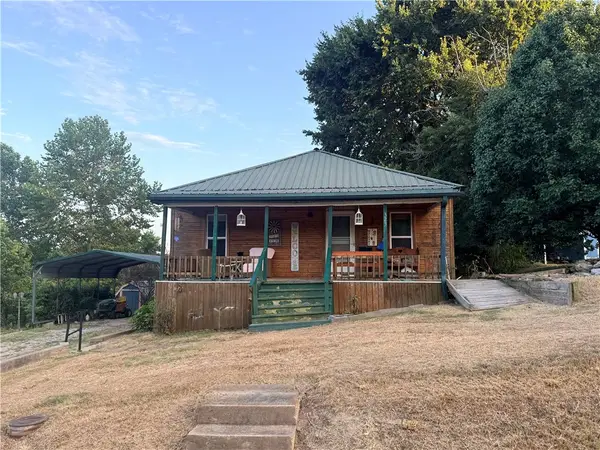 $180,000Active2 beds 1 baths1,436 sq. ft.
323 3rd Street, Watts, OK 74964
MLS# 1359257Listed by: CRYE-LEIKE REALTORS, SILOAM SPRINGS $245,900Active3 beds 2 baths1,314 sq. ft.
920 Snyder Springs Loop, Watts, OK 74964
MLS# 1357855Listed by: REALTY MART $335,000Pending47 Acres
Chewey Road, Watts, OK 74964
MLS# 1357343Listed by: CRYE-LEIKE REALTORS, SILOAM SPRINGS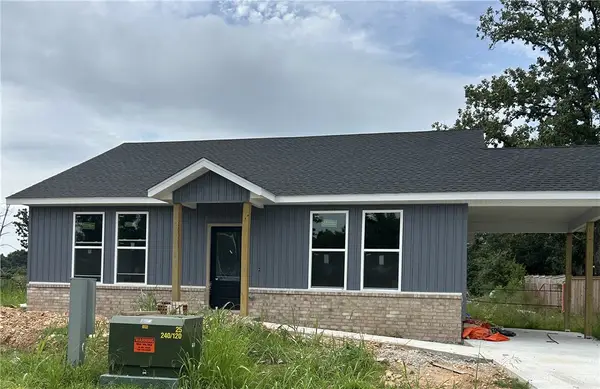 $229,900Active2 beds 2 baths1,220 sq. ft.
614 Meadow Lark Road, Watts, OK 74964
MLS# 1356819Listed by: MATHIAS RE - OKLAHOMA, LLC $500,000Active3 beds 2 baths1,404 sq. ft.
472589 E 660 (chewy), Watts, OK 74964
MLS# 1356277Listed by: REALTY MART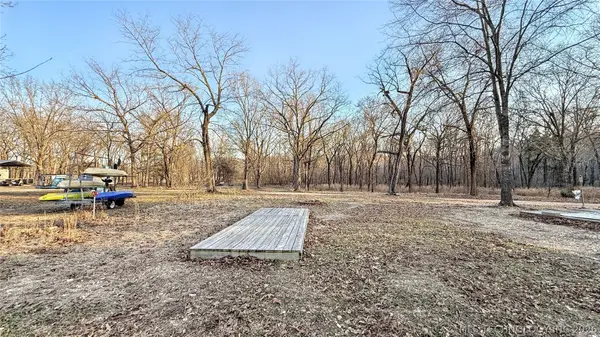
 $15,000Active0.07 Acres
115 Riverside Drive, Watts, OK 74964
MLS# 2626255Listed by: C21/WRIGHT REAL ESTATE


Protect your home and budget from life's surprises with an Assurant Home Warranty, backed by a partner that supports you through every step of homeownership. Explore Plans.
©2026 Century 21 Real Estate LLC. All rights reserved. CENTURY 21®, the CENTURY 21 Logo and C21® are service marks owned by Century 21 Real Estate LLC. Century 21 Real Estate LLC fully supports the principles of the Fair Housing Act and the Equal Opportunity Act. Each office is independently owned and operated. Listing information is deemed reliable but not guaranteed accurate.