
1073 Nickerson, Waynoka, OK 73860
Local realty services provided by:CENTURY 21 Homes Plus
1073 Nickerson,Waynoka, OK 73860
$160,000
- 3 Beds
- 2 Baths
- 1,588 sq. ft.
- Single family
- Active
Listed by: cortney gainer
Office: smith & co r e marketing professionals llc.
MLS#:20260938
Source:OK_NWOAR
Price summary
- Price:$160,000
- Price per sq. ft.:$100.76
About this home
Beautifully remodeled 3 bedroom 2 bath home offering nearly 1600 square feet of comfortable living space. This move in ready home features a 1 car garage, an additional carport, and numerous updates , including a new roof, gutters, plumbing, paint and flooring. The spacious living room provides plenty of room to relax, while the large kitchen offers an abundant of cabinet space for all your storage needs. You'll also appreciate the nice sized laundry room with plenty of storage to help keep everything organized. Outside, you'll find a basement storm shelter, a large partially fenced backyard a covered front and back porches. This home is ready for new owners.
Contact an agent
Home facts
- Year built:1956
- Subdivision & Development:WHITENECK ADD
- Listing ID #:20260938
- Added:49 day(s) ago
- Updated:September 02, 2026 at 02:48 PM
Rooms and interior
- Bedrooms:3
- Total bathrooms:2
- Full bathrooms:2
- Flooring:Some Carpeting, Tile Flooring, Vinyl Flooring
- Dining Description:Formal Dining
- Kitchen Description:Gas Oven/Range, Vent Fan
- Living area:1,588 sq. ft.
Heating and cooling
- Cooling:Central Electric
- Heating:Central Gas
Structure and exterior
- Roof:Composition
- Year built:1956
- Building area:1,588 sq. ft.
- Architectural Style:Traditional
- Construction Materials:Brick Veneer
- Exterior Features:Covered Patio, Fence-Partial
- Levels:1 Story
Utilities
- Water:City Water
- Sewer:City Sewer
Finances and disclosures
- Price:$160,000
- Price per sq. ft.:$100.76
Parking
- Parking description:Attached
- Garage spaces:1
New listings near 1073 Nickerson
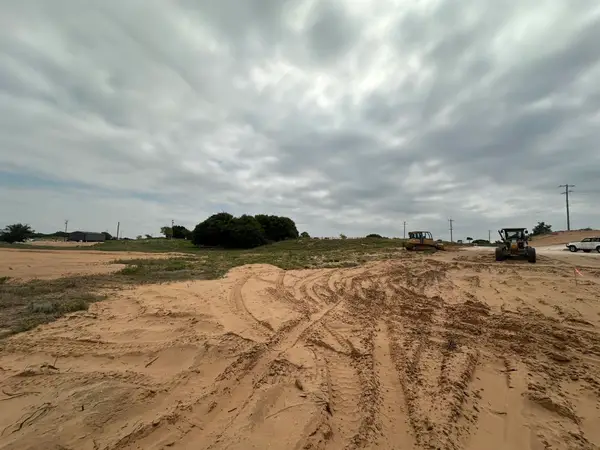 $53,900Active0.6 Acres
Lot 11 Maverick Rd, Waynoka, OK 73860
MLS# 20261007Listed by: ADVANCED REAL ESTATE ADVISORS $69,000Active3 beds 2 baths1,152 sq. ft.
1224 Church, Waynoka, OK 73860
MLS# 20260697Listed by: SMITH & CO R E MARKETING PROFESSIONALS LLC $35,000Active0.5 Acres
Lot 10 Maverick Estates Phase 2, Waynoka, OK 73860
MLS# 20251451Listed by: ADVANCED REAL ESTATE ADVISORS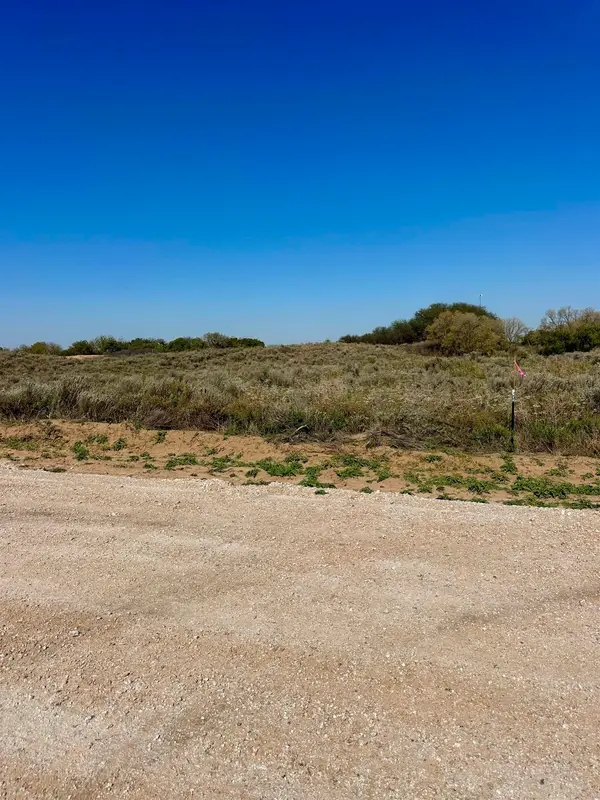 $35,000Active0.5 Acres
Lot 11 Maverick Estates Phase 2, Waynoka, OK 73860
MLS# 20251452Listed by: ADVANCED REAL ESTATE ADVISORS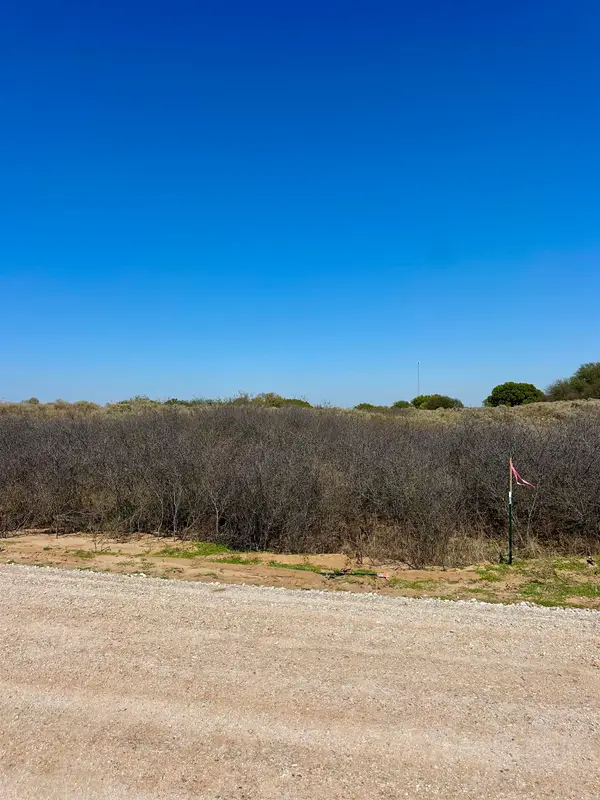 $35,000Active0.5 Acres
Lot 13 Maverick Estates Phase 2, Waynoka, OK 73860
MLS# 20251454Listed by: ADVANCED REAL ESTATE ADVISORS $60,000Active0.82 Acres
Lot 3 Maverick Estates Phase 2, Waynoka, OK 73860
MLS# 20251440Listed by: ADVANCED REAL ESTATE ADVISORS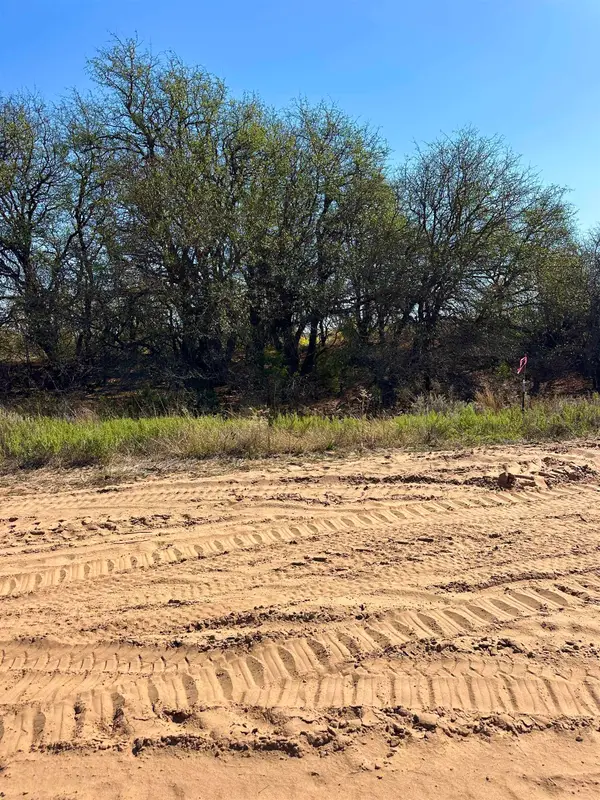 $60,000Active0.86 Acres
Lot 6 Maverick Estates Phase 2, Waynoka, OK 73860
MLS# 20251443Listed by: ADVANCED REAL ESTATE ADVISORS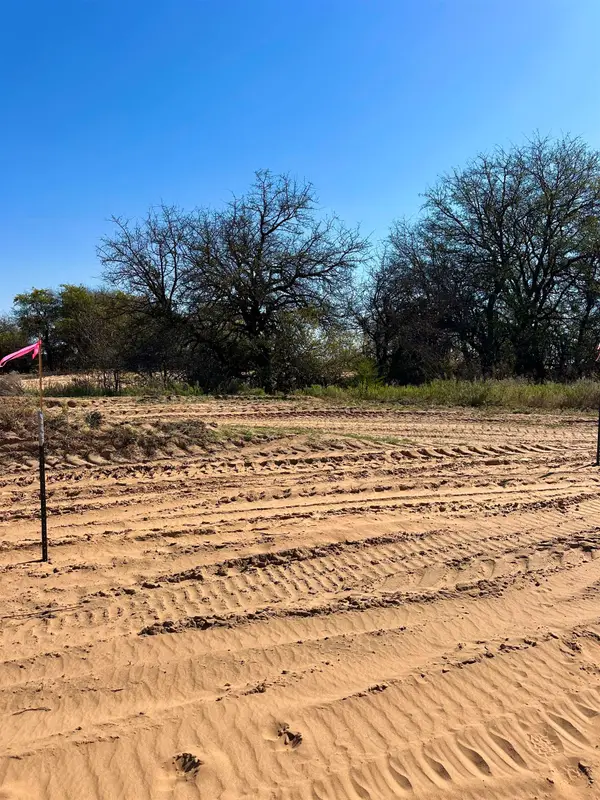 $60,000Active0.86 Acres
Lot 7 Maverick Estates Phase 2, Waynoka, OK 73860
MLS# 20251444Listed by: ADVANCED REAL ESTATE ADVISORS $60,000Active0.82 Acres
Lot 1 Maverick Estates Phase 2, Waynoka, OK 73860
MLS# 20251438Listed by: ADVANCED REAL ESTATE ADVISORS


Protect your home and budget from life's surprises with an Assurant Home Warranty, backed by a partner that supports you through every step of homeownership. Explore Plans.
©2026 Century 21 Real Estate LLC. All rights reserved. CENTURY 21®, the CENTURY 21 Logo and C21® are service marks owned by Century 21 Real Estate LLC. Century 21 Real Estate LLC fully supports the principles of the Fair Housing Act and the Equal Opportunity Act. Each office is independently owned and operated. Listing information is deemed reliable but not guaranteed accurate.