
1006 Stonegate Drive, Weatherford, OK 73096
Local realty services provided by:CENTURY 21 Altus Prestige Realty
Listed by: cadence richeson
Office: united country heard auction &
MLS#:1242356
Source:OK_OKC
1006 Stonegate Drive,Weatherford, OK 73096
$285,500
- 3 Beds
- 2 Baths
- 1,925 sq. ft.
- Single family
- Pending
Price summary
- Price:$285,500
- Price per sq. ft.:$148.31
About this home
Brick traditional on an interior lot in Weatherford Camelot Estates, 1,925 sq ft on one level with three bedrooms and two updated baths. Two separate living spaces: a living room with a brick fireplace and built-in display cabinet, and a finished sunroom overlooking the fenced back yard. The kitchen has been fully updated with custom cabinetry, slide-out shelves, lazy susans, quartz counters, tumbled stone backsplash, stainless dishwasher, oven, and microwave, recessed lighting, a solar tube, and a pass-through over the sink. Wood-look plank flooring runs through the kitchen, dining, hall, and owner's suite, which has an en suite bath with walk-in shower. A separate 525 sq ft finished basement is heated, cooled, and newly carpeted. Outside, a covered breezeway connects the sunroom to a 780 sq ft two-bay shop with built-in workbench cabinetry and alley access, in addition to the attached two-car garage. Generac generator, owned security system, wood privacy fence, mature shade tree. Weatherford schools....
Contact an agent
Home facts
- Year built:1975
- Listing ID #:1242356
- Added:45 day(s) ago
- Updated:September 22, 2026 at 07:43 AM
Rooms and interior
- Bedrooms:3
- Total bathrooms:2
- Full bathrooms:2
- Flooring:Carpet, Vinyl
- Kitchen Description:Dishwasher, Microwave
- Living area:1,925 sq. ft.
Structure and exterior
- Roof:Composition
- Year built:1975
- Building area:1,925 sq. ft.
- Lot area:0.25 Acres
- Lot Features:Interior Lot
- Construction Materials:Brick
- Exterior Features:Storage
- Foundation Description:Conventional
Schools
- High school:Weatherford HS
- Middle school:Weatherford MS
- Elementary school:Weatherford East ES
Utilities
- Water:Public
Finances and disclosures
- Price:$285,500
- Price per sq. ft.:$148.31
Features and amenities
- Appliances:Dishwasher, Microwave
Parking
- Parking description:Concrete
- Garage:Yes
- Garage spaces:2
 Listing content and images Copyright© 2026 MLSOK®. Some or all of the listings displayed may not belong to the firm whose website is being visited. Information provided is for the consumer’s personal, non-commercial use and may not be used for any purpose other than to identify prospective properties consumers may be interested in purchasing. Do not rely upon listing data without independently verifying it.
New listings near 1006 Stonegate Drive
- New
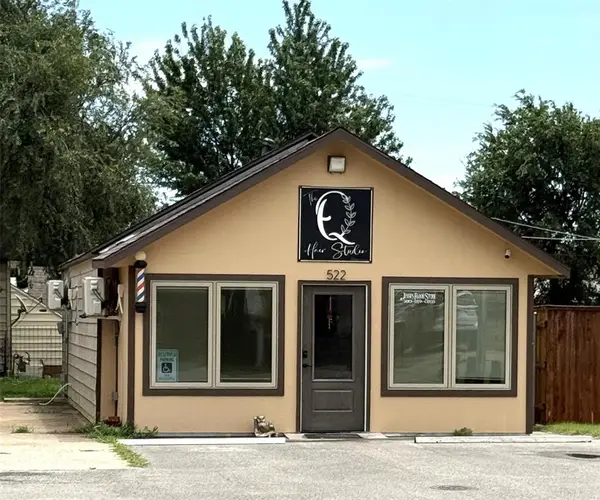 $172,500Active-- beds 1 baths952 sq. ft.
522 N State Street, Weatherford, OK 73096
MLS# 1244699Listed by: BRANDHORST REALTY 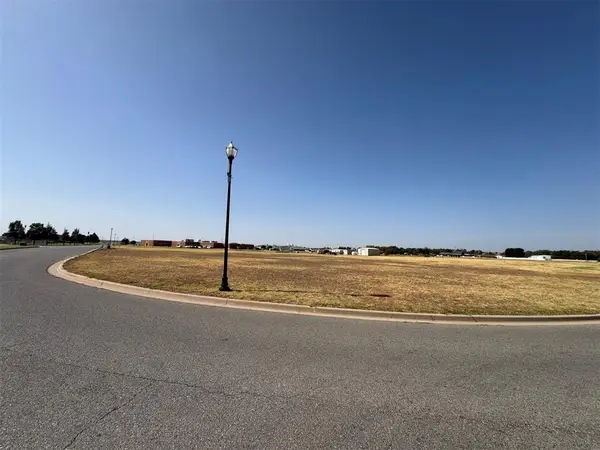 $150,000Pending1.18 Acres
0 N Legacy Drive, Weatherford, OK 73096
MLS# 1249496Listed by: MAGILL REAL ESTATE- New
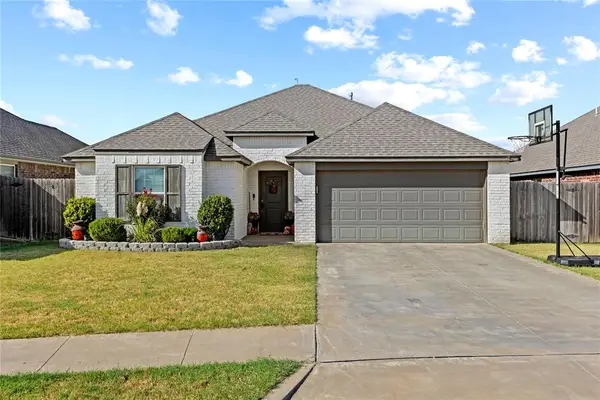 $255,000Active3 beds 2 baths1,636 sq. ft.
2613 Hayride Drive, Weatherford, OK 73096
MLS# 1249203Listed by: MAGILL REAL ESTATE - New
 $900,000Active80 Acres
1 N 2440 Road, Weatherford, OK 73096
MLS# 1248769Listed by: MAGILL REAL ESTATE  $575,000Pending4 beds 4 baths2,756 sq. ft.
10382 Highway 54 Highway, Weatherford, OK 73096
MLS# 1247385Listed by: MAGILL REAL ESTATE- Open Sun, 1 to 3pm
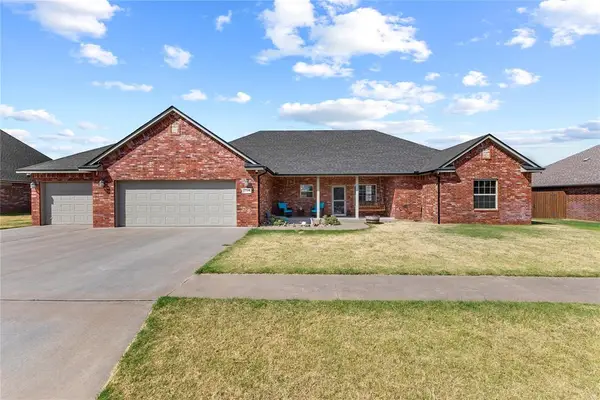 $395,000Active3 beds 3 baths2,397 sq. ft.
2209 Pinnacle Drive, Weatherford, OK 73096
MLS# 1248335Listed by: EAGLE REALTY-THE MORLEY GROUP  $250,000Active1.25 Acres
24176 E 998 Road, Weatherford, OK 73096
MLS# 1169547Listed by: REMAX GOLD BUCKLE REALTY $250,000Active-- beds -- baths6,000 sq. ft.
0 E 998-th Road, Weatherford, OK 73096
MLS# 1193008Listed by: REMAX GOLD BUCKLE REALTY $289,900Active3 beds 2 baths1,840 sq. ft.
1401 Timber Creek, Weatherford, OK 73096
MLS# 1247781Listed by: DAVIS PROPERTIES, LLC. $210,000Pending3 beds 2 baths1,741 sq. ft.
809 E Arlington Avenue, Weatherford, OK 73096
MLS# 1248113Listed by: EAGLE REALTY-THE MORLEY GROUP


Protect your home and budget from life's surprises with an Assurant Home Warranty, backed by a partner that supports you through every step of homeownership. Explore Plans.
©2026 Century 21 Real Estate LLC. All rights reserved. CENTURY 21®, the CENTURY 21 Logo and C21® are service marks owned by Century 21 Real Estate LLC. Century 21 Real Estate LLC fully supports the principles of the Fair Housing Act and the Equal Opportunity Act. Each office is independently owned and operated. Listing information is deemed reliable but not guaranteed accurate.