
477528 E 740 Road, Westville, OK 74965
Local realty services provided by:CENTURY 21 Action Realty
Listed by: justine reed
Office: weichert realtors - the griffin company springdale
MLS#:1362597
Source:AR_NWAR
Price summary
- Price:$415,000
- Price per sq. ft.:$202.24
About this home
Nestled on approximately 16.2 level, fenced acres, this spacious 4-bedroom, 2-bathroom manufactured home offers the ideal blend of rural comfort and functional homestead living.
Step inside to find a welcoming open-concept floor plan featuring a generous living space anchored by a cozy wood-burning stove, an eat-in kitchen equipped with modern appliances, and a split-bedroom layout for added privacy.
Designed for hobby farmers, equestrians, or self-sufficiency seekers, the property is fully cross-fenced with multiple pens and ample pastureland for livestock or horses. Exceptional outdoor amenities include a separate workshop, multiple outbuildings, animal barns, storage sheds, a storm shelter, and two RV hookups. Relax on your private deck or covered porch and enjoy wide-open views.
Whether you are looking to establish a working hobby farm, a private homestead, or a quiet escape with room to roam, this property has it all. Schedule your private tour today!
Contact an agent
Home facts
- Year built:1998
- Subdivision & Development:NA
- Listing ID #:1362597
- Added:1 day(s) ago
- Updated:September 19, 2026 at 02:20 PM
Rooms and interior
- Bedrooms:4
- Total bathrooms:2
- Full bathrooms:2
- Flooring:Carpet, Laminate, Luxury Vinyl Plank
- Kitchen Description:Dishwasher, Electric Range, Electric Water Heater
- Bedroom Description:Split Bedrooms
- Basement:Yes
- Basement Description:Crawl Space
- Living area:2,052 sq. ft.
Heating and cooling
- Cooling:Central Air, Electric
- Heating:Central, Electric, Wood Stove
- Central air:Yes
Structure and exterior
- Roof:Metal
- Year built:1998
- Building area:2,052 sq. ft.
- Lot area:16.2 Acres
- Lot Features:Corner Lot, Level, Mobile Home Allowed, Open Lot, Rural Lot, Wooded
- Construction Materials:Vinyl Siding
- Exterior Features:Covered, Deck, Porch
- Foundation Description:Cellar, Crawlspace, Skirt
- Levels:1 Story
Utilities
- Water:Public, Water Available
- Sewer:Septic Available, Septic Tank
Finances and disclosures
- Price:$415,000
- Price per sq. ft.:$202.24
- Tax amount:$597
Features and amenities
- Appliances:Dishwasher, Electric Range, Electric Water Heater
- Laundry features:Dryer Hookup, Washer Hookup
- Amenities:Fire Alarm, Smoke Detectors, Split Bedrooms
Parking
- Parking description:Detached Carport, Gravel Driveway
New listings near 477528 E 740 Road
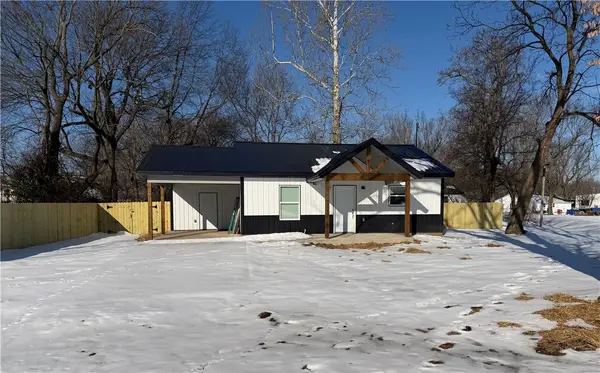 $145,000Pending2 beds 2 baths810 sq. ft.
1189 S 1st Street, Westville, OK 74859
MLS# 1362444Listed by: KELLER WILLIAMS MARKET PRO REALTY - OK- $145,000Pending2 beds 2 baths810 sq. ft.
1189 S 1st Street, Westville, OK 74859
MLS# 1362444Listed by: KELLER WILLIAMS MARKET PRO REALTY - OK - New
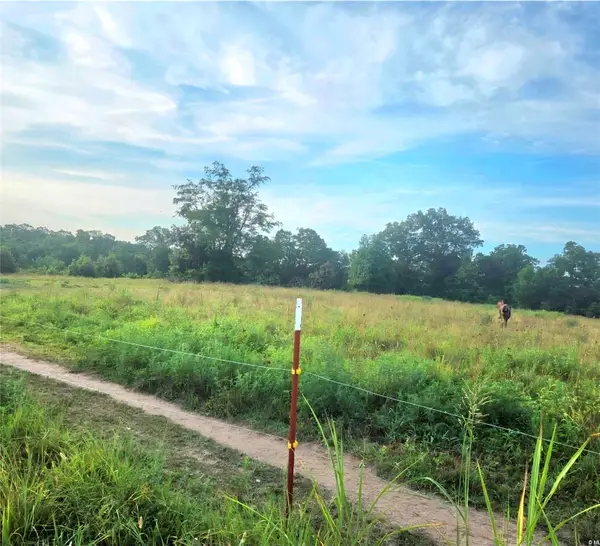 $40,000Active2 Acres
002 E 713 Road, Westville, OK 74965
MLS# 2634159Listed by: KELLER WILLIAMS MARKET PRO - New
 $225,000Active5 Acres
0 Highway 59, Westville, OK 74965
MLS# 1361466Listed by: KELLER WILLIAMS MARKET PRO REALTY - SILOAM SPRINGS - New
 $450,000Active10 Acres
Highway 59, Westville, OK 74965
MLS# 1361445Listed by: KELLER WILLIAMS MARKET PRO REALTY - SILOAM SPRINGS  $310,000Pending3 beds 2 baths1,280 sq. ft.
472309 E 700 Road, Westville, OK 74965
MLS# 2632677Listed by: KELLER WILLIAMS MARKET PRO $50,000Active1.2 Acres
TBD Hwy 59, Westville, OK 74965
MLS# 1360305Listed by: CRYE-LEIKE REALTORS, SILOAM SPRINGS $50,000Active10 Acres
1895 Westview, Westville, OK 74965
MLS# 2631449Listed by: VYLLA HOME $50,000Active10 Acres
750, Westville, OK 74965
MLS# 2631408Listed by: VYLLA HOME


Protect your home and budget from life's surprises with an Assurant Home Warranty, backed by a partner that supports you through every step of homeownership. Explore Plans.
©2026 Century 21 Real Estate LLC. All rights reserved. CENTURY 21®, the CENTURY 21 Logo and C21® are service marks owned by Century 21 Real Estate LLC. Century 21 Real Estate LLC fully supports the principles of the Fair Housing Act and the Equal Opportunity Act. Each office is independently owned and operated. Listing information is deemed reliable but not guaranteed accurate.