
23570 Wolf Valley Road, Wister, OK 74966
Local realty services provided by:CENTURY 21 First Choice Realty
Listed by: ricky ward
Office: remax champion land brokers
MLS#:1092352
Source:AR_FSBOR
Price summary
- Price:$449,900
- Price per sq. ft.:$193.09
About this home
LIVE ON THE 16TH HOLE AT WOLF MOUNTAIN GOLF COURSE! This beautiful 4-bedroom home offers a rare combination of golf-course living, mountain scenery and quality finishes in a peaceful southeastern Oklahoma setting. Enjoy gorgeous views from both the front and back of the home, with the 16th hole just beyond your backyard.
Inside, the open floor plan creates an inviting flow between the living, dining, and kitchen areas, making it perfect for everyday living and entertaining. You'll find maple cabinetry, granite countertops, tile flooring, paneled doors, tray ceilings and a spacious living area anchored by a granite hearth and gas-log fireplace. The primary suite feels like a private retreat with a double tray ceiling, Jacuzzi tub, walk-in shower, makeup vanity and generous closet space. The versatile fourth bedroom is ideal for a home office, den or guest room.
The breakfast area features charming bay windows overlooking the beautiful surroundings. Outside, mature landscaping includes hydrangeas, azaleas, knockout roses and flowering shrubs. Additional features include a 22 kW Generac whole-home generator, storm cellar with approximately 14-person capacity, double-pane easy-clean windows, annually serviced HVAC, septic system and a roof that is only 1 1/2 years old.
Imagine morning coffee overlooking the golf course, peaceful evenings surrounded by mountain scenery and golf just steps from your backyard. No HOA!...
Contact an agent
Home facts
- Year built:2010
- Subdivision & Development:Deer Run
- Listing ID #:1092352
- Added:6 day(s) ago
- Updated:October 09, 2026 at 04:34 AM
Rooms and interior
- Bedrooms:4
- Total bathrooms:2
- Full bathrooms:2
- Flooring:Carpet, Ceramic Tile
- Kitchen Description:Dishwasher, Microwave, Range
- Living area:2,330 sq. ft.
Heating and cooling
- Cooling:Central Air
- Heating:Central
- Central air:Yes
Structure and exterior
- Roof:Architectural, Shingle
- Year built:2010
- Building area:2,330 sq. ft.
- Lot Features:Cleared, Landscaped, Views
- Construction Materials:Brick
- Exterior Features:Patio
- Levels:1 Story
Schools
- High school:Poteau
- Middle school:Poteau
- Elementary school:Poteau
Finances and disclosures
- Price:$449,900
- Price per sq. ft.:$193.09
- Tax amount:$2,108
Features and amenities
- Appliances:Electric Water Heater, Microwave, Range, Washer
- Laundry features:Dryer, Washer
- Amenities:Ceiling Fans, Pantry, Tile Counters, Walk In Closets
Parking
- Parking description:Attached, Garage, Garage Door Opener
- Garage:Yes
New listings near 23570 Wolf Valley Road
- New
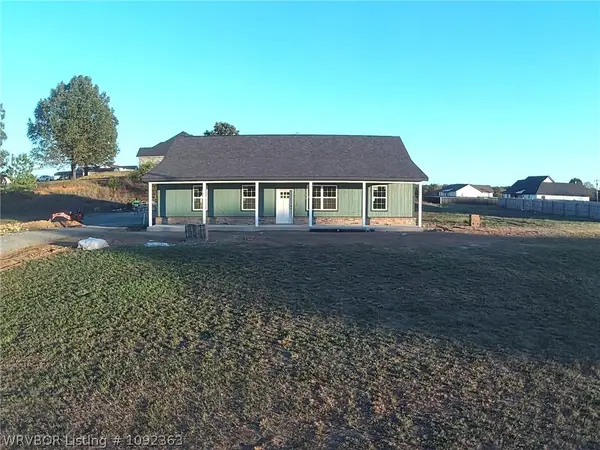 $269,000Active3 beds 2 baths1,600 sq. ft.
100 Ranch House Drive, Wister, OK 74966
MLS# 1092363Listed by: KELLER WILLIAMS PLATINUM REALTY - New
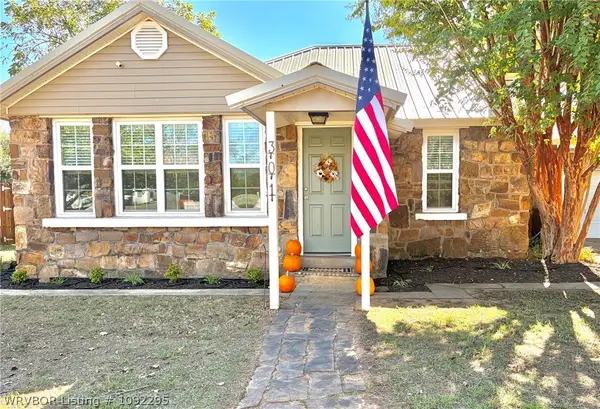 $189,900Active2 beds 1 baths1,620 sq. ft.
301 Central Street, Wister, OK 74966
MLS# 1092295Listed by: O'NEAL REAL ESTATE-POTEAU - New
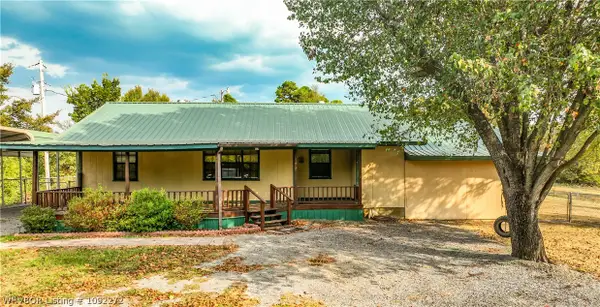 $225,000Active3 beds 2 baths1,380 sq. ft.
35393 Carpenter Lane, Wister, OK 74966
MLS# 1092272Listed by: SHOCKLEY-COOPER REALTY & AUCTIONS 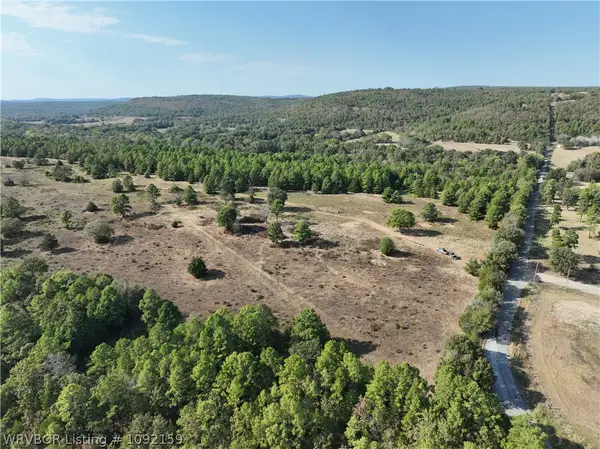 $2,000,000Active800 Acres
38415 Hicks Chapel Road, Wister, OK 74966
MLS# 1092159Listed by: SHOCKLEY-COOPER REALTY & AUCTIONS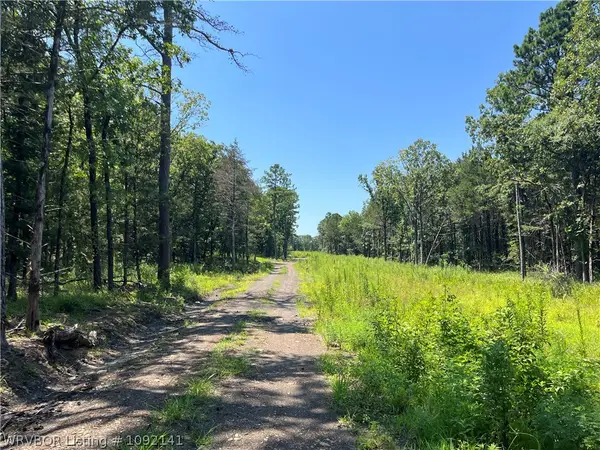 $21,250Pending5 Acres
0005 Goats Bluff, Wister, OK 74966
MLS# 1092141Listed by: SHOCKLEY-COOPER REALTY & AUCTIONS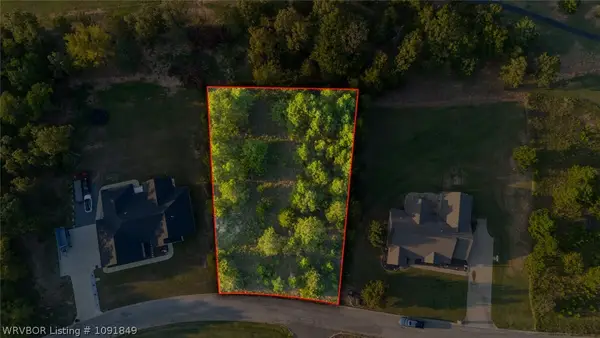 $35,000Active0.56 Acres
Lot 39 Palmilla Drive, Wister, OK 74966
MLS# 1091849Listed by: KELLER WILLIAMS PLATINUM REALTY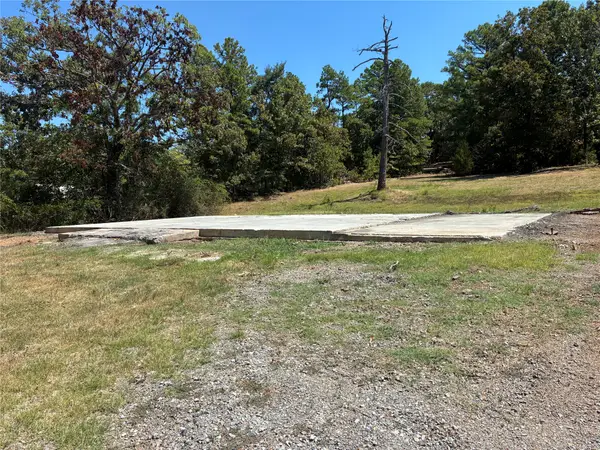 $42,000Active4 Acres
3775 State Highway 82 Highway, Wister, OK 74966
MLS# 2632513Listed by: UNITED COUNTY J-MACK REALTY $375,000Active3 beds 2 baths2,100 sq. ft.
32020 Holson Valley Road, Wister, OK 74966
MLS# 1091472Listed by: SHOCKLEY-COOPER REALTY & AUCTIONS $216,750Active28.9 Acres
Tract 2 Old Wister Highway, Wister, OK 74966
MLS# 1091373Listed by: SHOCKLEY-COOPER REALTY & AUCTIONS


Protect your home and budget from life's surprises with an Assurant Home Warranty, backed by a partner that supports you through every step of homeownership. Explore Plans.
©2026 Century 21 Real Estate LLC. All rights reserved. CENTURY 21®, the CENTURY 21 Logo and C21® are service marks owned by Century 21 Real Estate LLC. Century 21 Real Estate LLC fully supports the principles of the Fair Housing Act and the Equal Opportunity Act. Each office is independently owned and operated. Listing information is deemed reliable but not guaranteed accurate.