
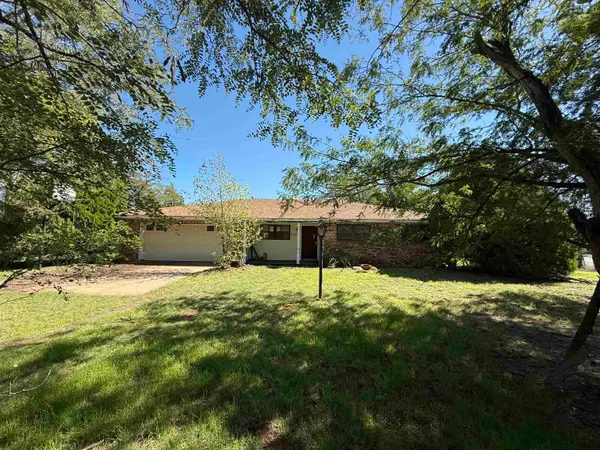
3636 Cheyenne Dr, Woodward, OK 73801
Local realty services provided by:CENTURY 21 Homes Plus
3636 Cheyenne Dr,Woodward, OK 73801
$173,000
- 3 Beds
- 2 Baths
- 1,730 sq. ft.
- Single family
- Active
Listed by: ashley s lookingbill
Office: omni realty co
MLS#:20261308
Source:OK_NWOAR
Price summary
- Price:$173,000
- Price per sq. ft.:$100
About this home
There is something about this house. When you walk in, the thought of "This is a just a great house" resonates. Seller has put in new laminate flooring and added a new built in double oven for buyer. The windows are newer vinyl replacement windows, and everything just feels clean and ready for new people to call it home. Take shelter from storms in the storm cellar under the second living room, and protect your cars in the ample 2 car garage. Enjoy a large patio space with a yard that backs up to a greenbelt area that has a park. It's quaint, it's quiet, it's peaceful. Relax in a jacuzzi tub in one bathroom or take a quick and easy shower in the other. This house has something for everyone. Schedule your viewing today!
Contact an agent
Home facts
- Year built:1963
- Subdivision & Development:Western Hills 2nd
- Listing ID #:20261308
- Added:1 day(s) ago
- Updated:October 08, 2026 at 02:43 PM
Rooms and interior
- Bedrooms:3
- Total bathrooms:2
- Full bathrooms:2
- Flooring:Ceramic Tile Flooring, Laminate Flooring
- Dining Description:Kitchen/Dining Combo
- Kitchen Description:Dishwasher, Disposal, Electric Oven/Range, Refrigerator, Vent Fan
- Basement Description:Unfinished Basement
- Living area:1,730 sq. ft.
Heating and cooling
- Cooling:Central Electric
- Heating:Central Gas
Structure and exterior
- Roof:Composition
- Year built:1963
- Building area:1,730 sq. ft.
- Architectural Style:Ranch
- Construction Materials:Brick Veneer, Vinyl Siding
- Exterior Features:Fence-Chain Link, Fence-Wood
- Levels:1 Story
Utilities
- Water:City Water
- Sewer:City Sewer
Finances and disclosures
- Price:$173,000
- Price per sq. ft.:$100
Features and amenities
- Amenities:Ceiling Fans, Double Pane Windows, Shades/Blinds
Parking
- Parking description:Attached
- Garage spaces:2
New listings near 3636 Cheyenne Dr
- New
 $129,900Active3 beds 2 baths1,573 sq. ft.
4002 1ST, Woodward, OK 73801
MLS# 20261305Listed by: SMITH & CO R E MARKETING PROFESSIONALS LLC - New
 $265,000Active5 beds 3 baths2,496 sq. ft.
41943 S County Road 197, Woodward, OK 73801
MLS# 20261301Listed by: THE WOODWARD REAL ESTATE CO - New
 $165,000Active3 beds 2 baths1,590 sq. ft.
1915 14TH, Woodward, OK 73801
MLS# 20261281Listed by: SMITH & CO R E MARKETING PROFESSIONALS LLC - New
 $470,000Active4 beds 3 baths3 sq. ft.
5524 State HWY 34C Lot 43, Woodward, OK 73801
MLS# 20261273Listed by: SMITH & CO R E MARKETING PROFESSIONALS LLC - New
 $150,000Active3 beds 2 baths1,370 sq. ft.
3422 Scissortail Dr, Woodward, OK 73801
MLS# 20261263Listed by: THE WOODWARD REAL ESTATE CO  $119,000Active2 beds 2 baths1,050 sq. ft.
1102 Walnut Street, Woodward, OK 73801
MLS# 1250504Listed by: REMAX GOLD BUCKLE REALTY $390,000Active4 beds 3 baths4,334 sq. ft.
310 E Hanks Trail, Woodward, OK 73801
MLS# 20261241Listed by: ADVANCED REAL ESTATE ADVISORS $400,000Active3 beds 2 baths1,962 sq. ft.
39666 S County Road 197, Woodward, OK 73801
MLS# 20261238Listed by: ADVANCED REAL ESTATE ADVISORS $430,000Active3 beds 3 baths3,025 sq. ft.
3447 Scissortail Dr, Woodward, OK 73801
MLS# 20261225Listed by: ADVANCED REAL ESTATE ADVISORS


Protect your home and budget from life's surprises with an Assurant Home Warranty, backed by a partner that supports you through every step of homeownership. Explore Plans.
©2026 Century 21 Real Estate LLC. All rights reserved. CENTURY 21®, the CENTURY 21 Logo and C21® are service marks owned by Century 21 Real Estate LLC. Century 21 Real Estate LLC fully supports the principles of the Fair Housing Act and the Equal Opportunity Act. Each office is independently owned and operated. Listing information is deemed reliable but not guaranteed accurate.