
64899 E 225 Road, Wyandotte, OK 74370
Local realty services provided by:CENTURY 21 Action Realty
Listed by: brian elder, janiece elder
Office: elder and company realtors
MLS#:1357145
Source:AR_NWAR
Price summary
- Price:$599,000
- Price per sq. ft.:$356.55
About this home
SWEET SECLUSION...3 bedroom, 2 bath Palm Harbor Model home on an extra deep foundation featuring an open living, dining, and kitchen area. On 16 +/- acres, this property includes a barn, safe shed, greenhouse, storm shelter, and hobby building with water, heat, and air. All outbuildings are in excellent condition. Enjoy peaceful country living with seasonal lake views.
Contact an agent
Home facts
- Year built:2013
- Subdivision & Development:n/a
- Listing ID #:1357145
- Added:43 day(s) ago
- Updated:September 11, 2026 at 02:43 PM
Rooms and interior
- Bedrooms:3
- Total bathrooms:2
- Full bathrooms:2
- Flooring:Carpet, Vinyl
- Kitchen Description:Dishwasher, Electric Range, Gas Water Heater, Microwave, Refrigerator
- Basement:Yes
- Basement Description:Crawl Space
- Living area:1,680 sq. ft.
Heating and cooling
- Cooling:Central Air
- Heating:Central
- Central air:Yes
Structure and exterior
- Roof:Asphalt, Shingle
- Year built:2013
- Building area:1,680 sq. ft.
- Lot area:16.63 Acres
- Lot Features:Outside City Limits, Wooded
- Architectural Style:Modular/Prefab
- Construction Materials:Vinyl Siding
- Exterior Features:Covered, Patio
- Foundation Description:Crawlspace
- Levels:1 Story
Utilities
- Water:Water Available, Well
- Sewer:Septic Available, Septic Tank
Finances and disclosures
- Price:$599,000
- Price per sq. ft.:$356.55
- Tax amount:$1,026
Features and amenities
- Appliances:Dishwasher, Electric Range, Gas Water Heater, Microwave, Refrigerator
- Amenities:Security System, Storm Shelter
Parking
- Parking description:Detached, Garage, Gravel Driveway
- Garage:Yes
New listings near 64899 E 225 Road
- New
 $515,000Active3 beds 2 baths1,296 sq. ft.
67451 E County Road 175 Road, Wyandotte, OK 74370
MLS# 2632411Listed by: MIDWEST LAND GROUP  $379,000Active3 beds 2 baths1,579 sq. ft.
25500 S 675 Road, Wyandotte, OK 74370
MLS# 2617099Listed by: GUIDANCE PROPERTIES $294,999Active60 Acres
180 E Wyandotte Road, Wyandotte, OK 74370
MLS# 2628571Listed by: FATHOM REALTY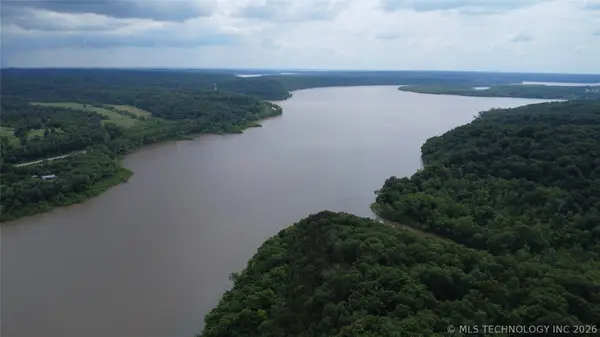 $400,000Active36.59 Acres
18003 S 650 Road, Wyandotte, OK 74370
MLS# 2619330Listed by: MIDWEST LAND GROUP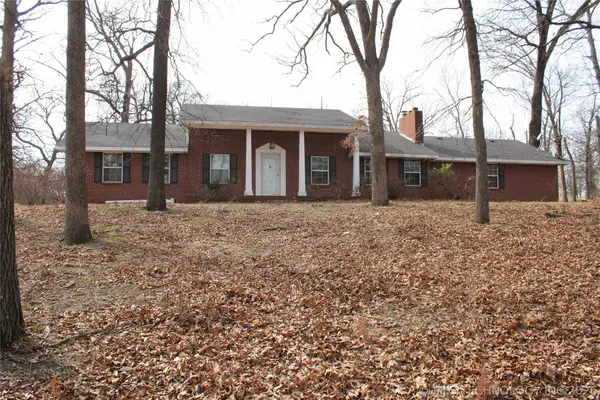 $640,000Active3 beds 2 baths2,015 sq. ft.
8101 S 700 Road, Wyandotte, OK 74370
MLS# 2607812Listed by: MIDWEST LAND GROUP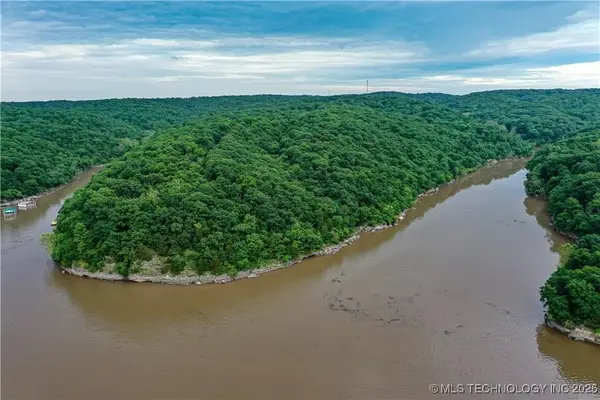 $375,000Active13.89 Acres
64004 E 222nd Road, Wyandotte, OK 74370
MLS# 2601961Listed by: KW SUMMIT $999,000Active188 Acres
18101 S 641 Road, Wyandotte, OK 74370
MLS# 2546953Listed by: MIDWEST LAND GROUP


Protect your home and budget from life's surprises with an Assurant Home Warranty, backed by a partner that supports you through every step of homeownership. Explore Plans.
©2026 Century 21 Real Estate LLC. All rights reserved. CENTURY 21®, the CENTURY 21 Logo and C21® are service marks owned by Century 21 Real Estate LLC. Century 21 Real Estate LLC fully supports the principles of the Fair Housing Act and the Equal Opportunity Act. Each office is independently owned and operated. Listing information is deemed reliable but not guaranteed accurate.