
10029 SW 27th Street, Yukon, OK 73099
Local realty services provided by:CENTURY 21 Altus Prestige Realty
Listed by: karen blevins
Office: chinowth & cohen
MLS#:1252817
Source:OK_OKC
10029 SW 27th Street,Yukon, OK 73099
$840,000
- 4 Beds
- 4 Baths
- 3,635 sq. ft.
- Single family
- Active
Price summary
- Price:$840,000
- Price per sq. ft.:$231.09
About this home
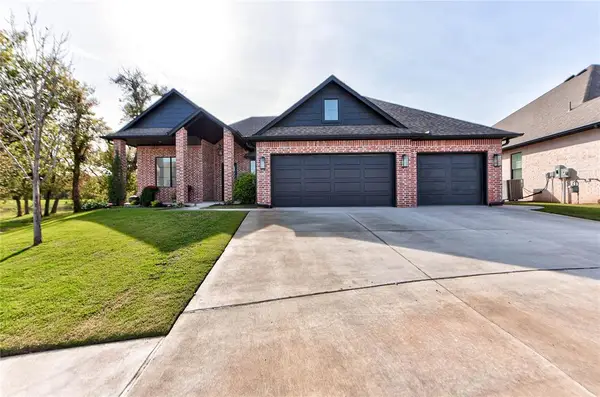
Welcome to a stunning new home at 10029 SW 27th Street, in the gated Crystal Creek at Westbury community. Thoughtfully designed with luxury living in mind, this home offers spacious gathering areas, private bedroom suites, and flexible spaces ideal for both everyday moments and special occasions. The living room is a true showpiece, anchored by a dramatic fireplace and enhanced by elegant tray ceilings that add depth and architectural interest. Perfect for entertaining, the kitchen’s generous island and open flow invite conversation, connection, and memorable gatherings. The kitchen features a gas range, butlers pantry, and custom cabinetry with abundant storage. The private primary suite offers a serene retreat with sliding glass doors leading to the backyard and a spa-inspired bathroom complete with dual vanities, a freestanding soaking tub, and a separate shower. The primary closet is outfitted with custom built in cabinetry, creating a refined dressing experience. Entertaining is seamless with a covered patio and a gas line ready for your outdoor grill. Inside, the home continues to impress with a dedicated study or 4th bedroom, and a guest bedroom located downstairs, upstairs is the bonus room with balcony and another bedroom, and a well appointed laundry room with built in storage and a utility sink. A thoughtfully designed fourth bedroom serves as the perfect flex room, easily adapting to your lifestyle needs. High ceilings, tall doors, abundant natural light, and stunning flooring throughout create a warm and inviting atmosphere. Additional features include Wi Fi enabled garage doors, a tankless water heater, zoned irrigation system, ring doorbell, & an EV ready garage outlet. Ideally located in Yukon with quick access to major highways, shopping, dining, and the airport, this exceptional residence pairs premium finishes, thoughtful craftsmanship, and effortless indoor outdoor living. Welcome Home!...
Contact an agent
Home facts
- Year built:2026
- Listing ID #:1252817
- Added:1 day(s) ago
- Updated:November 03, 2026 at 08:12 PM
Rooms and interior
- Bedrooms:4
- Total bathrooms:4
- Full bathrooms:3
- Half bathrooms:1
- Flooring:Carpet, Tile
- Kitchen Description:Dishwasher, Disposal, Microwave
- Living area:3,635 sq. ft.
Heating and cooling
- Heating:Central Gas
Structure and exterior
- Roof:Composition
- Year built:2026
- Building area:3,635 sq. ft.
- Lot area:0.23 Acres
- Lot Features:Interior Lot
- Architectural Style:Modern
- Construction Materials:Brick & Frame
- Foundation Description:Slab
Schools
- High school:Mustang HS
- Middle school:Mustang North MS
- Elementary school:Mustang Valley ES
Utilities
- Water:Public
Finances and disclosures
- Price:$840,000
- Price per sq. ft.:$231.09
Features and amenities
- Appliances:Dishwasher, Disposal, Microwave
Parking
- Parking description:Concrete
- Garage:Yes
- Garage spaces:3
 Listing content and images Copyright© 2026 MLSOK®. Some or all of the listings displayed may not belong to the firm whose website is being visited. Information provided is for the consumer’s personal, non-commercial use and may not be used for any purpose other than to identify prospective properties consumers may be interested in purchasing. Do not rely upon listing data without independently verifying it.
New listings near 10029 SW 27th Street
- New
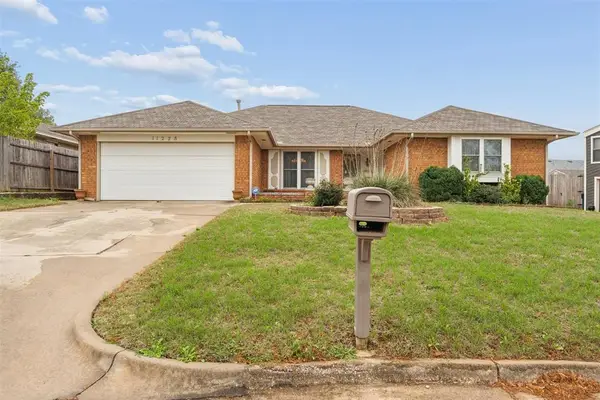 $268,000Active3 beds 2 baths1,806 sq. ft.
11228 NW 111th Street, Yukon, OK 73099
MLS# 1255872Listed by: METRO FIRST REALTY - New
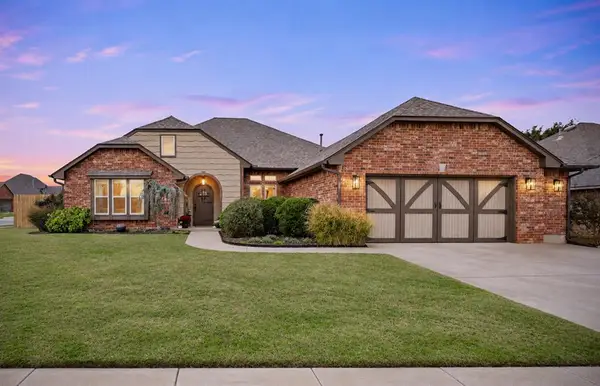 $330,000Active3 beds 2 baths2,394 sq. ft.
11100 NW 103rd Street, Yukon, OK 73099
MLS# 1256470Listed by: COPPER CREEK REAL ESTATE - New
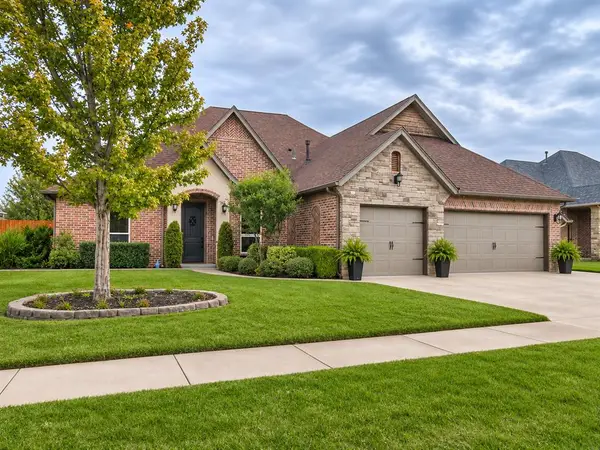 $385,000Active4 beds 3 baths2,370 sq. ft.
2108 Sycamore Creek Avenue, Yukon, OK 73099
MLS# 1256528Listed by: STETSON BENTLEY REALTY LLC - New
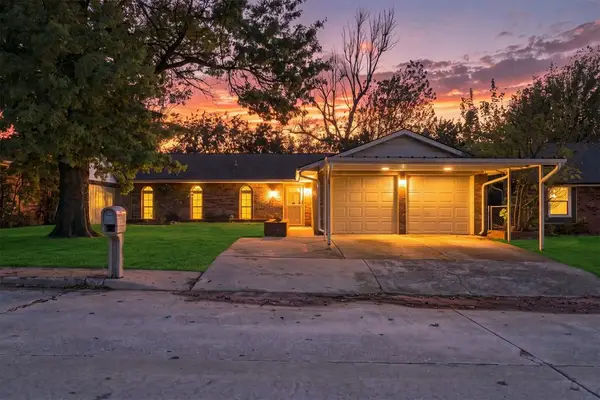 $230,000Active4 beds 2 baths1,550 sq. ft.
802 Arlington Drive, Yukon, OK 73099
MLS# 1256599Listed by: BLACK LABEL REALTY - New
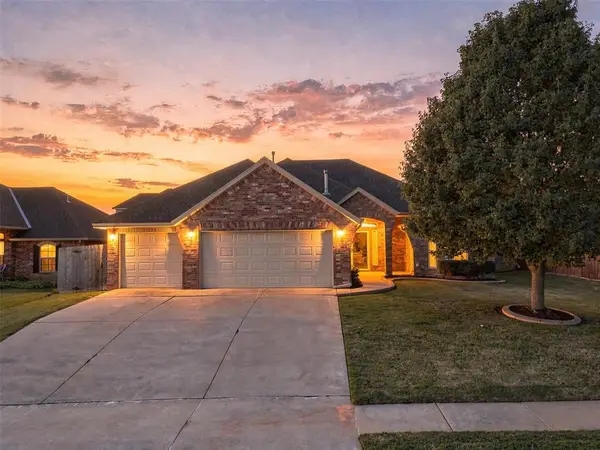 $305,000Active4 beds 2 baths1,758 sq. ft.
11316 NW 8th Street, Yukon, OK 73099
MLS# 1255973Listed by: SERV REALTY - New
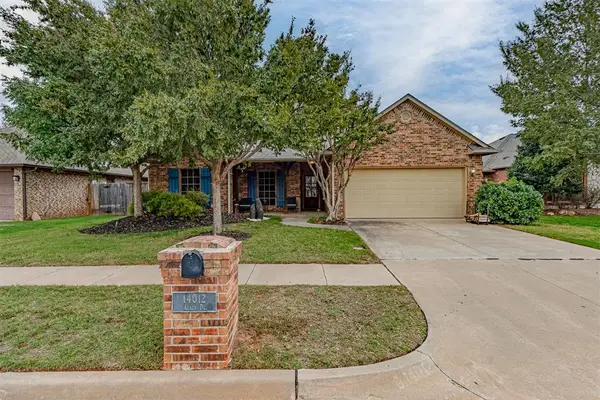 $312,500Active3 beds 2 baths1,846 sq. ft.
14012 Agate Drive, Yukon, OK 73099
MLS# 1253282Listed by: FIRST OPTION REALTY LLC - New
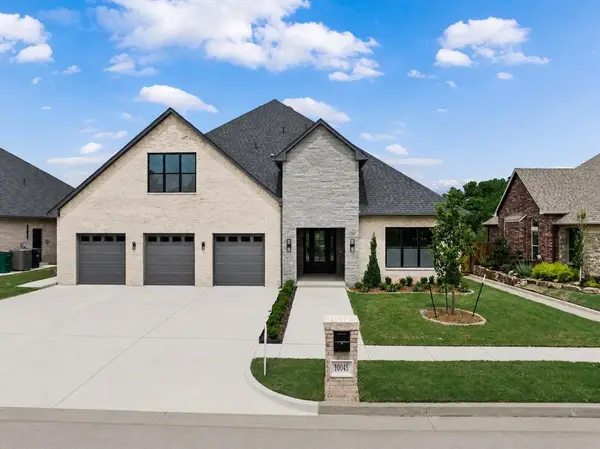 $775,000Active4 beds 4 baths3,460 sq. ft.
10045 SW 27th Street, Yukon, OK 73099
MLS# 1256416Listed by: CHINOWTH & COHEN - New
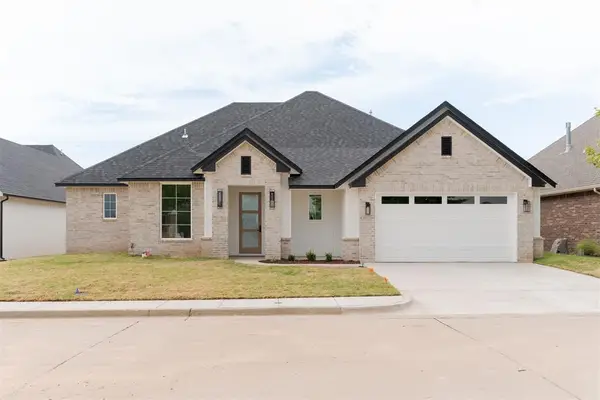 $430,000Active3 beds 3 baths2,270 sq. ft.
1324 Katelyn Court, Yukon, OK 73099
MLS# 1256491Listed by: OK FLAT FEE REALTY - New
 $435,000Active3 beds 3 baths2,441 sq. ft.
10104 SW 25th Court, Yukon, OK 73099
MLS# 1256493Listed by: HAMILWOOD REAL ESTATE


Protect your home and budget from life's surprises with an Assurant Home Warranty, backed by a partner that supports you through every step of homeownership. Explore Plans.
©2026 Century 21 Real Estate LLC. All rights reserved. CENTURY 21®, the CENTURY 21 Logo and C21® are service marks owned by Century 21 Real Estate LLC. Century 21 Real Estate LLC fully supports the principles of the Fair Housing Act and the Equal Opportunity Act. Each office is independently owned and operated. Listing information is deemed reliable but not guaranteed accurate.