
1005 Redwood Creek Drive, Yukon, OK 73099
Local realty services provided by:CENTURY 21 First Choice Realty
Listed by: john burris
Office: central oklahoma real estate
MLS#:1230515
Source:OK_OKC
1005 Redwood Creek Drive,Yukon, OK 73099
$274,990
- 3 Beds
- 2 Baths
- - sq. ft.
- Single family
- Sold
Sorry, we are unable to map this address
Price summary
- Price:$274,990
About this home
Currently Under Construction, can be reserved Prior to completion. The Andrew floor plan is a functional, split plan that optimizes your space in all areas, making it our most popular! A large kitchen island that looks over the open concept living and dining, along with a covered back patio make entertaining easy! The Kitchen also features stainless steel Samsung appliances including 5 burner gas range, soft close cabinets, quartz or granite countertops and plenty of storage. The primary bathroom has it all with a large double vanity, tiled shower, soaking garden tub and large walk in closet! Enjoy spacious secondary bedrooms with a walk-in closet for each! Even the laundry room has the space you need with extra built-in storage shelves and hanging rack. The Sycamores Location has it all with easy access to I-40 and the surrounding metro area. Short distance to Will Rogers Airport, Oklahoma City Community College, Hobby Lobby Headquarters, Tinker AFB and more! Located in the highly sought after Mustang school district, the community also features 2 community parks including a large playset, picnic & basketball areas and a splash pad! Call today to make this home yours!...
Contact an agent
Home facts
- Year built:2026
- Listing ID #:1230515
- Added:63 day(s) ago
- Updated:July 23, 2026 at 02:22 PM
Rooms and interior
- Bedrooms:3
- Total bathrooms:2
- Full bathrooms:2
- Rooms Total:2
- Flooring:Carpet, Combo, Tile
- Kitchen Description:Dishwasher, Disposal, Microwave
Heating and cooling
- Cooling:Central Electric
Structure and exterior
- Year built:2026
- Lot Features:Interior Lot
- Architectural Style:Traditional
- Construction Materials:Brick
- Exterior Features:Patio-Covered
- Foundation Description:Slab
Schools
- High school:Mustang HS
- Middle school:Mustang North MS
- Elementary school:Mustang Trails ES
Utilities
- Water:Public
Finances and disclosures
- Price:$274,990
Features and amenities
- Appliances:Dishwasher, Disposal, Microwave
- Laundry features:Laundry Room
- Amenities:Combo Woodwork
Parking
- Parking description:Concrete
- Garage:Yes
- Garage spaces:2
 Listing content and images Copyright© 2026 MLSOK®. Some or all of the listings displayed may not belong to the firm whose website is being visited. Information provided is for the consumer’s personal, non-commercial use and may not be used for any purpose other than to identify prospective properties consumers may be interested in purchasing. Do not rely upon listing data without independently verifying it.
New listings near 1005 Redwood Creek Drive
- New
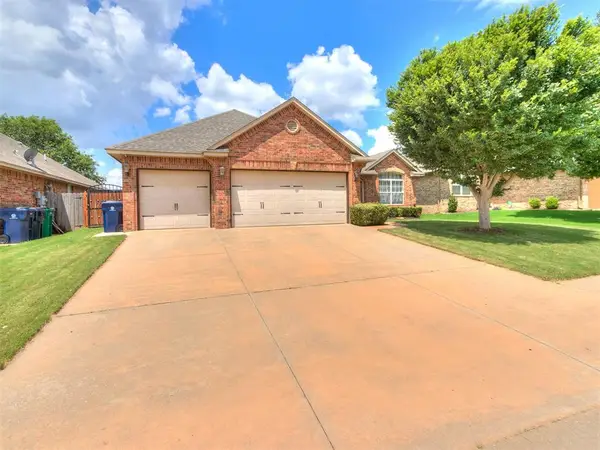 $299,000Active3 beds 2 baths1,684 sq. ft.
7609 Harold Drive, Yukon, OK 73099
MLS# 1238305Listed by: LPT REALTY - New
 $310,000Active3 beds 2 baths1,889 sq. ft.
8000 Lillas Way, Yukon, OK 73099
MLS# 1239824Listed by: H&W REALTY BRANCH - New
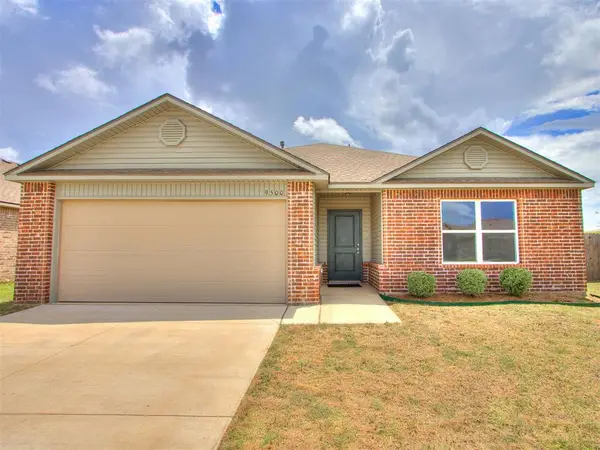 $235,000Active3 beds 2 baths1,386 sq. ft.
9500 Saddle Drive, Yukon, OK 73099
MLS# 1240515Listed by: LRE REALTY, LLC - New
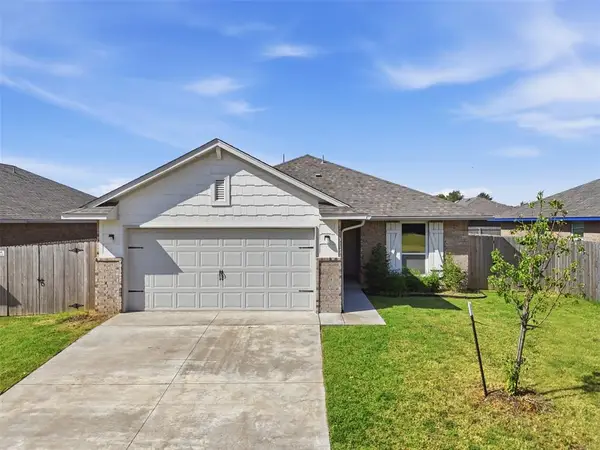 $235,000Active3 beds 2 baths1,317 sq. ft.
11428 SW 11th Street, Yukon, OK 73099
MLS# 1240116Listed by: REAL BROKER LLC - New
 $290,000Active3 beds 2 baths1,696 sq. ft.
1120 Chestnut Creek Drive, Yukon, OK 73099
MLS# 1240462Listed by: HAYES REBATE REALTY GROUP - Open Sun, 2 to 4pmNew
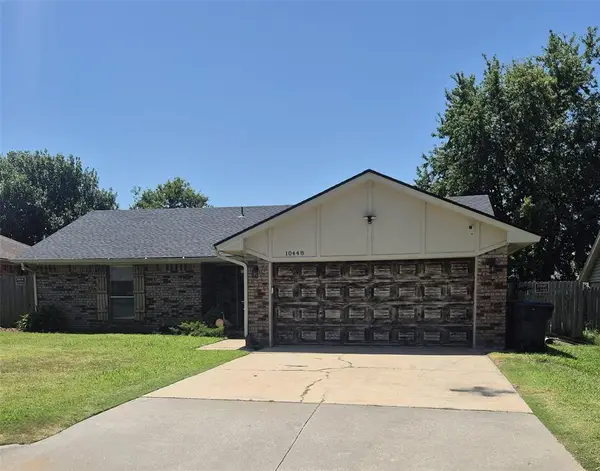 $210,000Active3 beds 2 baths1,229 sq. ft.
10448 Exter Avenue, Yukon, OK 73099
MLS# 1240603Listed by: EPIC REAL ESTATE - New
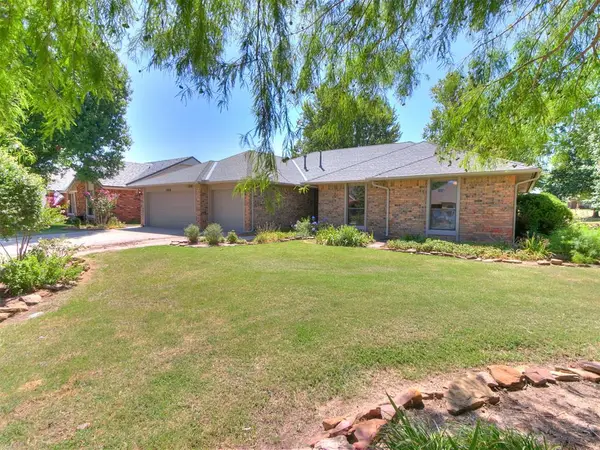 $215,000Active3 beds 3 baths2,208 sq. ft.
11616 Hackney Lane, Yukon, OK 73099
MLS# 1240616Listed by: 1ST UNITED OKLA, REALTORS - New
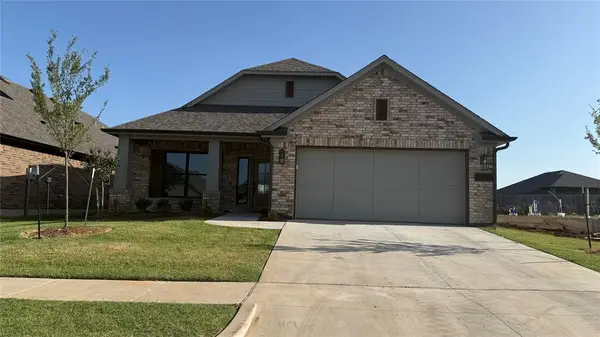 $419,950Active3 beds 2 baths2,144 sq. ft.
12729 NW 2nd Street, Yukon, OK 73099
MLS# 1240678Listed by: ROI REAL ESTATE, LLC - Open Sun, 2 to 4pmNew
 $349,900Active3 beds 2 baths1,795 sq. ft.
11245 NW 135th Street, Yukon, OK 73099
MLS# 1240596Listed by: REAL ESTATE ROCKSTAR, LLC - New
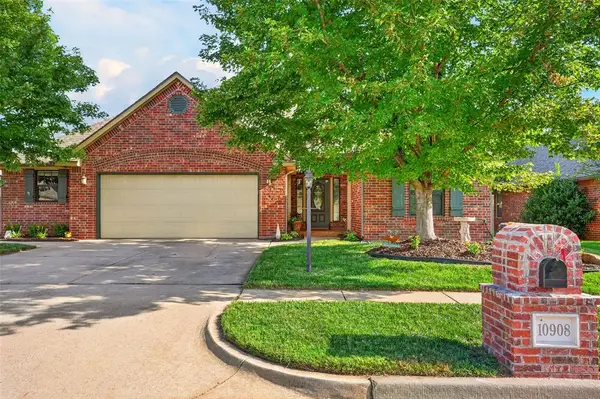 $350,000Active3 beds 2 baths2,330 sq. ft.
10908 NW 116th Street, Yukon, OK 73099
MLS# 1240376Listed by: PRESTIGE REAL ESTATE SERVICES


Protect your home and budget from life's surprises with an Assurant Home Warranty, backed by a partner that supports you through every step of homeownership. Explore Plans.
©2026 Century 21 Real Estate LLC. All rights reserved. CENTURY 21®, the CENTURY 21 Logo and C21® are service marks owned by Century 21 Real Estate LLC. Century 21 Real Estate LLC fully supports the principles of the Fair Housing Act and the Equal Opportunity Act. Each office is independently owned and operated. Listing information is deemed reliable but not guaranteed accurate.