
10208 Bradford Way, Yukon, OK 73099
Local realty services provided by:CENTURY 21 First Choice Realty
Listed by: sasha zambrano
Office: heather & company realty group
MLS#:1256350
Source:OK_OKC
10208 Bradford Way,Yukon, OK 73099
$249,900
- 3 Beds
- 2 Baths
- 1,737 sq. ft.
- Single family
- Active
Price summary
- Price:$249,900
- Price per sq. ft.:$143.87
About this home
**Fresh on the market!** Discover the perfect combination of modern updates, thoughtful design, and everyday functionality at 10208 Bradford Way! This beautifully updated offers an inviting living space with stylish finishes and major improvements already completed. The living room makes an impression with its striking tray ceiling, contemporary lighting, built-in shelving, and fireplace. The updated kitchen features bright cabinetry, granite countertops, decorative tile backsplash, ample prep space, and convenient access to the dining area. Natural light fills the interior, complementing the updated flooring and fixtures throughout. The generously sized primary suite features a vaulted ceiling, while the updated primary bathroom offers a tiled walk-in shower with glass enclosure, granite countertop, and additional storage. A dedicated laundry room with built-in cabinetry and counter space adds everyday convenience. **Recent improvements include energy-efficient, argon-filled windows (2023), a water heater and garage door (2025), and a roof with updated chimney flashing (2025).** Outside, enjoy a classic brick exterior, covered entry, established landscaping, and a fully fenced backyard. With its blend of character, functional space, modern finishes, and substantial recent updates, 10208 Bradford Way is one you won't want to miss!...
Contact an agent
Home facts
- Year built:1985
- Listing ID #:1256350
- Added:1 day(s) ago
- Updated:November 02, 2026 at 03:58 PM
Rooms and interior
- Bedrooms:3
- Total bathrooms:2
- Full bathrooms:2
- Flooring:Combo
- Kitchen Description:Dishwasher, Microwave, Refrigerator
- Living area:1,737 sq. ft.
Heating and cooling
- Heating:Central Gas
Structure and exterior
- Roof:Composition
- Year built:1985
- Building area:1,737 sq. ft.
- Lot area:0.15 Acres
- Lot Features:Interior Lot
- Architectural Style:Traditional
- Construction Materials:Brick
- Foundation Description:Slab
Schools
- High school:Mustang HS
- Middle school:Mustang North MS
- Elementary school:Mustang Creek ES
Utilities
- Water:Public
Finances and disclosures
- Price:$249,900
- Price per sq. ft.:$143.87
Features and amenities
- Appliances:Dishwasher, Microwave, Refrigerator, Washer/Dryer
- Laundry features:Washer/Dryer
Parking
- Parking description:Concrete
- Garage:Yes
- Garage spaces:2
 Listing content and images Copyright© 2026 MLSOK®. Some or all of the listings displayed may not belong to the firm whose website is being visited. Information provided is for the consumer’s personal, non-commercial use and may not be used for any purpose other than to identify prospective properties consumers may be interested in purchasing. Do not rely upon listing data without independently verifying it.
New listings near 10208 Bradford Way
- New
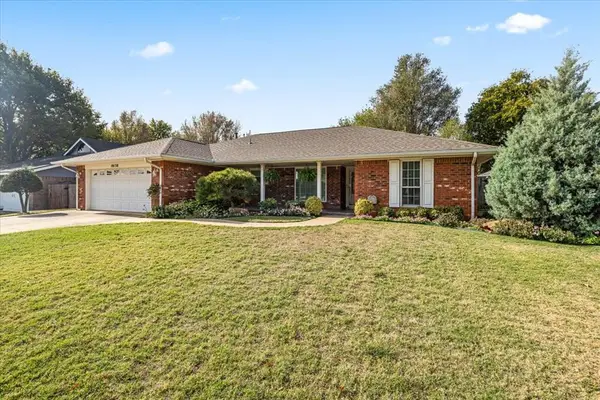 $249,000Active3 beds 2 baths1,692 sq. ft.
10138 Paisley Road, Yukon, OK 73099
MLS# 1256404Listed by: KEN CARPENTER REALTY - New
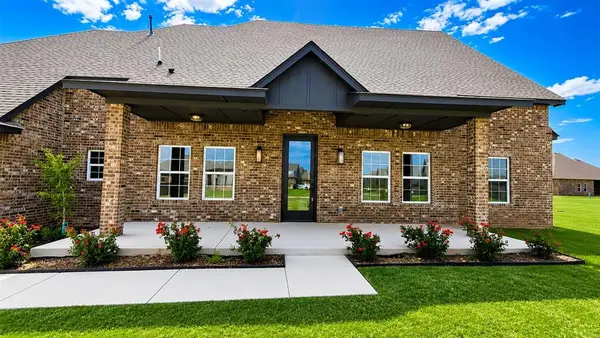 $599,900Active5 beds 3 baths3,400 sq. ft.
200 Braxton Way, Yukon, OK 73099
MLS# 1256371Listed by: CLEAR SOURCE REALTY, LLC - New
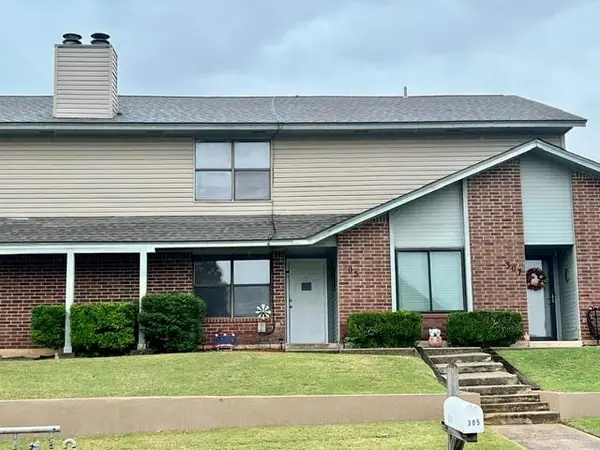 $189,000Active2 beds 3 baths1,354 sq. ft.
305 Glen Drive, Yukon, OK 73099
MLS# 1256288Listed by: LUXURY REAL ESTATE - New
 $294,900Active4 beds 2 baths1,485 sq. ft.
10532 NW 32nd Street, Yukon, OK 73099
MLS# 1252745Listed by: STERLING REAL ESTATE - New
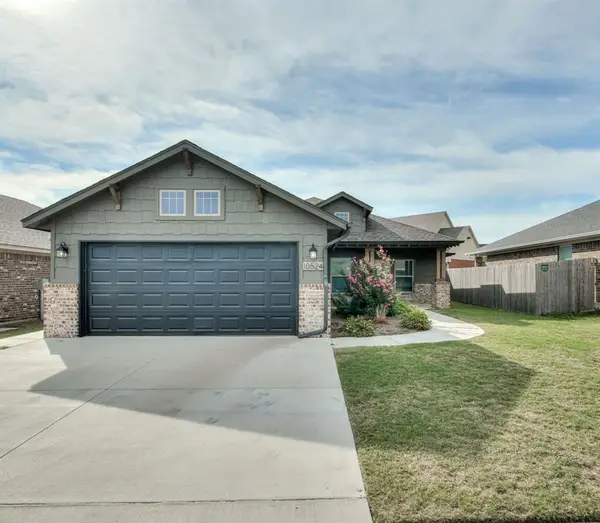 $272,900Active3 beds 4 baths1,496 sq. ft.
10524 NW 32nd Street, Yukon, OK 73099
MLS# 1255371Listed by: STERLING REAL ESTATE - New
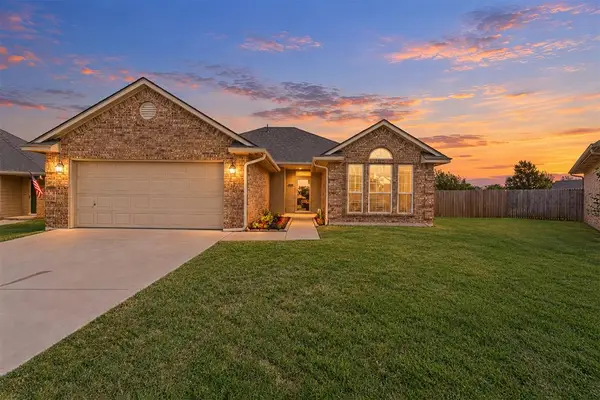 $279,900Active3 beds 2 baths1,747 sq. ft.
10700 Cheshire Court, Yukon, OK 73099
MLS# 1255875Listed by: REAL ESTATE CONNECTIONS GK LLC - New
 $320,000Active3 beds 2 baths2,015 sq. ft.
9100 NW 91st Circle, Yukon, OK 73099
MLS# 1255984Listed by: HOMESTEAD AND CO. - BO - New
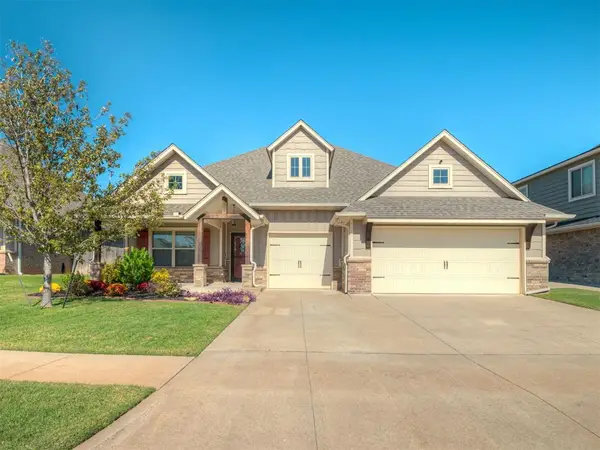 $415,000Active4 beds 3 baths2,462 sq. ft.
10425 SW 24th Terrace, Yukon, OK 73099
MLS# 1256029Listed by: NEXTHOME CENTRAL REAL ESTATE - New
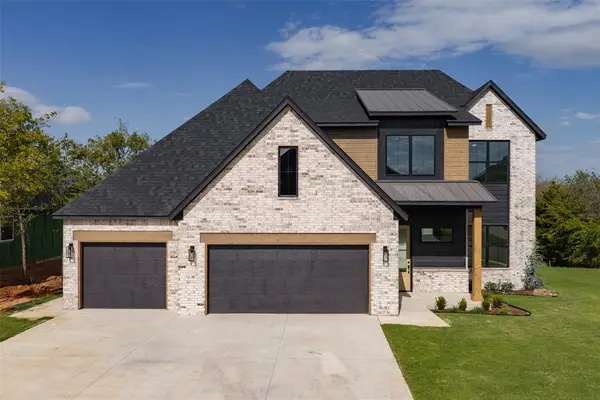 $549,900Active5 beds 3 baths2,765 sq. ft.
11509 NW 102nd Street, Yukon, OK 73099
MLS# 1256101Listed by: RE/MAX ENERGY REAL ESTATE


Protect your home and budget from life's surprises with an Assurant Home Warranty, backed by a partner that supports you through every step of homeownership. Explore Plans.
©2026 Century 21 Real Estate LLC. All rights reserved. CENTURY 21®, the CENTURY 21 Logo and C21® are service marks owned by Century 21 Real Estate LLC. Century 21 Real Estate LLC fully supports the principles of the Fair Housing Act and the Equal Opportunity Act. Each office is independently owned and operated. Listing information is deemed reliable but not guaranteed accurate.