
10449 Birkenhead Road, Yukon, OK 73099
Local realty services provided by:CENTURY 21 First Choice Realty
Listed by: jerica ruhl
Office: keller williams realty elite
MLS#:1256980
Source:OK_OKC
10449 Birkenhead Road,Yukon, OK 73099
$199,900
- 3 Beds
- 2 Baths
- 1,392 sq. ft.
- Single family
- Pending
Price summary
- Price:$199,900
- Price per sq. ft.:$143.61
About this home
Move-in ready. This 3 bed, 2 bath brick home has fresh interior paint throughout, natural hardwood floors, and a cozy masonry fireplace. The big ticket items are already done: new furnace and A/C (2020), new windows (2019), new water heater (2025), new dishwasher and stove (2019), and new carpet (2020). Enjoy a wood fenced backyard with an open patio, a 2 car attached garage, and a quick drive to I-40, the Kilpatrick Turnpike, and all the Yukon and Mustang shopping and dining. Come see it before someone else calls it home!
Contact an agent
Home facts
- Year built:1984
- Listing ID #:1256980
- Added:1 day(s) ago
- Updated:November 17, 2026 at 04:47 PM
Rooms and interior
- Bedrooms:3
- Total bathrooms:2
- Full bathrooms:2
- Flooring:Carpet, Tile, Wood
- Kitchen Description:Dishwasher
- Living area:1,392 sq. ft.
Heating and cooling
- Heating:Central Gas
Structure and exterior
- Roof:Composition
- Year built:1984
- Building area:1,392 sq. ft.
- Lot area:0.15 Acres
- Lot Features:Interior Lot
- Architectural Style:Traditional
- Construction Materials:Brick & Frame
- Foundation Description:Slab
Schools
- High school:Mustang HS
- Middle school:Canyon Ridge IES
- Elementary school:Mustang Creek ES
Utilities
- Water:Public
Finances and disclosures
- Price:$199,900
- Price per sq. ft.:$143.61
Features and amenities
- Appliances:Dishwasher
Parking
- Parking description:Concrete
- Garage:Yes
- Garage spaces:2
 Listing content and images Copyright© 2026 MLSOK®. Some or all of the listings displayed may not belong to the firm whose website is being visited. Information provided is for the consumer’s personal, non-commercial use and may not be used for any purpose other than to identify prospective properties consumers may be interested in purchasing. Do not rely upon listing data without independently verifying it.
New listings near 10449 Birkenhead Road
- New
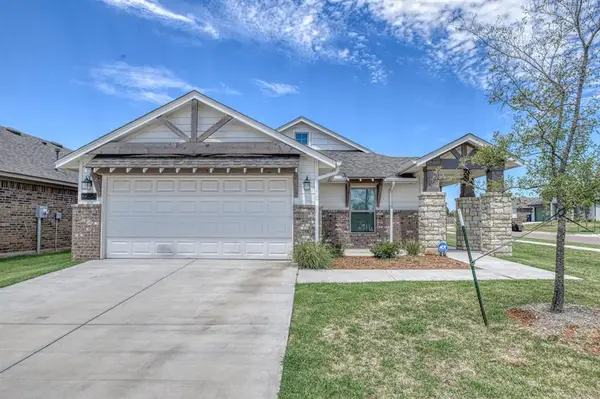 $279,900Active3 beds 2 baths1,586 sq. ft.
11201 NW 135th Street, Yukon, OK 73099
MLS# 1256723Listed by: STERLING REAL ESTATE - New
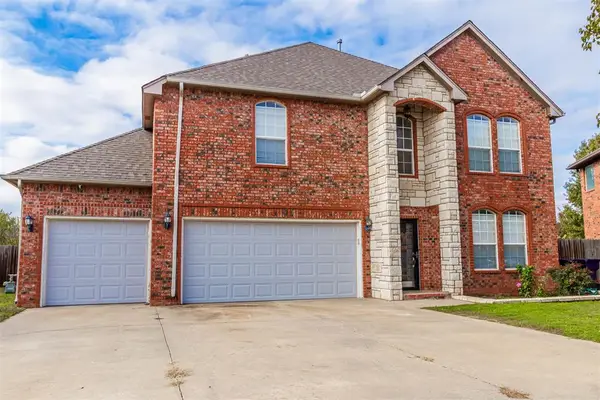 $345,000Active5 beds 3 baths2,794 sq. ft.
4721 Roche Drive, Yukon, OK 73099
MLS# 1256301Listed by: OKLAHOMA REALTY & MANAGEMENT - New
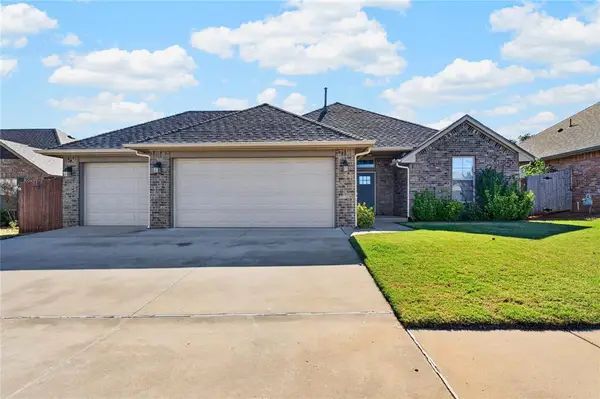 $305,000Active3 beds 2 baths1,735 sq. ft.
9024 NW 88th Street, Yukon, OK 73099
MLS# 1257720Listed by: RE/MAX ENERGY REAL ESTATE - New
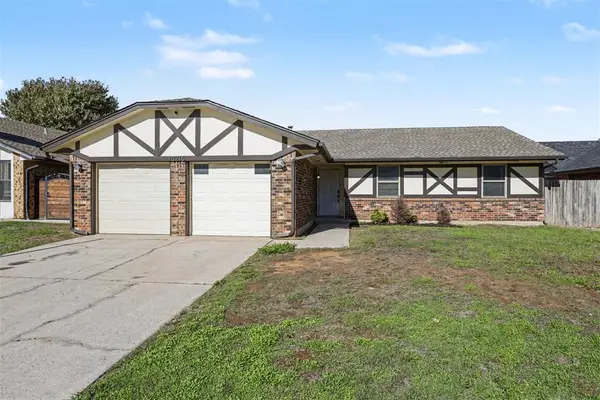 $214,900Active3 beds 2 baths1,470 sq. ft.
10215 Exter Avenue, Yukon, OK 73099
MLS# 1257811Listed by: ENTERA REALTY LLC - New
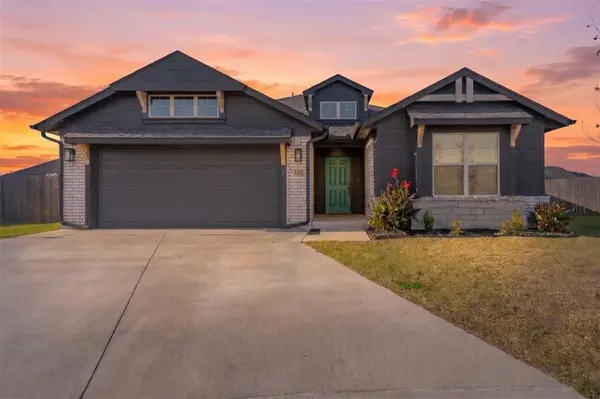 $375,000Active4 beds 2 baths2,144 sq. ft.
701 Caladium Drive, Yukon, OK 73099
MLS# 1258369Listed by: LRE REALTY, LLC - New
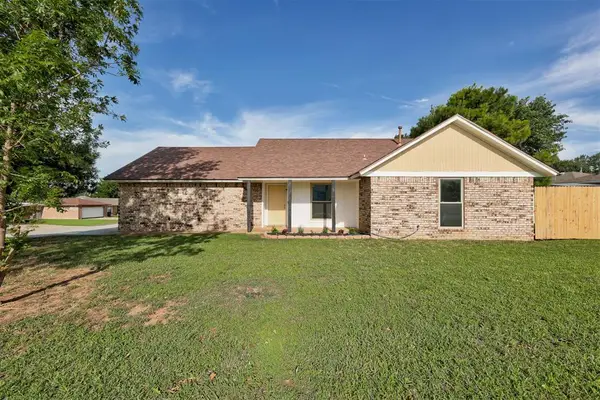 $205,000Active3 beds 2 baths1,007 sq. ft.
12401 SW 6th Street, Yukon, OK 73099
MLS# 1258387Listed by: MODERN ABODE REALTY - New
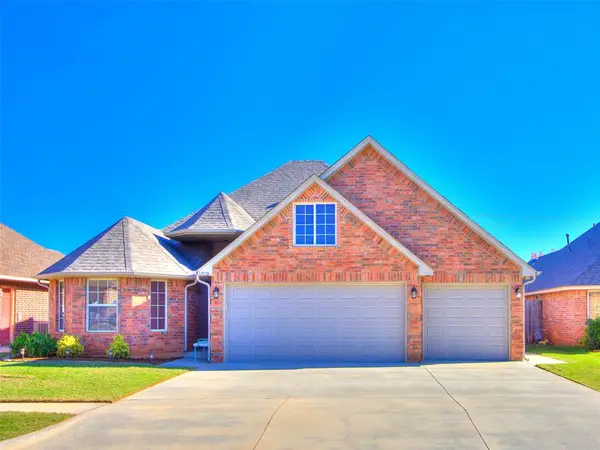 $300,000Active4 beds 2 baths1,973 sq. ft.
2200 Wheatfield Avenue, Yukon, OK 73099
MLS# 1258343Listed by: BLACK LABEL REALTY 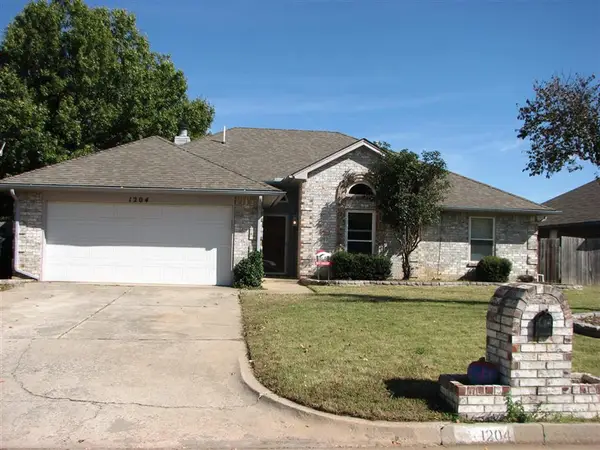 $235,000Pending3 beds 2 baths1,563 sq. ft.
1204 Bradford Terrace, Yukon, OK 73099
MLS# 1258043Listed by: COPPER CREEK REAL ESTATE- New
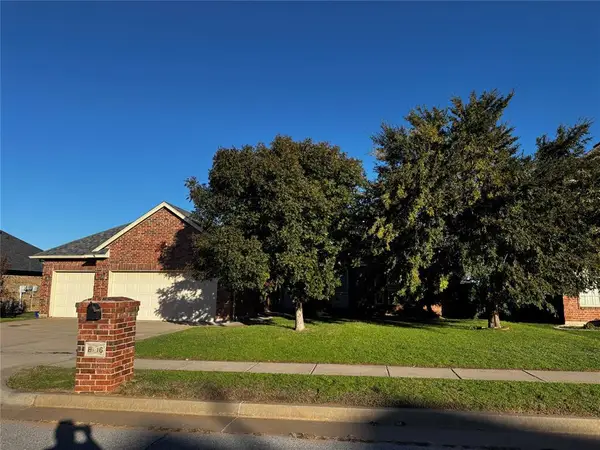 $385,000Active4 beds 3 baths2,747 sq. ft.
8716 Pikes Peak Road, Yukon, OK 73099
MLS# 1258220Listed by: METRO FIRST REALTY - Open Sun, 2 to 4pmNew
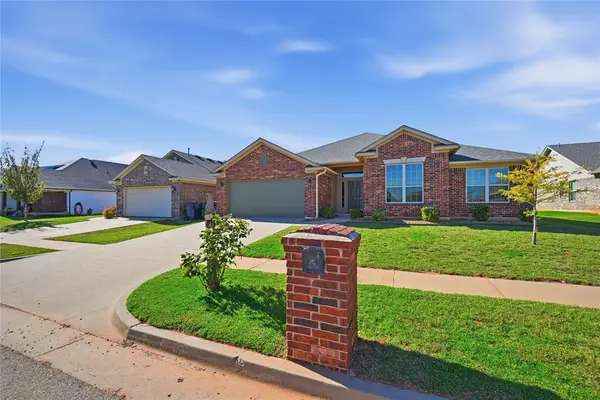 $324,000Active4 beds 2 baths2,189 sq. ft.
513 Parsons Drive, Yukon, OK 73099
MLS# 1258309Listed by: METRO CONNECT REAL ESTATE


Protect your home and budget from life's surprises with an Assurant Home Warranty, backed by a partner that supports you through every step of homeownership. Explore Plans.
©2026 Century 21 Real Estate LLC. All rights reserved. CENTURY 21®, the CENTURY 21 Logo and C21® are service marks owned by Century 21 Real Estate LLC. Century 21 Real Estate LLC fully supports the principles of the Fair Housing Act and the Equal Opportunity Act. Each office is independently owned and operated. Listing information is deemed reliable but not guaranteed accurate.