
10528 NW 33rd Place, Yukon, OK 73099
Local realty services provided by:CENTURY 21 Altus Prestige Realty
Listed by: sherry baldwin
Office: sherry l baldwin
MLS#:1250317
Source:OK_OKC
10528 NW 33rd Place,Yukon, OK 73099
$368,500
- 3 Beds
- 2 Baths
- 1,873 sq. ft.
- Single family
- Active
Price summary
- Price:$368,500
- Price per sq. ft.:$196.74
About this home
Located in Castlewood Trails within the Yukon School District, this new 3-bedroom, 2-bathroom home features a 3-car garage and versatile flex room. The open-concept living and kitchen area includes quartz countertops, a large island, and a cozy gas fireplace. The private primary suite is highlighted by a beautiful car siding ceiling detail, while durable wood-look tile throughout the main living areas and carpet in the bedrooms provide the perfect balance of style and comfort.
Beyond the beautiful finishes, this home was thoughtfully built for the years ahead. It includes 2x6 exterior walls, spray foam insulation, a professionally engineered HVAC system, whole-home air filtration, ENERGY STAR® appliances, high-performance windows, a moisture barrier, and a post-tension foundation, creating lasting comfort, improved energy efficiency, cleaner indoor air, and peace of mind for years to come.
Residents of Castlewood Trails enjoy community amenities including a playground, walking trails, and a splash pad, creating the perfect setting to spend time outdoors and make memories close to home....
Contact an agent
Home facts
- Year built:2026
- Listing ID #:1250317
- Added:1 day(s) ago
- Updated:September 23, 2026 at 09:18 PM
Rooms and interior
- Bedrooms:3
- Total bathrooms:2
- Full bathrooms:2
- Flooring:Carpet, Tile
- Kitchen Description:Dishwasher, Disposal, Microwave
- Living area:1,873 sq. ft.
Structure and exterior
- Roof:Composition
- Year built:2026
- Building area:1,873 sq. ft.
- Lot area:0.16 Acres
- Lot Features:Interior Lot
- Architectural Style:Craftsman
- Construction Materials:Brick & Frame
- Exterior Features:Rain Gutters
- Foundation Description:Post Tension
Schools
- High school:Yukon HS
- Middle school:Yukon MS
- Elementary school:Myers ES
Finances and disclosures
- Price:$368,500
- Price per sq. ft.:$196.74
Features and amenities
- Appliances:Dishwasher, Disposal, Microwave, Water Heater
Parking
- Parking description:Concrete
- Garage:Yes
- Garage spaces:3
 Listing content and images Copyright© 2026 MLSOK®. Some or all of the listings displayed may not belong to the firm whose website is being visited. Information provided is for the consumer’s personal, non-commercial use and may not be used for any purpose other than to identify prospective properties consumers may be interested in purchasing. Do not rely upon listing data without independently verifying it.
New listings near 10528 NW 33rd Place
- New
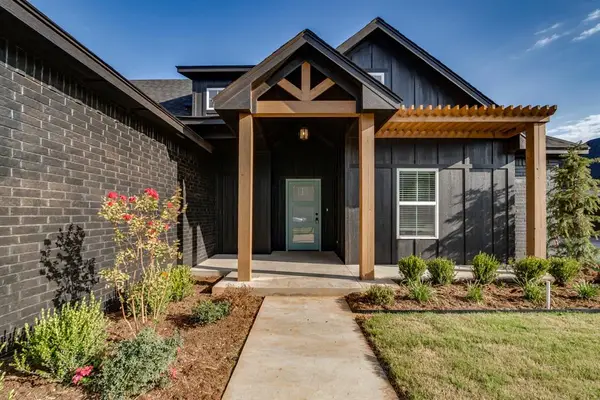 $367,780Active4 beds 2 baths1,988 sq. ft.
11615 NW 106th Street, Yukon, OK 73099
MLS# 1250649Listed by: PORCH & GABLE REAL ESTATE - New
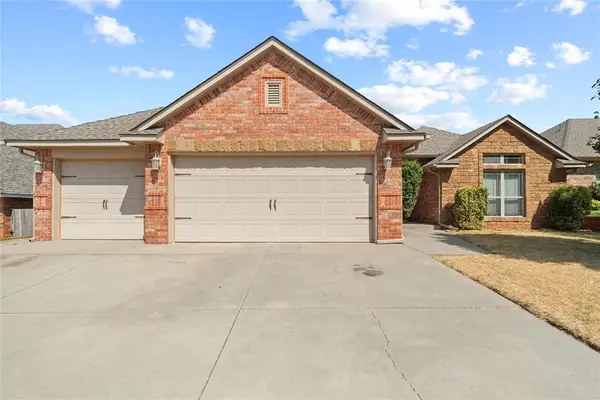 $312,500Active4 beds 2 baths2,015 sq. ft.
12833 NW 6th Street, Yukon, OK 73099
MLS# 1250417Listed by: RE/MAX ENERGY REAL ESTATE - Open Sun, 2 to 4pmNew
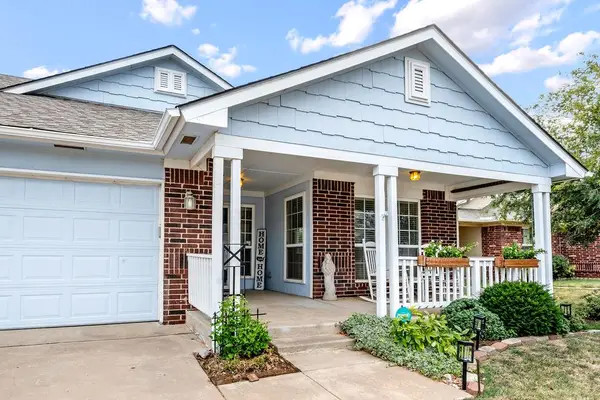 $279,900Active3 beds 2 baths1,676 sq. ft.
10644 NW 33rd Street, Yukon, OK 73099
MLS# 1250543Listed by: METRO FIRST REALTY - Open Sun, 2 to 4pmNew
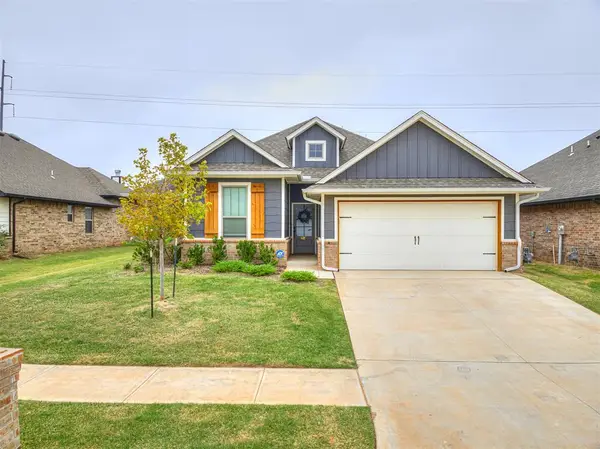 $330,000Active3 beds 2 baths1,500 sq. ft.
8733 Poppey Place, Yukon, OK 73099
MLS# 1249794Listed by: METRO FIRST REALTY - New
 $230,000Active3 beds 2 baths1,347 sq. ft.
11709 Krew, Yukon, OK 73099
MLS# 1249881Listed by: BAILEE & CO. REAL ESTATE 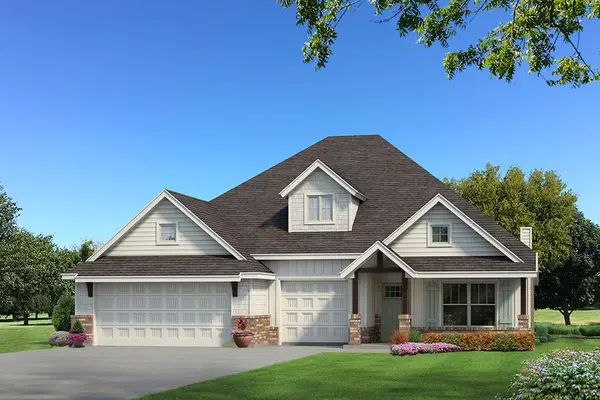 $477,465Pending4 beds 3 baths2,450 sq. ft.
9212 NW 87th Street, Yukon, OK 73099
MLS# 1250302Listed by: PREMIUM PROP LLC- New
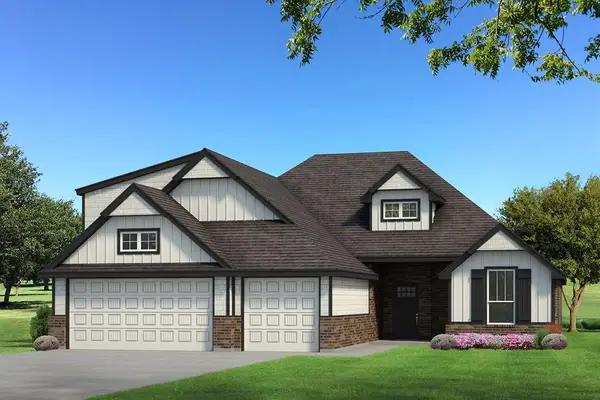 $426,340Active4 beds 3 baths2,250 sq. ft.
9204 NW 87th Street, Yukon, OK 73099
MLS# 1250247Listed by: PREMIUM PROP LLC - New
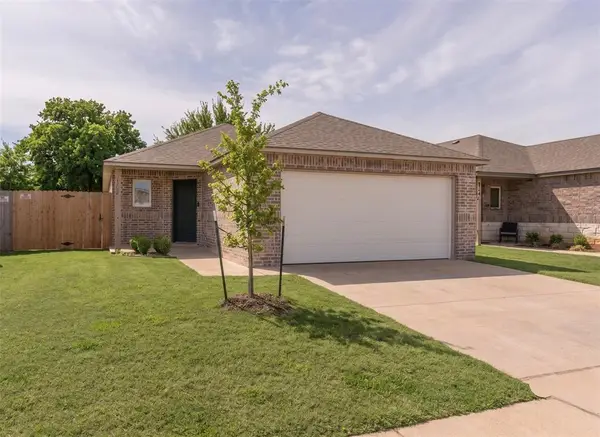 $229,999Active4 beds 2 baths1,459 sq. ft.
12104 SW 33rd Street, Yukon, OK 73099
MLS# 1249980Listed by: LRE REALTY, LLC - New
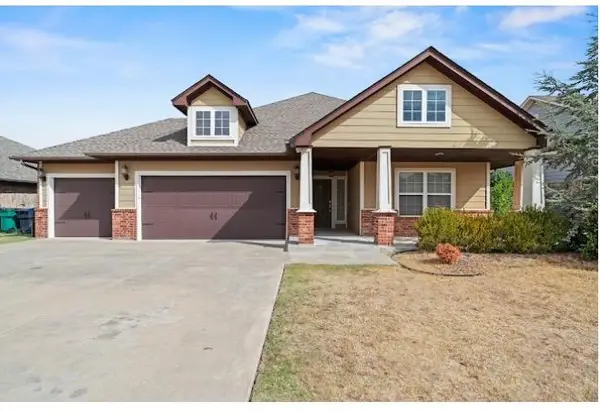 $259,000Active3 beds 2 baths1,759 sq. ft.
11225 NW 103rd Street, Yukon, OK 73099
MLS# 1250165Listed by: RE/MAX ENERGY REAL ESTATE


Protect your home and budget from life's surprises with an Assurant Home Warranty, backed by a partner that supports you through every step of homeownership. Explore Plans.
©2026 Century 21 Real Estate LLC. All rights reserved. CENTURY 21®, the CENTURY 21 Logo and C21® are service marks owned by Century 21 Real Estate LLC. Century 21 Real Estate LLC fully supports the principles of the Fair Housing Act and the Equal Opportunity Act. Each office is independently owned and operated. Listing information is deemed reliable but not guaranteed accurate.