
10712 Sundance Drive, Yukon, OK 73099
Local realty services provided by:CENTURY 21 Altus Prestige Realty
Listed by: brian rush
Office: bailee & co. real estate
MLS#:1244731
Source:OK_OKC
10712 Sundance Drive,Yukon, OK 73099
$599,900
- 4 Beds
- 3 Baths
- 3,166 sq. ft.
- Single family
- Pending
Price summary
- Price:$599,900
- Price per sq. ft.:$189.48
About this home
You'll never want to leave this home! Wide open spaces and a backyard oasis along with quick access to major highways make this the ideal home you've been looking for. Located in Highly Rated Piedmont School District, this one-story ranch sits on over an acre with new in-ground heated pool, Heated/AC Workshop with epoxy flooring, Playground and additional storage building. This custom built home features over 3100 square feet with plenty of room for everyone and lots of storage space. As you enter, you are greeted with warm wood flooring in all the main living areas. The spacious living room flows into the formal dining and kitchen areas. The kitchen has loads of storage and countertop space perfect for large gatherings and as much food as you can handle. The walk-in pantry also serves as an above ground storm shelter. The split floorplan is perfect as it features three bedrooms on one side, one of which has its own en-suite bathroom, along with an oversized guest bathroom for the other two bedrooms. Next to them sits the large laundry room complete with prep sink. There is a dedicated study/office up next to the living room. The Primary bedroom features bay windows, a dedicated door to the back porch and an en-suite bathroom with double vanities, Jetted tub, walk-in shower and huge walk-in closet. Properties like this don't come along very often! Don't miss this opportunity, welcome home!...
Contact an agent
Home facts
- Year built:2003
- Listing ID #:1244731
- Added:68 day(s) ago
- Updated:October 23, 2026 at 08:31 AM
Rooms and interior
- Bedrooms:4
- Total bathrooms:3
- Full bathrooms:3
- Flooring:Carpet, Tile, Wood
- Kitchen Description:Dishwasher, Disposal
- Living area:3,166 sq. ft.
Structure and exterior
- Roof:Composition
- Year built:2003
- Building area:3,166 sq. ft.
- Lot area:1.25 Acres
- Lot Features:Interior Lot
- Architectural Style:Traditional
- Construction Materials:Brick & Frame
- Exterior Features:Rain Gutters
- Foundation Description:Slab
Schools
- High school:Piedmont HS
- Middle school:Piedmont MS
- Elementary school:Northwood ES
Utilities
- Water:Public
Finances and disclosures
- Price:$599,900
- Price per sq. ft.:$189.48
Features and amenities
- Appliances:Dishwasher, Disposal
- Amenities:Paint Woodwork, Stained Wood
- Pool features:Fiberglass, Heated
Parking
- Garage:Yes
- Garage spaces:5
 Listing content and images Copyright© 2026 MLSOK®. Some or all of the listings displayed may not belong to the firm whose website is being visited. Information provided is for the consumer’s personal, non-commercial use and may not be used for any purpose other than to identify prospective properties consumers may be interested in purchasing. Do not rely upon listing data without independently verifying it.
New listings near 10712 Sundance Drive
- New
 $224,700Active3 beds 2 baths2,224 sq. ft.
11105 Folkstone Drive, Yukon, OK 73099
MLS# 1254767Listed by: THE PROPERTY CENTER LLC - New
 $192,500Active3 beds 2 baths1,220 sq. ft.
1014 Cambridge Drive, Yukon, OK 73099
MLS# 1254872Listed by: KELLER WILLIAMS REALTY ELITE - New
 $335,000Active4 beds 3 baths1,915 sq. ft.
11717 SW 22nd Terrace, Yukon, OK 73099
MLS# 1254670Listed by: CHERRYWOOD - New
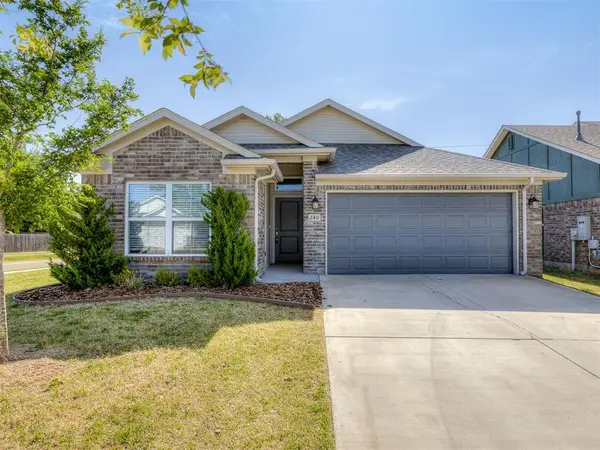 $274,900Active3 beds 2 baths1,477 sq. ft.
240 Evermore Lane, Yukon, OK 73099
MLS# 1255211Listed by: STERLING REAL ESTATE - New
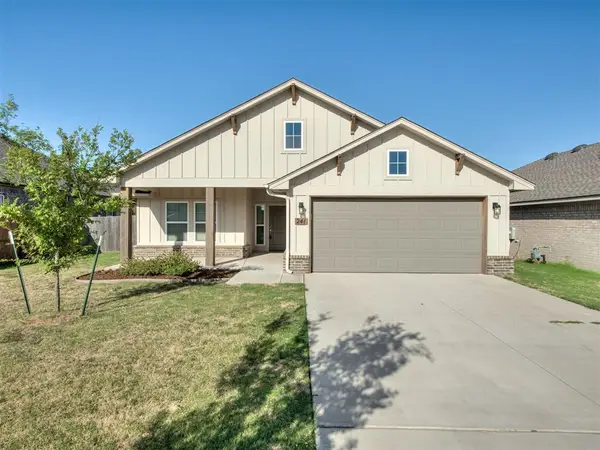 $284,900Active3 beds 2 baths1,682 sq. ft.
241 Vista Drive, Yukon, OK 73099
MLS# 1255169Listed by: STERLING REAL ESTATE - New
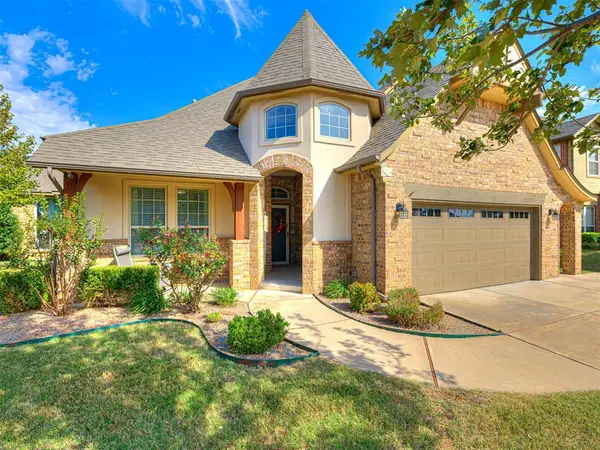 $427,000Active3 beds 3 baths2,638 sq. ft.
405 Branch Line Road, Yukon, OK 73099
MLS# 1254923Listed by: KG REALTY LLC - New
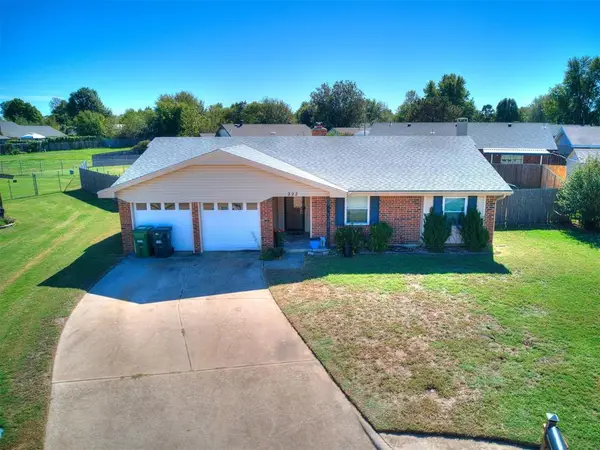 $165,000Active3 beds 2 baths1,297 sq. ft.
222 Choctaw Place, Yukon, OK 73099
MLS# 1255108Listed by: CHERRYWOOD - New
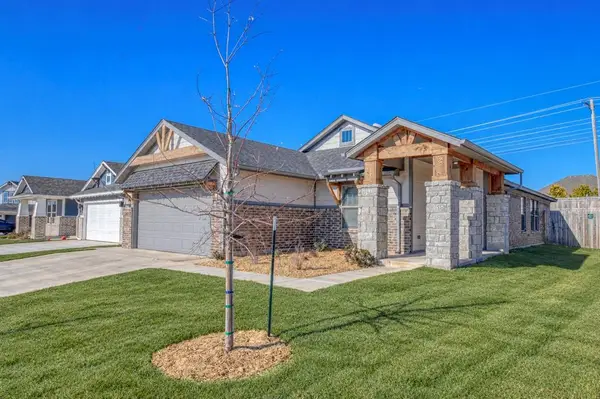 $279,900Active3 beds 2 baths1,586 sq. ft.
12817 NW 4th Street, Yukon, OK 73099
MLS# 1255116Listed by: STERLING REAL ESTATE - New
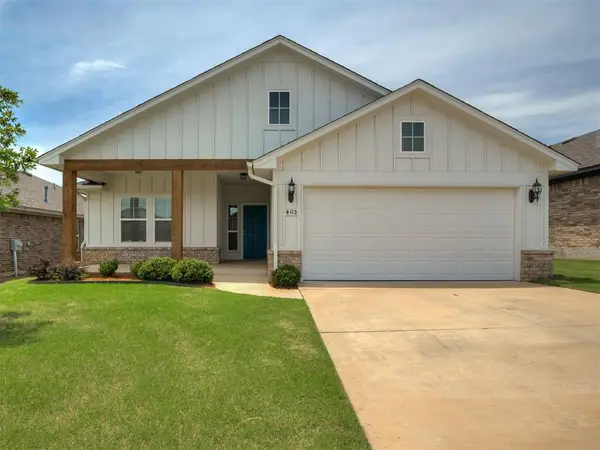 $284,900Active3 beds 2 baths1,682 sq. ft.
405 Vista Drive, Yukon, OK 73099
MLS# 1255125Listed by: STERLING REAL ESTATE - New
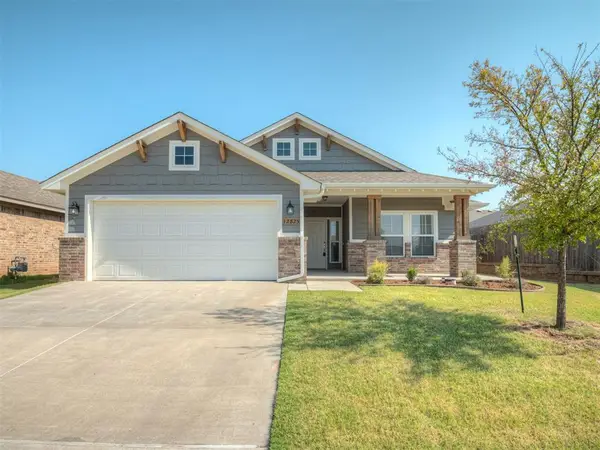 $284,900Active3 beds 2 baths1,682 sq. ft.
12825 NW 3rd Terrace, Yukon, OK 73099
MLS# 1255135Listed by: STERLING REAL ESTATE


Protect your home and budget from life's surprises with an Assurant Home Warranty, backed by a partner that supports you through every step of homeownership. Explore Plans.
©2026 Century 21 Real Estate LLC. All rights reserved. CENTURY 21®, the CENTURY 21 Logo and C21® are service marks owned by Century 21 Real Estate LLC. Century 21 Real Estate LLC fully supports the principles of the Fair Housing Act and the Equal Opportunity Act. Each office is independently owned and operated. Listing information is deemed reliable but not guaranteed accurate.