
10809 SW 20th Street, Yukon, OK 73099
Local realty services provided by:CENTURY 21 First Choice Realty
Listed by: rebecca west
Office: metro first realty
MLS#:1247011
Source:OK_OKC
Price summary
- Price:$399,000
- Price per sq. ft.:$167.93
About this home
REDUCED PRICE & Able to Offer $0-ZERO MONEY DOWN TO CLOSE with Preferred Lender AND Supreme Dream Loan & Seller Concession!! Some homes simply feel good the moment you walk through the door—and this is one of them. Beautifully maintained and thoughtfully upgraded, this 4-bedroom, 3-full-bath home combines the warmth buyers want with the quality finishes and functional spaces that make everyday living easy.
Step inside to an inviting open-concept living area grounded by beautiful wood-look porcelain tile, a cozy fireplace and custom details throughout. The kitchen is truly the heart of the home, featuring gorgeous stone countertops, abundant workspace and an effortless connection to the living and dining areas—perfect for quiet evenings at home or a house full of friends and family.
The spacious primary suite offers a relaxing retreat with an upgraded bath featuring travertine and porcelain finishes, while brand-new carpet in all bedrooms and custom carpeting on the stairs give the home a fresh, move-in-ready feel.
With approximately 2,376 square feet, four bedrooms and three full baths, the floor plan provides wonderful flexibility for guests, family, a home office or additional living needs. Outside, the established landscaping and mature tree create beautiful curb appeal, while an oversized poured side parking pad with double-gate access provides coveted additional space for a boat, trailer or recreational toys.
Built in 2017 and exceptionally cared for, this home offers the advantage of an established property with landscaping, upgrades and improvements already in place—without sacrificing the fresh, polished feeling buyers love.
Beautiful finishes, generous space and true pride of ownership make 10809 SW 20th a home you'll want to see in person....
Contact an agent
Home facts
- Year built:2017
- Listing ID #:1247011
- Added:50 day(s) ago
- Updated:October 24, 2026 at 09:14 AM
Rooms and interior
- Bedrooms:4
- Total bathrooms:3
- Full bathrooms:3
- Flooring:Carpet, Combo, Tile, Wood
- Kitchen Description:Dishwasher, Disposal, Microwave
- Living area:2,376 sq. ft.
Structure and exterior
- Roof:Composition
- Year built:2017
- Building area:2,376 sq. ft.
- Lot area:0.21 Acres
- Lot Features:Interior Lot
- Architectural Style:Traditional
- Construction Materials:Brick & Frame
- Foundation Description:Slab
Schools
- High school:Mustang HS
- Middle school:Canyon Ridge IES
- Elementary school:Riverwood ES
Utilities
- Water:Public
Finances and disclosures
- Price:$399,000
- Price per sq. ft.:$167.93
Features and amenities
- Appliances:Dishwasher, Disposal, Microwave, Water Heater
- Amenities:Combo Woodwork, Whirlpool
Parking
- Parking description:Concrete
- Garage:Yes
- Garage spaces:3
 Listing content and images Copyright© 2026 MLSOK®. Some or all of the listings displayed may not belong to the firm whose website is being visited. Information provided is for the consumer’s personal, non-commercial use and may not be used for any purpose other than to identify prospective properties consumers may be interested in purchasing. Do not rely upon listing data without independently verifying it.
New listings near 10809 SW 20th Street
- New
 $220,000Active3 beds 2 baths1,338 sq. ft.
11801 Casey Drive, Yukon, OK 73099
MLS# 1255401Listed by: STETSON BENTLEY REALTY LLC - New
 $149,000Active3 beds 4 baths1,778 sq. ft.
900 Banff Court, Yukon, OK 73099
MLS# 1245780Listed by: RE/MAX PROS - New
 $320,000Active4 beds 3 baths2,019 sq. ft.
912 Regal Road, Yukon, OK 73099
MLS# 1254600Listed by: REAL BROKER LLC - New
 $250,000Active3 beds 2 baths1,413 sq. ft.
9208 Arman Drive, Yukon, OK 73099
MLS# 1255212Listed by: BHGRE THE PLATINUM COLLECTIVE - New
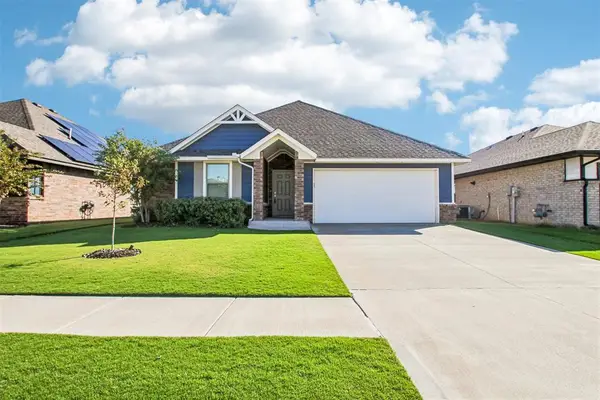 $249,999Active3 beds 2 baths1,200 sq. ft.
12112 Brinley Reign Drive, Yukon, OK 73099
MLS# 1254916Listed by: REAL BROKER LLC - New
 $276,900Active3 beds 2 baths1,586 sq. ft.
13604 Grass Plain Avenue, Yukon, OK 73099
MLS# 1255363Listed by: STERLING REAL ESTATE - New
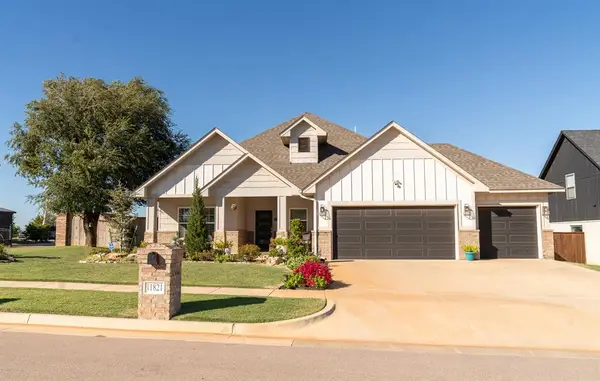 $420,000Active4 beds 3 baths2,236 sq. ft.
11821 NW 108th Terrace, Yukon, OK 73099
MLS# 1254906Listed by: COPPER CREEK REAL ESTATE - New
 $185,000Active3 beds 2 baths1,357 sq. ft.
1101 Winnipeg Drive, Yukon, OK 73099
MLS# 1255323Listed by: REALTY OF AMERICA LLC - Open Sun, 2 to 4pmNew
 $545,000Active4 beds 4 baths3,051 sq. ft.
2237 Waterford Lane, Yukon, OK 73099
MLS# 1254332Listed by: STETSON BENTLEY REALTY LLC - New
 $272,900Active3 beds 2 baths1,464 sq. ft.
408 Haven Street, Yukon, OK 73099
MLS# 1255312Listed by: STERLING REAL ESTATE


Protect your home and budget from life's surprises with an Assurant Home Warranty, backed by a partner that supports you through every step of homeownership. Explore Plans.
©2026 Century 21 Real Estate LLC. All rights reserved. CENTURY 21®, the CENTURY 21 Logo and C21® are service marks owned by Century 21 Real Estate LLC. Century 21 Real Estate LLC fully supports the principles of the Fair Housing Act and the Equal Opportunity Act. Each office is independently owned and operated. Listing information is deemed reliable but not guaranteed accurate.