
10925 NW 118th Street, Yukon, OK 73099
Local realty services provided by:CENTURY 21 Judge Fite Company
Listed by: mitch ownbey, riley pointer
Office: cross timbers realty
MLS#:1248736
Source:OK_OKC
10925 NW 118th Street,Yukon, OK 73099
$352,000
- 4 Beds
- 3 Baths
- 2,523 sq. ft.
- Single family
- Active
Price summary
- Price:$352,000
- Price per sq. ft.:$139.52
About this home
This spacious 4-bedroom, 2.5-bath home offers a flexible layout, plenty of storage, and room to make the space your own. Situated on a large corner lot, the home features a 3-car garage and a covered back porch perfect for relaxing or entertaining. The kitchen is equipped with stainless steel appliances, while the generously sized utility room offers tons of additional storage. Upstairs, you’ll find a versatile bonus room complete with a half bath that can serve as a fifth bedroom, media or theater room, game room, home office, or whatever best fits your needs. With spacious living areas, a flexible floor plan, and a great location in the Piedmont School District, this home has so much to offer!
Contact an agent
Home facts
- Year built:2010
- Listing ID #:1248736
- Added:1 day(s) ago
- Updated:September 14, 2026 at 08:08 PM
Rooms and interior
- Bedrooms:4
- Total bathrooms:3
- Full bathrooms:2
- Half bathrooms:1
- Living area:2,523 sq. ft.
Structure and exterior
- Roof:Composition
- Year built:2010
- Building area:2,523 sq. ft.
- Lot area:0.28 Acres
- Lot Features:Corner Lot
- Architectural Style:Traditional
- Construction Materials:Brick
- Foundation Description:Slab
Schools
- High school:Piedmont HS
- Middle school:Piedmont MS
- Elementary school:Piedmont Primary ES
Finances and disclosures
- Price:$352,000
- Price per sq. ft.:$139.52
Parking
- Garage:Yes
- Garage spaces:3
 Listing content and images Copyright© 2026 MLSOK®. Some or all of the listings displayed may not belong to the firm whose website is being visited. Information provided is for the consumer’s personal, non-commercial use and may not be used for any purpose other than to identify prospective properties consumers may be interested in purchasing. Do not rely upon listing data without independently verifying it.
New listings near 10925 NW 118th Street
- New
 $155,000Active3 beds 2 baths1,242 sq. ft.
125 Marrgate Drive, Yukon, OK 73099
MLS# 1249045Listed by: MODERN ABODE REALTY - New
 $415,000Active4 beds 3 baths2,495 sq. ft.
11512 NW 109th Street, Yukon, OK 73099
MLS# 1249051Listed by: JSK ENDEAVORS LLC (BO) - New
 $440,000Active4 beds 4 baths2,930 sq. ft.
3504 W Sadie Drive, Yukon, OK 73099
MLS# 1248966Listed by: COURTYARD REAL ESTATE - New
 $210,900Active3 beds 2 baths1,266 sq. ft.
10928 SW 25th Street, Yukon, OK 73099
MLS# 1249019Listed by: COPPER CREEK REAL ESTATE - New
 $226,900Active4 beds 2 baths1,459 sq. ft.
10932 SW 25th Street, Yukon, OK 73099
MLS# 1249027Listed by: COPPER CREEK REAL ESTATE - New
 $218,900Active3 beds 2 baths1,411 sq. ft.
10933 SW 25th Street, Yukon, OK 73099
MLS# 1249032Listed by: COPPER CREEK REAL ESTATE - New
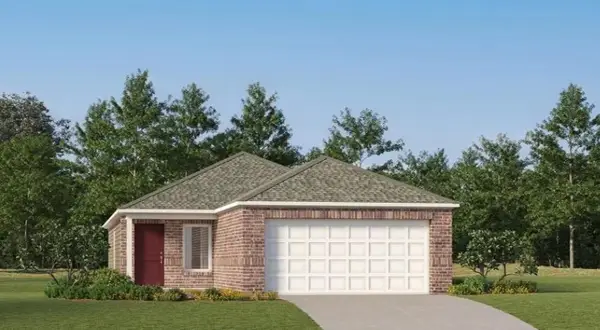 $218,900Active3 beds 2 baths1,402 sq. ft.
10929 SW 25th Street, Yukon, OK 73099
MLS# 1249002Listed by: COPPER CREEK REAL ESTATE - Open Sun, 2 to 4pmNew
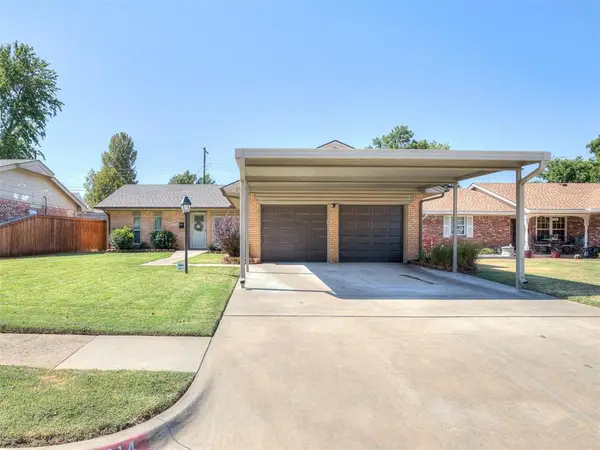 $238,000Active3 beds 2 baths1,447 sq. ft.
214 Tanglewood Drive, Yukon, OK 73099
MLS# 1248751Listed by: METRO FIRST REALTY - New
 $409,900Active4 beds 3 baths2,200 sq. ft.
11620 NW 103rd Street, Yukon, OK 73099
MLS# 1248974Listed by: CLEAR SOURCE REALTY, LLC


Protect your home and budget from life's surprises with an Assurant Home Warranty, backed by a partner that supports you through every step of homeownership. Explore Plans.
©2026 Century 21 Real Estate LLC. All rights reserved. CENTURY 21®, the CENTURY 21 Logo and C21® are service marks owned by Century 21 Real Estate LLC. Century 21 Real Estate LLC fully supports the principles of the Fair Housing Act and the Equal Opportunity Act. Each office is independently owned and operated. Listing information is deemed reliable but not guaranteed accurate.