
1105 Blackjack Creek Drive, Yukon, OK 73099
Local realty services provided by:CENTURY 21 First Choice Realty
Listed by: meagan cole
Office: lime realty
MLS#:1247760
Source:OK_OKC
1105 Blackjack Creek Drive,Yukon, OK 73099
$249,500
- 3 Beds
- 2 Baths
- - sq. ft.
- Single family
- Sold
Sorry, we are unable to map this address
Price summary
- Price:$249,500
About this home
Cute, charming, and truly move-in ready! This beautifully maintained 3-bedroom, 2-bath home offers 1,558 square feet with a thoughtfully designed floor plan that feels open and connected while still providing definition between the living, dining, and kitchen spaces. Wood-look tile runs throughout the main living areas, complemented by neutral finishes, abundant natural light, white cabinetry, and a spacious kitchen with breakfast bar and an oversized corner walk-in pantry.
The primary suite is a standout, featuring a tray ceiling, dual walk-in closets, and a spacious ensuite with double vanities, a separate tiled shower, and deep soaking tub. Two additional bedrooms offer flexible space, while a dedicated laundry room adds everyday convenience. The refrigerator, washer, and dryer (purchased new in 2023) remain with the home.
Step outside to a fully fenced backyard with plenty of room to relax, entertain, garden, or create your own outdoor living space. Raised garden beds are already in place, along with a patio and a newer, well-maintained above-ground pool. Love the pool? Keep it and enjoy! Prefer the extra yard space? Sellers will remove it at the buyer's request. A storm shelter in the garage provides another valuable Oklahoma must-have.
The neighborhood offers even more to enjoy with two community parks. One features a playground, walking trail, and basketball court, while the second offers another playground, splash pad, and dog park—giving you plenty of options for recreation close to home.
Well cared for since new and filled with thoughtful touches, great storage, and functional living space, this home packs everything you need. Come see just how easy it is to feel at home here!...
Contact an agent
Home facts
- Year built:2023
- Listing ID #:1247760
- Added:47 day(s) ago
- Updated:October 22, 2026 at 07:26 AM
Rooms and interior
- Bedrooms:3
- Total bathrooms:2
- Full bathrooms:2
- Rooms Total:1
- Flooring:Carpet, Tile
- Kitchen Description:Dishwasher, Disposal, Ice Maker, Microwave, Refrigerator
Structure and exterior
- Year built:2023
- Lot Features:Interior Lot
- Architectural Style:Dallas
- Construction Materials:Brick & Frame
- Foundation Description:Slab
Schools
- High school:Mustang HS
- Middle school:Mustang Central MS
- Elementary school:Mustang Trails ES
Utilities
- Water:Public
Finances and disclosures
- Price:$249,500
Features and amenities
- Appliances:Dishwasher, Disposal, Dryer, Ice Maker, Microwave, Refrigerator, Washer, Water Heater
- Laundry features:Dryer, Washer
- Pool features:Fenced, Vinyl
Parking
- Garage:Yes
- Garage spaces:2
 Listing content and images Copyright© 2026 MLSOK®. Some or all of the listings displayed may not belong to the firm whose website is being visited. Information provided is for the consumer’s personal, non-commercial use and may not be used for any purpose other than to identify prospective properties consumers may be interested in purchasing. Do not rely upon listing data without independently verifying it.
New listings near 1105 Blackjack Creek Drive
- New
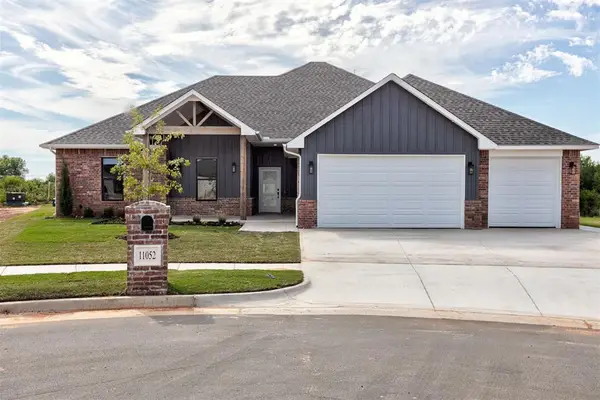 $464,900Active4 beds 3 baths2,327 sq. ft.
11052 NW 17th Street, Yukon, OK 73099
MLS# 1254683Listed by: ADAMS FAMILY REAL ESTATE LLC - New
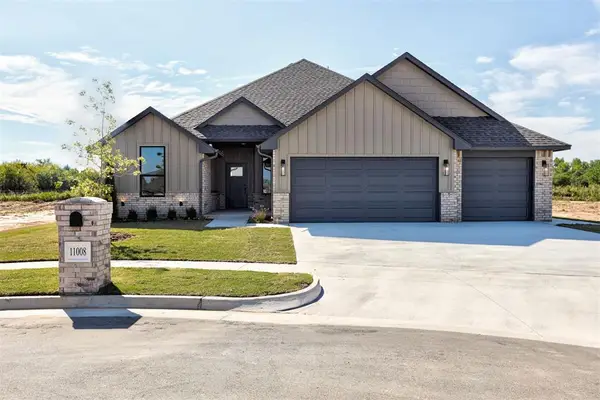 $399,000Active4 beds 2 baths2,007 sq. ft.
11008 NW 17th Street, Yukon, OK 73099
MLS# 1254684Listed by: ADAMS FAMILY REAL ESTATE LLC - New
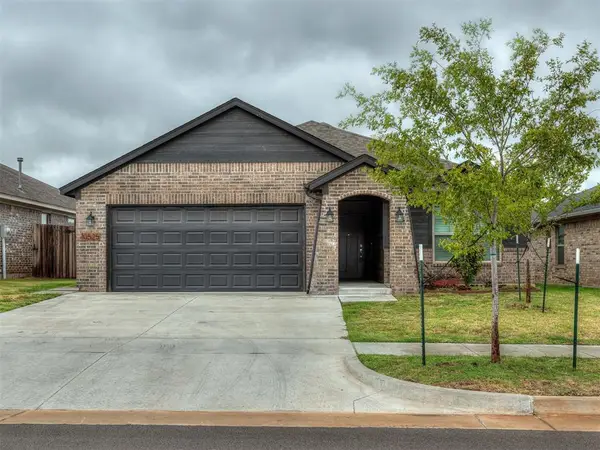 $272,900Active4 beds 2 baths1,486 sq. ft.
10525 NW 32nd Street, Yukon, OK 73099
MLS# 1254982Listed by: STERLING REAL ESTATE - New
 $229,400Active3 beds 2 baths1,413 sq. ft.
2129 Cedar Creek Avenue, Yukon, OK 73099
MLS# 1254895Listed by: COPPER CREEK REAL ESTATE - New
 $242,350Active4 beds 2 baths1,732 sq. ft.
2109 Cedar Creek Avenue, Yukon, OK 73099
MLS# 1254903Listed by: COPPER CREEK REAL ESTATE - New
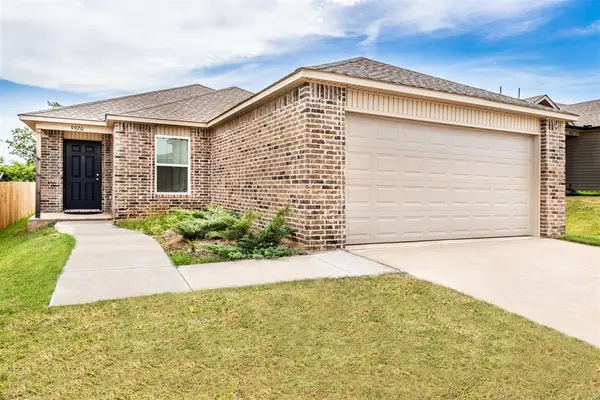 $203,950Active3 beds 2 baths1,319 sq. ft.
9920 Black Bear Trail, Yukon, OK 73099
MLS# 1254904Listed by: OK FLAT FEE REALTY - New
 $225,650Active3 beds 2 baths1,290 sq. ft.
2120 Cedar Creek Avenue, Yukon, OK 73099
MLS# 1254908Listed by: COPPER CREEK REAL ESTATE - New
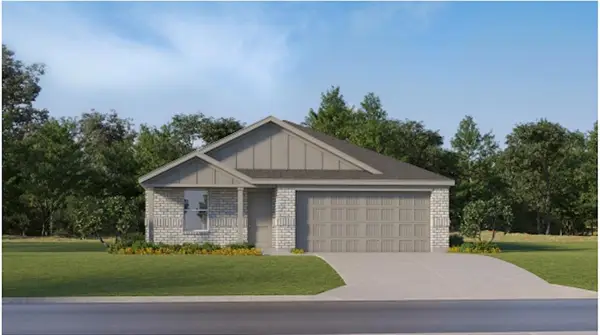 $236,950Active4 beds 2 baths1,720 sq. ft.
12705 Spruce Knob Lane, Yukon, OK 73099
MLS# 1254864Listed by: COPPER CREEK REAL ESTATE - New
 $215,200Active3 beds 2 baths1,302 sq. ft.
12612 Spruce Knob Lane, Yukon, OK 73099
MLS# 1254867Listed by: COPPER CREEK REAL ESTATE - New
 $215,200Active3 beds 2 baths1,302 sq. ft.
12617 Spruce Knob Lane, Yukon, OK 73099
MLS# 1254873Listed by: COPPER CREEK REAL ESTATE


Protect your home and budget from life's surprises with an Assurant Home Warranty, backed by a partner that supports you through every step of homeownership. Explore Plans.
©2026 Century 21 Real Estate LLC. All rights reserved. CENTURY 21®, the CENTURY 21 Logo and C21® are service marks owned by Century 21 Real Estate LLC. Century 21 Real Estate LLC fully supports the principles of the Fair Housing Act and the Equal Opportunity Act. Each office is independently owned and operated. Listing information is deemed reliable but not guaranteed accurate.