
1112 Redwood Creek Drive, Yukon, OK 73099
Local realty services provided by:CENTURY 21 Altus Prestige Realty
Listed by: john burris
Office: central oklahoma real estate
MLS#:1254989
Source:OK_OKC
1112 Redwood Creek Drive,Yukon, OK 73099
$274,600
- 3 Beds
- 2 Baths
- 1,556 sq. ft.
- Single family
- Active
Price summary
- Price:$274,600
- Price per sq. ft.:$176.48
About this home
Move-in ready and thoughtfully designed for both style and everyday functionality, the Carlisle offers an inviting layout with spaces made for gathering, relaxing, and enjoying life at home. The kitchen serves as the heart of the home with an abundance of soft-close cabinetry, a spacious corner pantry, Samsung stainless steel appliances, quartz countertops, and a breakfast bar for casual dining and additional prep space. The adjoining dining area provides plenty of room for a large table, creating a natural setting for hosting dinners and making memories. The open-concept living area features durable wood-look ceramic tile and a striking stone fireplace that adds warmth and character to the space. The private primary suite is thoughtfully separated from the secondary bedrooms and offers a comfortable retreat with a soaking tub, tiled shower, and walk-in closet. Energy-efficient features include a tankless water heater, low-e thermal pane windows, and radiant barrier decking, providing added comfort and long-term value. Located in Sycamore Gardens within the Mustang School District, this home offers convenient access to I-40, the Kilpatrick Turnpike, and nearby shopping and dining. Community amenities include parks with playgrounds, a splash pad, basketball areas, and covered picnic areas. Schedule your private tour and experience this move-in ready new construction home for yourself!...
Contact an agent
Home facts
- Year built:2026
- Listing ID #:1254989
- Added:1 day(s) ago
- Updated:October 22, 2026 at 08:16 PM
Rooms and interior
- Bedrooms:3
- Total bathrooms:2
- Full bathrooms:2
- Rooms Total:2
- Flooring:Carpet, Tile
- Kitchen Description:Dishwasher, Disposal, Microwave
- Living area:1,556 sq. ft.
Heating and cooling
- Heating:Central Gas
Structure and exterior
- Year built:2026
- Building area:1,556 sq. ft.
- Lot area:0.14 Acres
- Lot Features:Interior Lot
- Architectural Style:Traditional
- Construction Materials:Brick & Frame
- Foundation Description:Slab
Schools
- High school:Mustang HS
- Middle school:Mustang North MS
- Elementary school:Mustang Trails ES
Utilities
- Water:Public
Finances and disclosures
- Price:$274,600
- Price per sq. ft.:$176.48
Features and amenities
- Appliances:Dishwasher, Disposal, Microwave
- Amenities:Combo Woodwork
Parking
- Parking description:Concrete
- Garage:Yes
- Garage spaces:2
 Listing content and images Copyright© 2026 MLSOK®. Some or all of the listings displayed may not belong to the firm whose website is being visited. Information provided is for the consumer’s personal, non-commercial use and may not be used for any purpose other than to identify prospective properties consumers may be interested in purchasing. Do not rely upon listing data without independently verifying it.
New listings near 1112 Redwood Creek Drive
- New
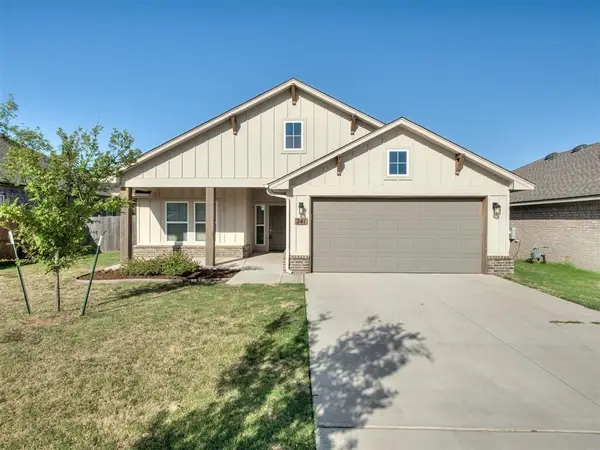 $284,900Active3 beds 2 baths1,682 sq. ft.
241 Vista Drive, Yukon, OK 73099
MLS# 1255169Listed by: STERLING REAL ESTATE - New
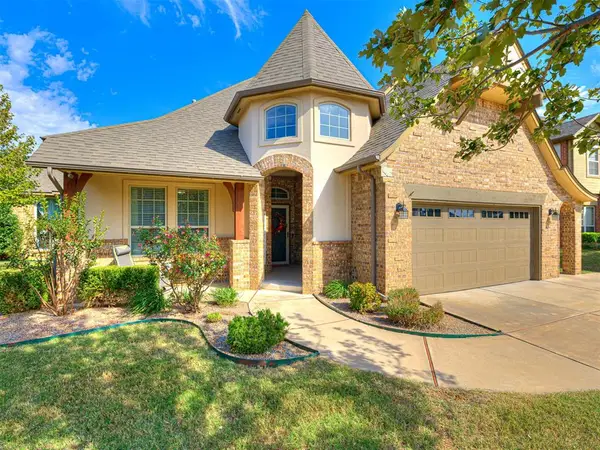 $427,000Active3 beds 3 baths2,638 sq. ft.
405 Branch Line Road, Yukon, OK 73099
MLS# 1254923Listed by: KG REALTY LLC - New
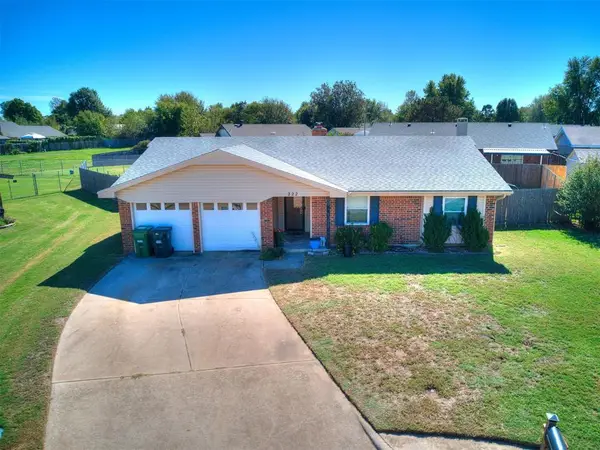 $165,000Active3 beds 2 baths1,297 sq. ft.
222 Choctaw Place, Yukon, OK 73099
MLS# 1255108Listed by: CHERRYWOOD - New
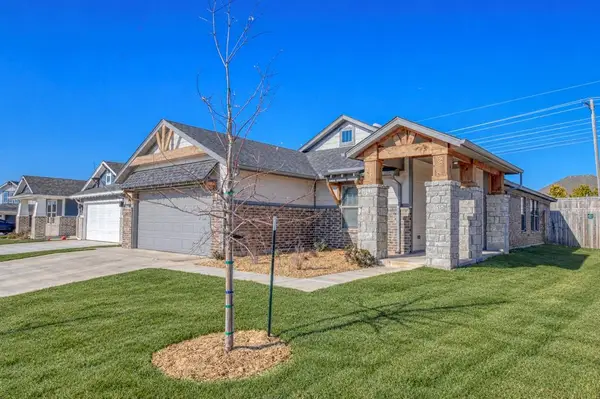 $279,900Active3 beds 2 baths1,586 sq. ft.
12817 NW 4th Street, Yukon, OK 73099
MLS# 1255116Listed by: STERLING REAL ESTATE - New
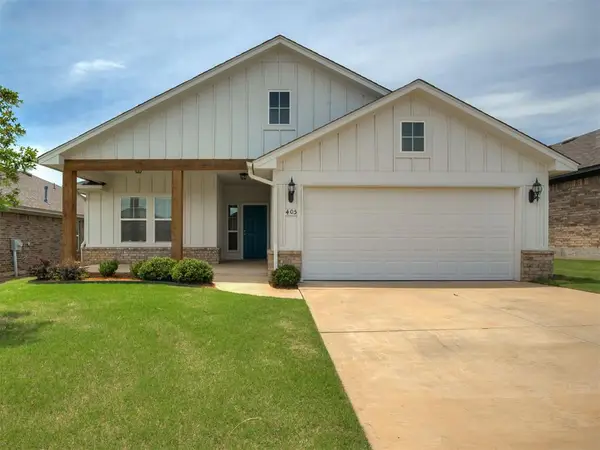 $284,900Active3 beds 2 baths1,682 sq. ft.
405 Vista Drive, Yukon, OK 73099
MLS# 1255125Listed by: STERLING REAL ESTATE - New
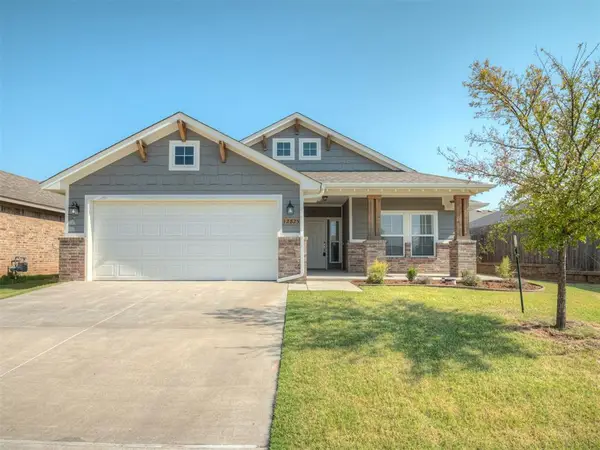 $284,900Active3 beds 2 baths1,682 sq. ft.
12825 NW 3rd Terrace, Yukon, OK 73099
MLS# 1255135Listed by: STERLING REAL ESTATE - New
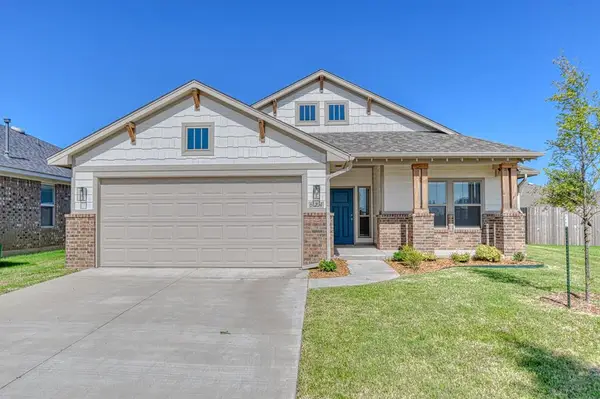 $284,900Active3 beds 2 baths1,682 sq. ft.
624 Caladium Drive, Yukon, OK 73099
MLS# 1255167Listed by: STERLING REAL ESTATE - New
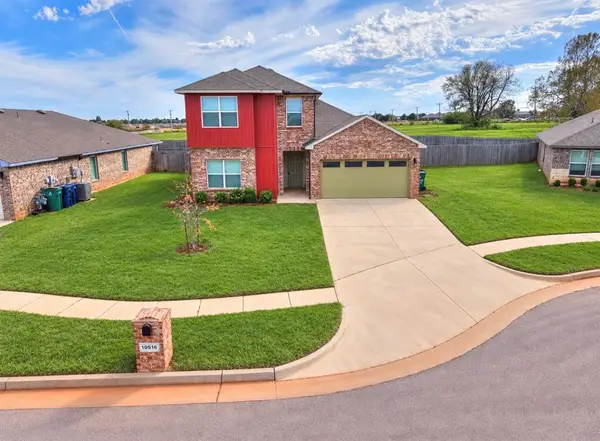 $298,500Active4 beds 3 baths2,178 sq. ft.
10516 NW 24th Street, Yukon, OK 73099
MLS# 1254826Listed by: ELLUM REALTY FIRM (BO) - New
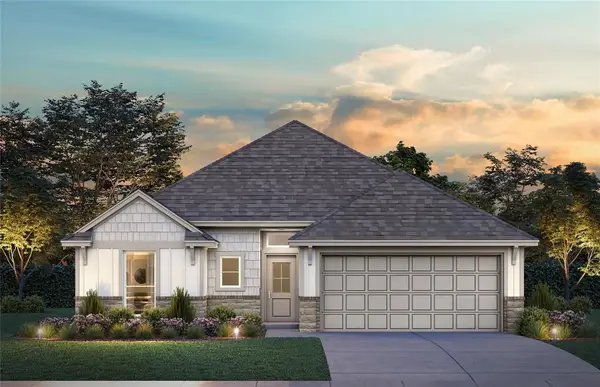 $293,900Active3 beds 2 baths1,543 sq. ft.
14020 Tybee Island Drive, Yukon, OK 73099
MLS# 1254985Listed by: CENTRAL OKLAHOMA REAL ESTATE - New
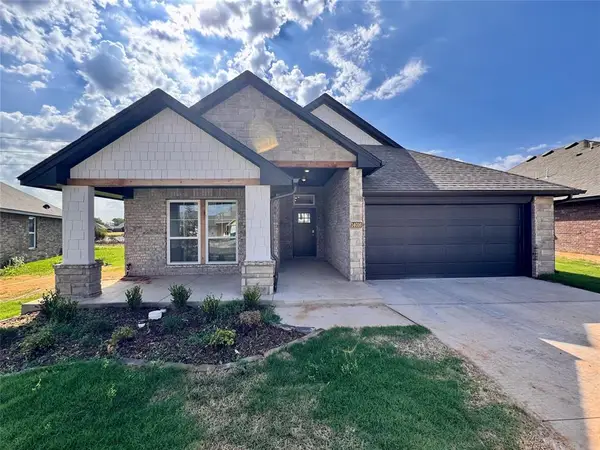 $314,900Active3 beds 2 baths1,689 sq. ft.
14016 Tybee Island Drive, Yukon, OK 73099
MLS# 1254986Listed by: CENTRAL OKLAHOMA REAL ESTATE


Protect your home and budget from life's surprises with an Assurant Home Warranty, backed by a partner that supports you through every step of homeownership. Explore Plans.
©2026 Century 21 Real Estate LLC. All rights reserved. CENTURY 21®, the CENTURY 21 Logo and C21® are service marks owned by Century 21 Real Estate LLC. Century 21 Real Estate LLC fully supports the principles of the Fair Housing Act and the Equal Opportunity Act. Each office is independently owned and operated. Listing information is deemed reliable but not guaranteed accurate.