
11521 SW 25th Street, Yukon, OK 73099
Local realty services provided by:CENTURY 21 Altus Prestige Realty
Listed by: lewis andrews, michael carter
Office: authentic real estate svcs grp
MLS#:1254342
Source:OK_OKC
11521 SW 25th Street,Yukon, OK 73099
$290,000
- 4 Beds
- 3 Baths
- 2,160 sq. ft.
- Single family
- Active
Price summary
- Price:$290,000
- Price per sq. ft.:$134.26
About this home
Well maintained and thoughtfully improved, this home combines everyday comfort, modern features, and practical upgrades. Situated on a corner lot, the property offers fresh interior and exterior paint for a clean appearance and welcoming curb appeal.
The spacious primary bedroom accommodates larger furnishings and includes a generous walk in closet for convenient storage. The kitchen features a new dishwasher, microwave, and gas range, while smart home technology adds convenience to daily routines.
Major improvements include a new Leviton electrical panel, a Generac backup generator, and a storm shelter for added preparedness during Oklahoma weather. Outside, a covered pergola provides a relaxing spot for outdoor dining or entertaining. The electrically equipped workshop offers flexible space for hobbies, projects, or storage. A concrete parking pad accommodates extra vehicles or a trailer, and the 50 amp hookup adds convenience for compatible recreational vehicles or equipment.
Shopping, dining, schools, parks, and major highways are just minutes away, with a neighborhood park adding another nearby amenity. With updated appliances, smart home features, important system improvements, versatile outdoor spaces, and a convenient location, this property offers a well rounded combination of comfort, function, and value....
Contact an agent
Home facts
- Year built:2014
- Listing ID #:1254342
- Added:7 day(s) ago
- Updated:October 24, 2026 at 12:45 PM
Rooms and interior
- Bedrooms:4
- Total bathrooms:3
- Full bathrooms:2
- Half bathrooms:1
- Flooring:Combo, Tile, Wood
- Kitchen Description:Dishwasher, Disposal, Microwave
- Living area:2,160 sq. ft.
Structure and exterior
- Roof:Composition
- Year built:2014
- Building area:2,160 sq. ft.
- Lot area:0.21 Acres
- Lot Features:Corner Lot
- Architectural Style:Craftsman
- Construction Materials:Brick & Frame
- Exterior Features:Storage
- Foundation Description:Slab
Schools
- High school:Mustang HS
- Middle school:Meadow Brook Intermediate School
- Elementary school:Riverwood ES
Utilities
- Water:Public
Finances and disclosures
- Price:$290,000
- Price per sq. ft.:$134.26
Features and amenities
- Appliances:Dishwasher, Disposal, Microwave, Water Heater
- Smart home:Yes
Parking
- Garage:Yes
- Garage spaces:2
 Listing content and images Copyright© 2026 MLSOK®. Some or all of the listings displayed may not belong to the firm whose website is being visited. Information provided is for the consumer’s personal, non-commercial use and may not be used for any purpose other than to identify prospective properties consumers may be interested in purchasing. Do not rely upon listing data without independently verifying it.
New listings near 11521 SW 25th Street
- Open Sun, 2 to 4pmNew
 $220,000Active3 beds 2 baths1,338 sq. ft.
11801 Casey Drive, Yukon, OK 73099
MLS# 1255401Listed by: STETSON BENTLEY REALTY LLC - New
 $149,000Active3 beds 4 baths1,778 sq. ft.
900 Banff Court, Yukon, OK 73099
MLS# 1245780Listed by: RE/MAX PROS - New
 $320,000Active4 beds 3 baths2,019 sq. ft.
912 Regal Road, Yukon, OK 73099
MLS# 1254600Listed by: REAL BROKER LLC - New
 $250,000Active3 beds 2 baths1,413 sq. ft.
9208 Arman Drive, Yukon, OK 73099
MLS# 1255212Listed by: BHGRE THE PLATINUM COLLECTIVE - New
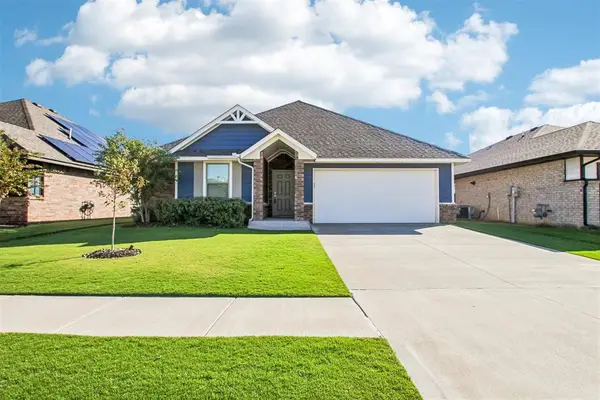 $249,999Active3 beds 2 baths1,200 sq. ft.
12112 Brinley Reign Drive, Yukon, OK 73099
MLS# 1254916Listed by: REAL BROKER LLC - New
 $276,900Active3 beds 2 baths1,586 sq. ft.
13604 Grass Plain Avenue, Yukon, OK 73099
MLS# 1255363Listed by: STERLING REAL ESTATE - New
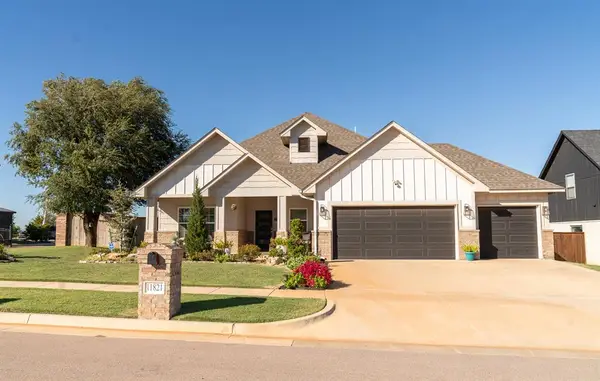 $420,000Active4 beds 3 baths2,236 sq. ft.
11821 NW 108th Terrace, Yukon, OK 73099
MLS# 1254906Listed by: COPPER CREEK REAL ESTATE - New
 $185,000Active3 beds 2 baths1,357 sq. ft.
1101 Winnipeg Drive, Yukon, OK 73099
MLS# 1255323Listed by: REALTY OF AMERICA LLC - Open Sun, 2 to 4pmNew
 $545,000Active4 beds 4 baths3,051 sq. ft.
2237 Waterford Lane, Yukon, OK 73099
MLS# 1254332Listed by: STETSON BENTLEY REALTY LLC - New
 $272,900Active3 beds 2 baths1,464 sq. ft.
408 Haven Street, Yukon, OK 73099
MLS# 1255312Listed by: STERLING REAL ESTATE


Protect your home and budget from life's surprises with an Assurant Home Warranty, backed by a partner that supports you through every step of homeownership. Explore Plans.
©2026 Century 21 Real Estate LLC. All rights reserved. CENTURY 21®, the CENTURY 21 Logo and C21® are service marks owned by Century 21 Real Estate LLC. Century 21 Real Estate LLC fully supports the principles of the Fair Housing Act and the Equal Opportunity Act. Each office is independently owned and operated. Listing information is deemed reliable but not guaranteed accurate.